

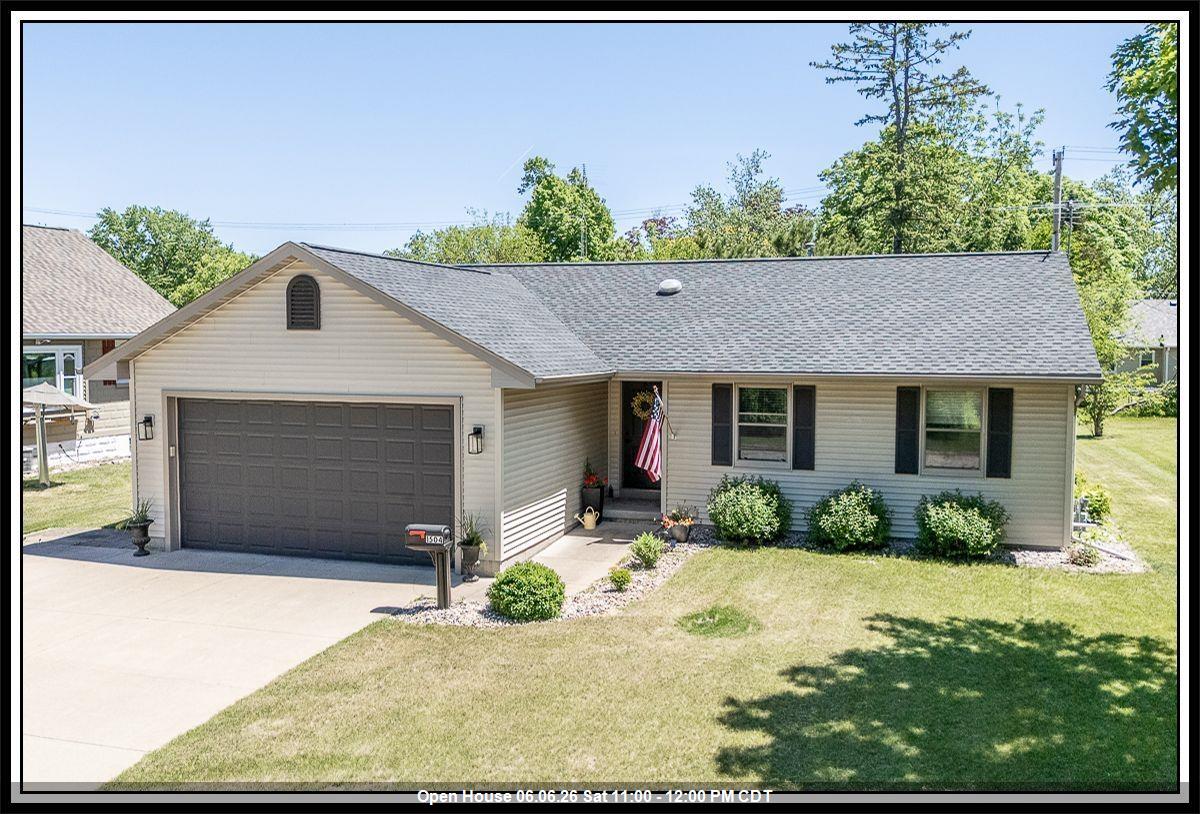
1504 SMITH Street, NEW LONDON, WI 54961
Waupaca County
Key Facts
Description
FEELS SOOO GOOD to step in the Front Door and feel the "WOW" in this FRESHLY UPDATED OPEN CONCEPT Ranch Beauty w/2 Car ATT Garage! NEW Luxury Vinyl Flooring throughout LR w/Vaulted Ceilings & gas FP, Kitchen w/Fresh Decor, APPL INCL, Brkfst Bar & Wall Pantry overlooking Dining Area w/Patio Access to a manicured back yard! GORGEOUS Primary Bedroom w/Walk-In Closet PLUS 2 SPACIOUS Bedrooms & ADDT Full Bath PLUS 1/2 Bath all on the Main Level! NEED MORE SPACE? LL w/FAM/GAME/REC Rm (with 1 painted wall), ADDT 'Flex Space', Office or 4th Bedroom(add an egress with 1 painted wall) PLUS ANOTHER FULL BATH! HUGE Storage Room for all the 'Stuff', Exercise area & Laundry! EXCELLENT LOCATION just down the street from Abraham Park! OPEN HOUSE June 6 from 11 - NOON!
Property Information
Property Type
Residential
Sub-Type
Single Family Residence
Style
Ranch
Year Built
1997
Stories
1
Living Area
1,758 sq ft
Lot Size
0.16 acres
Lot Dimensions
60x120
Garage Spaces
2
Zoning
Residential
Days on Market
2
MLS® Listing#
50326688
Property Features
Interior
Appliances
Cooling
Heating
Fireplace
Basement
Parking
Patio
Construction
Sewer
Water Source
Rooms
- 12x5Main
- 11x10Lower
- Bedroom 114x12Main
- Bedroom 211x10Main
- Bedroom 311x10Main
- Dining Room10x8Main
- Family Room20x13Lower
- Kitchen10x9Main
- Living Room14x13Main
Financial Details
Annual Taxes
$3,639
Tax year 2025
Parcel Number
33 13 82 56
Directions
from Wyman St/Pershing Rd - east on Cameron St to south on Smith St to home
Affordability Calculator
$63,980
Estimated monthly payment
$1,703/mo
Principal $255,920 · Est. interest $357,031 over 30 yrs
Neighborhood Market Statistics
How this home compares to active listings in NEW LONDON, WI
- $447,482
- Median Listing Price
- 82
- Median Days on Market
- 1,995
- Median Sq Ft
- $220
- Median Price / Sq Ft
- 350
- Active Listings
- This home’s price is 29% below the area median.
- Its price per sq ft is 17% below the area median.
Market statistics compiled from active EXIT Realty® and MLS listings in NEW LONDON, WI.
Location
Map is currently unavailable for this location.
Points of Interest in NEW LONDON, WI
Showing the NEW LONDON area map.
Commute Calculator
Nearby Homes
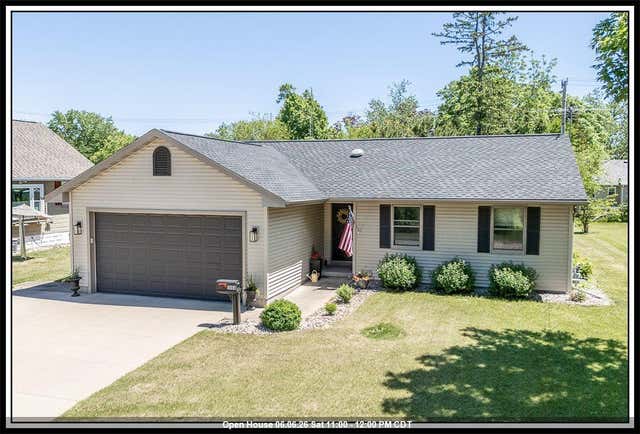


Similar Homes Nearby

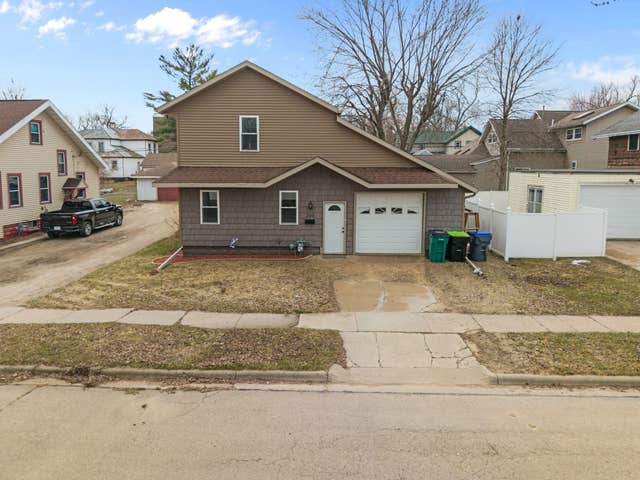
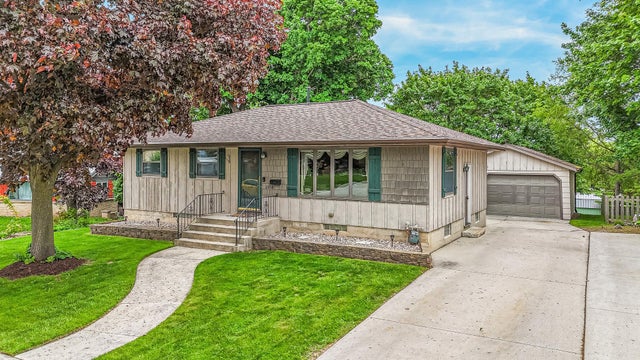
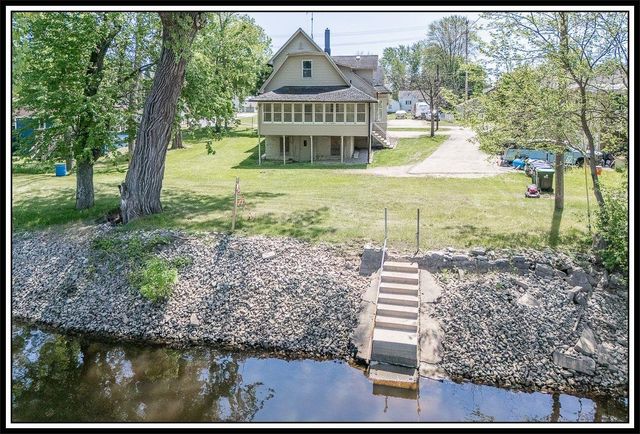
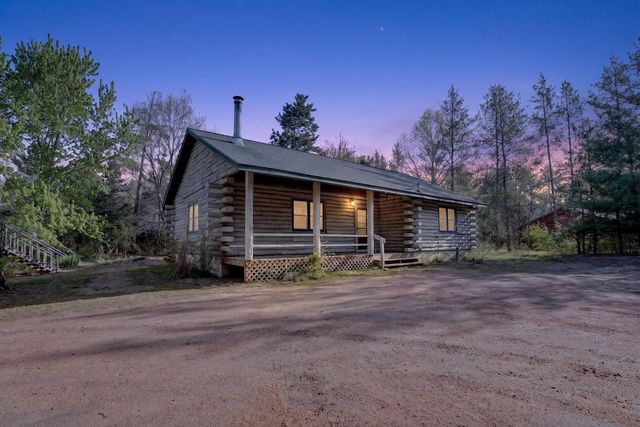
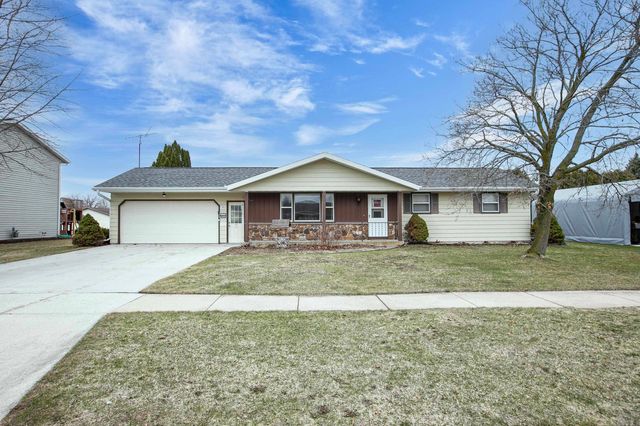
Similar Home Values
Comparable nearby listings and their asking prices.
| Address | Price | Beds | Baths | Sq Ft |
|---|---|---|---|---|
| W5880 Beach Drive, New Lisbon, WI | $224,886 | 3 | — | 1,150 |
| 206 E SPRING Street, NEW LONDON, WI | $224,900 | 3 | 2 | 1,402 |
| 2016 MONROE Street, NEW HOLSTEIN, WI | $225,000 | 2 | 1 | 1,655 |
| 211 E WOLF RIVER Avenue, NEW LONDON, WI | $229,000 | 4 | 2 | 1,858 |
| W5946 Woodland Trail, New Lisbon, WI | $229,900 | 2 | — | 1,180 |
| 1703 EISENHOWER Street, NEW HOLSTEIN, WI | $229,900 | 3 | 2 | 1,288 |
Moving Cost Estimate
EXIT Agents in NEW LONDON


Listing Courtesy: Century 21 Ace Realty - Office: 920-739-2121