

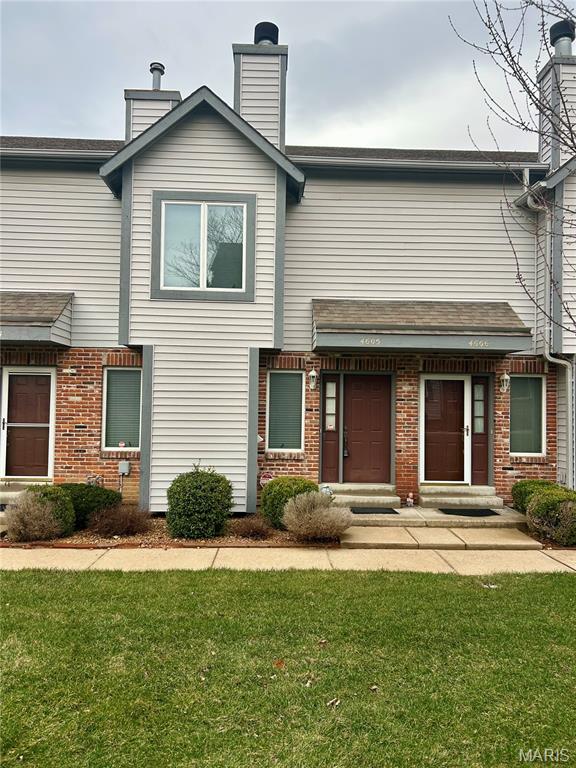
4605 Sherman Park Drive 13E, St Charles, MO 63303
Sherman Meadows · St. Charles County
Key Facts
Description
Updated 2 bed 3 bath, 2 car garage Townhome! spacious 2 primary bedrooms with both having their own private full bath with walk in closets and ceiling fans. Enter into the spacious family room with gas fireplace. The kitchen has beautiful white cabinets and a breakfast bar and large pantry. The refrigerator is also included. Newer microwave and garbage disposal. Walk out to your private deck. All furniture is available. You could just walk in with everything you need. Washer and dryer included. This is a great opportunity to live in a great location off Hwy 94 mins from 364 and Hwy 70.
Property Information
Property Type
Residential
Sub-Type
Townhouse
Structure Type
Townhouse
Year Built
2000
Living Area
1,388 sq ft
Lot Size
0.02 acres
Garage Spaces
2
Days on Market
115
MLS® Listing#
26012647
Property Features
Interior
Appliances
Cooling
Heating
Flooring
Fireplace
Basement
Pool
Parking
Laundry
Fencing
Lot Features
Construction
Foundation
Windows
Community
Utilities
Sewer
Water Source
Rooms
- BedroomUpper
- Bedroom 2Upper
- Dining RoomMain
- Family RoomMain
- KitchenMain
Schools
- Elementary:
- Harvest Ridge Elem.
- Middle:
- Barnwell Middle
- High:
- Francis Howell High
Financial Details
HOA
$303 / Monthly
Sentranageme
Annual Taxes
$2,345
Tax year 2025
Parcel Number
3-002B-8424-00-013E.0000000
Affordability Calculator
$42,600
Estimated monthly payment
$1,134/mo
Principal $170,400 · Est. interest $237,723 over 30 yrs
Neighborhood Market Statistics
How this home compares to active listings in St Charles, MO
- $206,545
- Median Listing Price
- 50
- Median Days on Market
- 1,522
- Median Sq Ft
- $141
- Median Price / Sq Ft
- 2,678
- Active Listings
- This home’s price is 3% above the area median.
- Its price per sq ft is 9% above the area median.
Market statistics compiled from active EXIT Realty® and MLS listings in St Charles, MO.
Location

Points of Interest in St Charles, MO
Showing the St Charles area map.
Nearby Schools
Saint John Paul II Preparatory School
School · 0.2 mi away
St Robert Bellarmine Church
School · 0.2 mi away
Early Childhood Prep School
School · 0.4 mi away
Lincoln Elementary School
Elementary · 1.2 mi away
Presbyterian Church
School · 1.3 mi away
Hope Montessori Academy
Elementary · 1.4 mi away
Blackhurst Elementary School
Elementary · 1.5 mi away
Hardin Middle School
Secondary · 1.5 mi away
Seton Regional Catholic School
School · 1.6 mi away
City of St. Charles School District
Secondary · 1.6 mi away
Cribs 2 Crayons Child DVLP't Ctr
School · 1.7 mi away
George M. Null Elementary School
Elementary · 1.7 mi away
St Charles High School
Secondary · 1.7 mi away
Harvest Ridge Elementary School
Elementary · 1.7 mi away
Duchesne High School
Secondary · 1.8 mi away
St Charles Borromeo School
School · 1.8 mi away
Academy of the Sacred Heart
School · 1.9 mi away
Jefferson Intermediate School
Secondary · 2.0 mi away
Monroe Elementary School
Elementary · 2.1 mi away
St Charles West High School
Secondary · 2.2 mi away
Commute Calculator
Nearby Homes

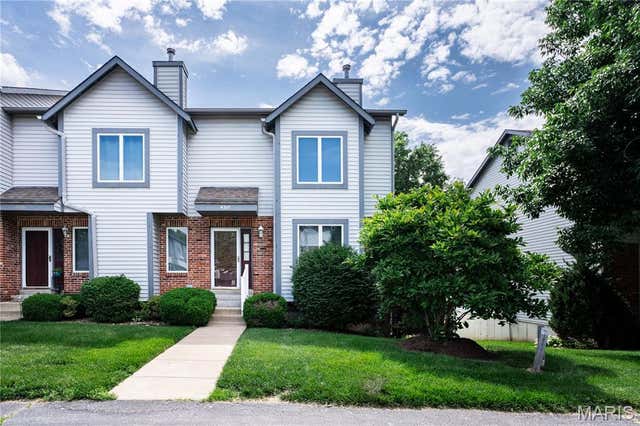


Similar Homes Nearby




Similar Home Values
Comparable nearby listings and their asking prices.
| Address | Price | Beds | Baths | Sq Ft |
|---|---|---|---|---|
| 1457 Summergate Parkway F, St Charles, MO | $149,500 | 2 | 1 | 804 |
| 1333 Columbus Drive, St Louis, MO | $149,900 | 4 | 2 | 1,438 |
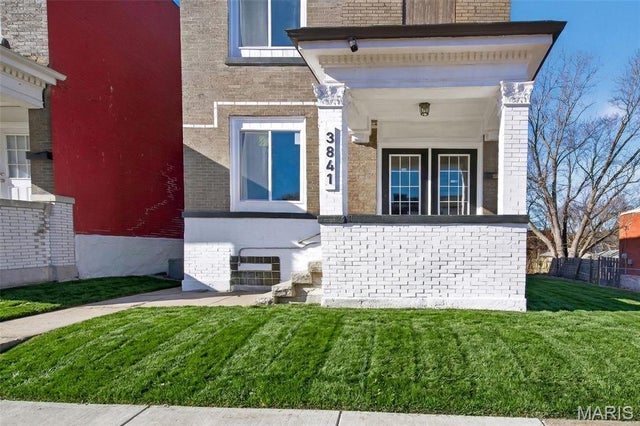
| 3841 California Avenue, St Louis, MO | $149,900 | 3 | 2 | 1,990 |
| 10446 Willowdale Drive, St Louis, MO | $149,900 | 3 | 2 | 1,276 |
| 11154 Mammoth Drive, St Louis, MO | $149,900 | 3 | 2 | 1,305 |
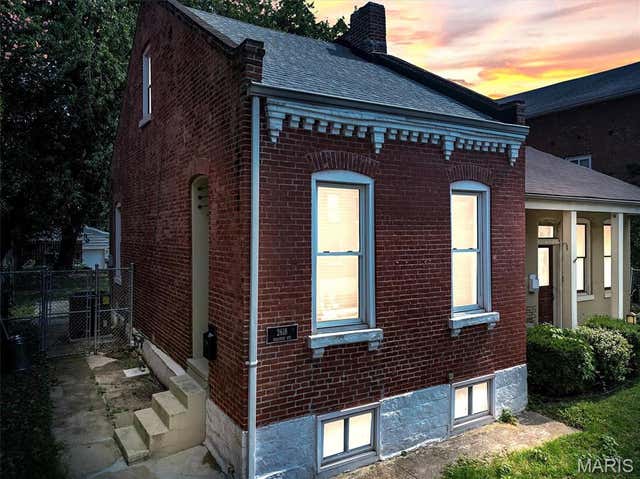
| 2618 Missouri Avenue, St Louis, MO | $149,900 | 1 | 1 | 744 |
Moving Cost Estimate
EXIT Agents in St Charles


Listing Courtesy: Coldwell Banker Realty - Gundaker - 6363949300
Presented by: Debbie Jacobson