

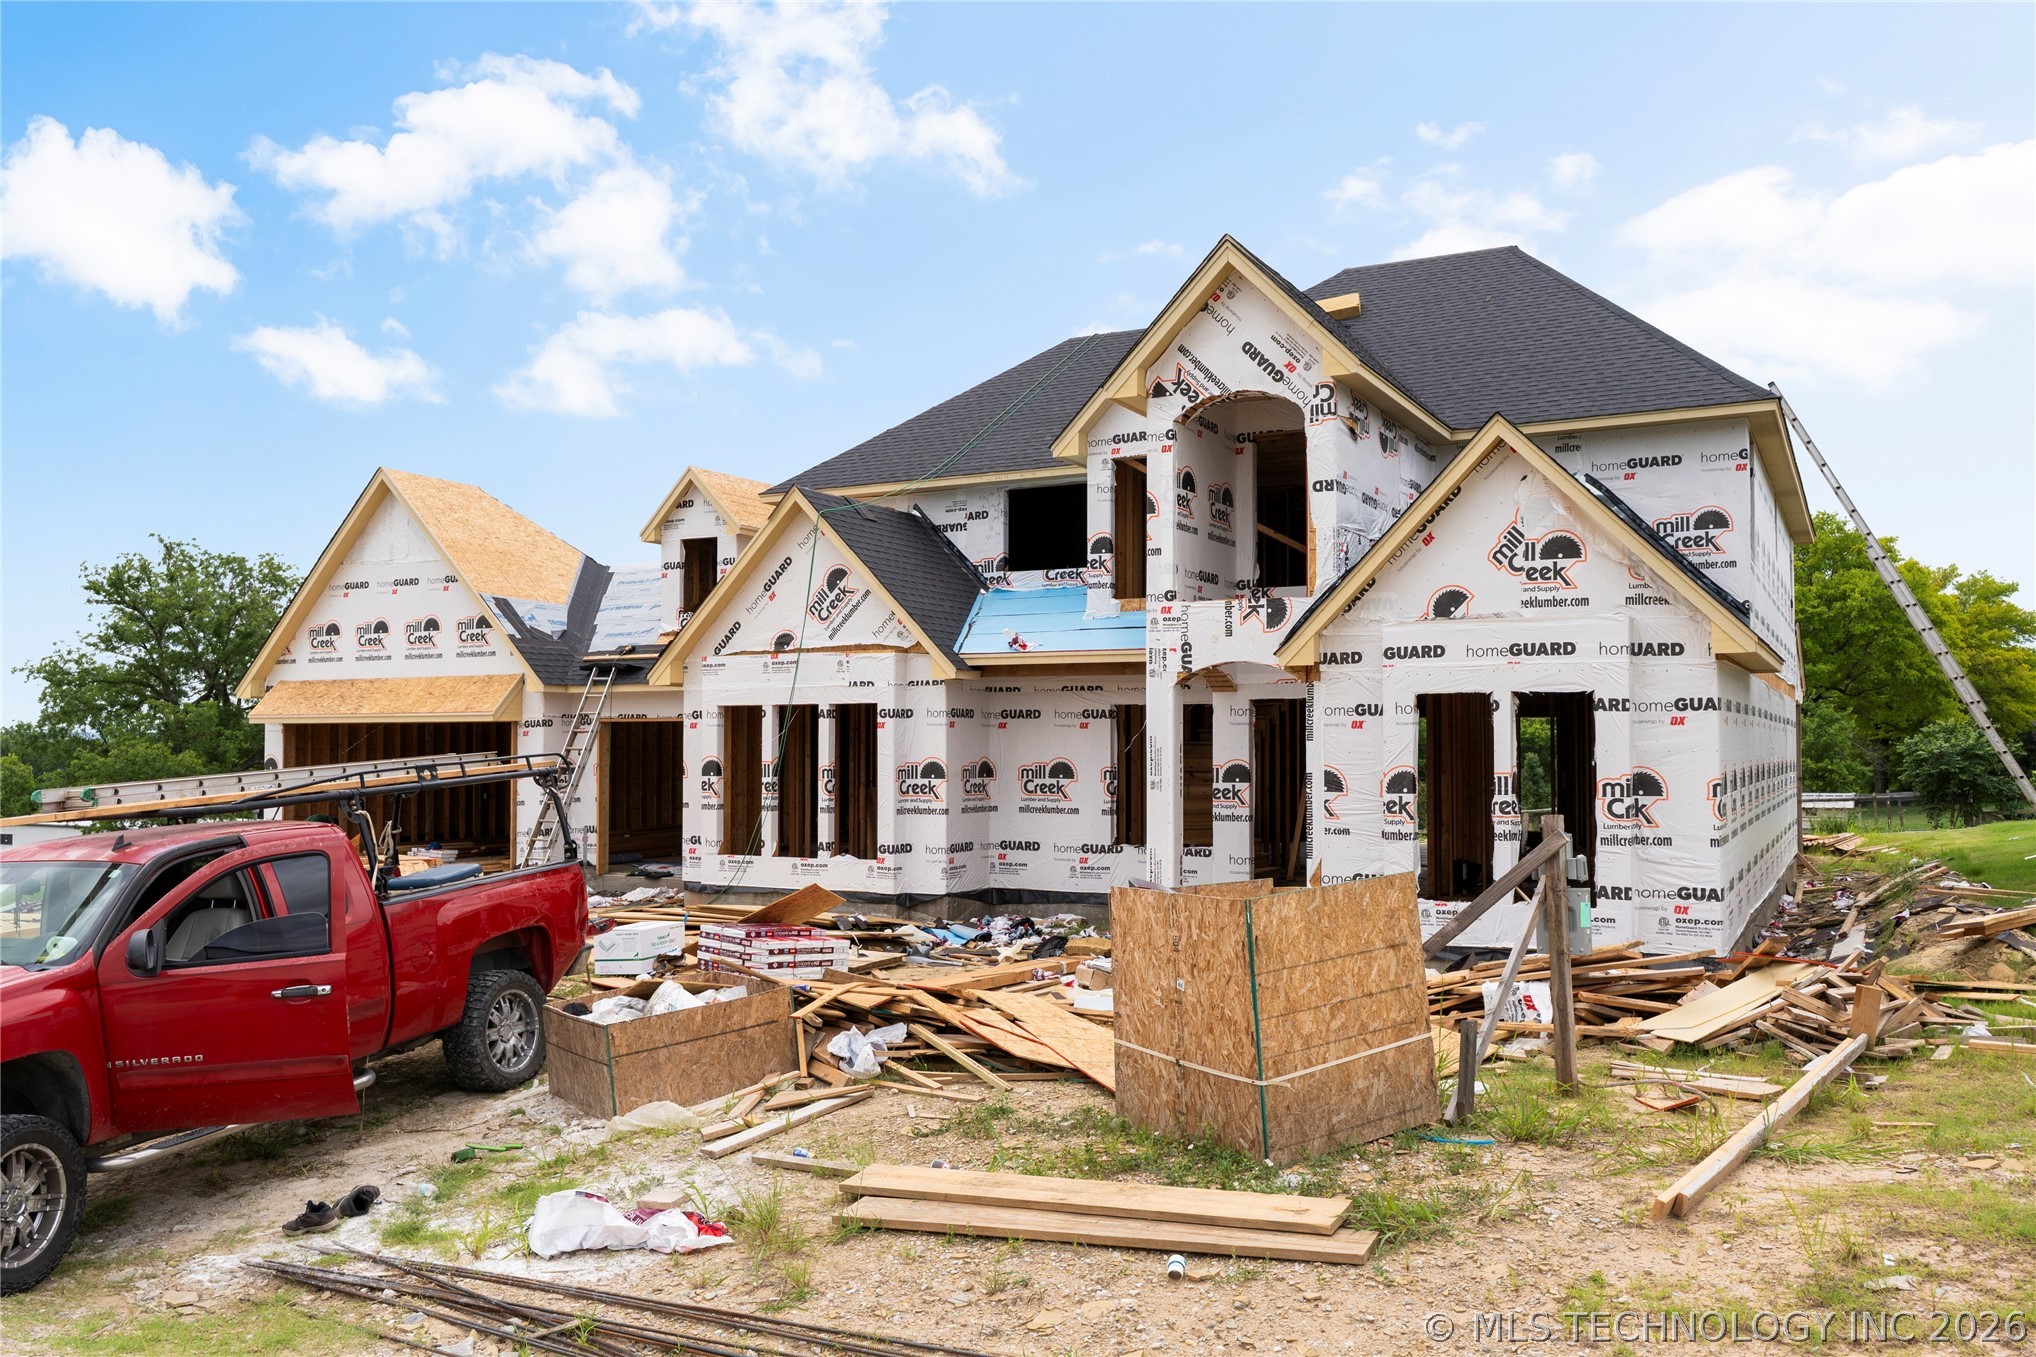
6610 E 153rd Street, Bixby, OK 74008
Estates at Conrad Village · Tulsa County
Key Facts
Description
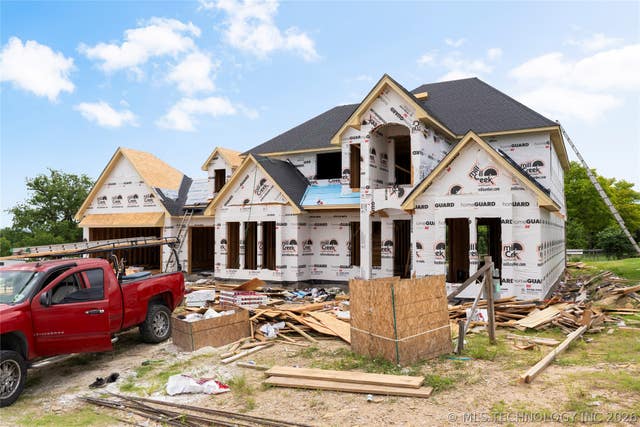
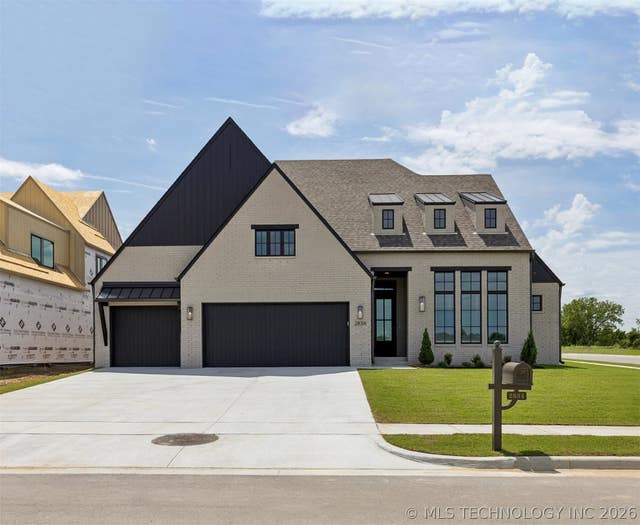
UNDER CONSTRUCTION AND CUSTOMIZABLE NEW CONSTRUCTION IN BIXBY! Now under construction in Estates at Conrad, this stunning 3,597-square-foot home (BP) offers the rare opportunity to personalize many finishes and selections while construction is still underway. Situated on an approximately one-third acre lot, this thoughtfully designed home features 4 bedrooms, 3 full bathrooms, 2 half bathrooms, and a 3-car garage with a floor plan that blends luxury, functionality, and modern design. The dramatic two-story entry welcomes you with a curved wood and wrought iron staircase, setting the tone for the impressive details throughout. The soaring two-story living room showcases a fireplace, built-in cabinetry, and a beamed ceiling, creating a stunning focal point for everyday living and entertaining. The chef's kitchen is designed for both beauty and function with space for a double refrigerator/freezer, a walk-in pantry with extensive cabinetry, and easy access to the dining room featuring a designer drop-down ceiling detail. The private primary suite includes a drop-down ceiling and a luxurious spa-inspired bath with a full glass wet-room concept featuring both a freestanding tub and walk-in shower. A secondary bedroom with a private bath is conveniently located on the main level, making it ideal for guests or multi-generational living. Upstairs, you'll find two additional bedrooms plus a spacious game room complete with a wet bar, box ceiling, private half bath, and closet. Additional features include a vaulted covered patio with outdoor fireplace, 10-foot ceilings, smooth wall finish, full foam insulation in both the walls and attic, and numerous high-end upgrades throughout. With many selections still customizable, this is an exceptional opportunity to create a home that reflects your personal style while enjoying the quality craftsmanship and thoughtful design Estates at Conrad is known for. Come see the Envision Homes difference.
Property Information
Property Type
Residential
Sub-Type
Single Family Residence
Structure Type
House
Year Built
2025
Living Area
3,597 sq ft
Lot Size
0.36 acres
Garage Spaces
3
Days on Market
24
MLS® Listing#
2621719
Property Features
Interior
Exterior
Appliances
Cooling
Heating
Flooring
Fireplace
Basement
Pool
Parking
Laundry
Patio
Fencing
Construction
Foundation
Roof
Windows
Security
Other Structures
Community
Utilities
Sewer
Water Source
Rooms
- First
- First
- BathroomFirst
- BedroomFirst
- BedroomSecond
- BedroomSecond
- Dining RoomFirst
- Game RoomSecond
- KitchenFirst
- Living RoomFirst
- OfficeFirst
- Utility RoomFirst
Schools
- Elementary:
- Central
- Middle:
- Central
- High:
- Bixby
Financial Details
HOA
$500 / Annually
Annual Taxes
$215
Tax year 2025
Parcel Number
57683-73-23-69920
Directions
From 151st and Yale... go South on Yale Turn est on 153rd and the home will be on your right.
Affordability Calculator
$149,980
Estimated monthly payment
$3,991/mo
Principal $599,920 · Est. interest $836,942 over 30 yrs
Neighborhood Market Statistics
How this home compares to active listings in Bixby, OK
- $481,250
- Median Listing Price
- 52
- Median Days on Market
- 2,719
- Median Sq Ft
- $184
- Median Price / Sq Ft
- 299
- Active Listings
- This home’s price is 56% above the area median.
- Its price per sq ft is 14% above the area median.
Market statistics compiled from active EXIT Realty® and MLS listings in Bixby, OK.
Location

Points of Interest in Bixby, OK
Showing the Bixby area map.
Nearby Schools
Central Elementary School
Elementary · 1.3 mi away
Lil Spartan Academy
School · 1.4 mi away
Bixby 9th Grade Center
School · 1.5 mi away
Spartan Stadium
School · 1.5 mi away
Brassfield Elementary School
Elementary · 1.5 mi away
Bixby Public Schools
Secondary · 1.5 mi away
Bixby High School
Secondary · 1.7 mi away
Bixby Middle School
School · 1.8 mi away
Bixby Central Intermediate
Secondary · 1.8 mi away
Bixby Middle School
Secondary · 1.8 mi away
West Intermediate
Secondary · 1.8 mi away
Bixby West Elementary
Elementary · 1.8 mi away
Osiel
School · 1.9 mi away
North Intermediate School
Secondary · 3.4 mi away
Bixby North Elementary School
Elementary · 3.4 mi away
Northeast es and Is
School · 4.0 mi away
Lake Hills Montessori
Elementary · 4.6 mi away
Jenks Southeast Elementary
Elementary · 5.2 mi away
Primrose Schools
Elementary · 5.2 mi away
Lake Hills Montessori
Elementary · 5.3 mi away
Commute Calculator
Nearby Homes
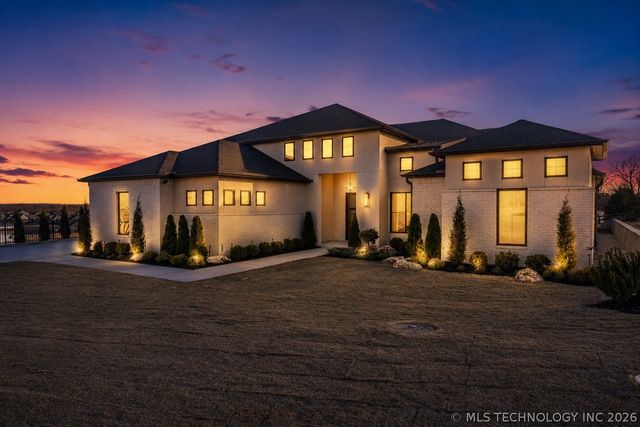
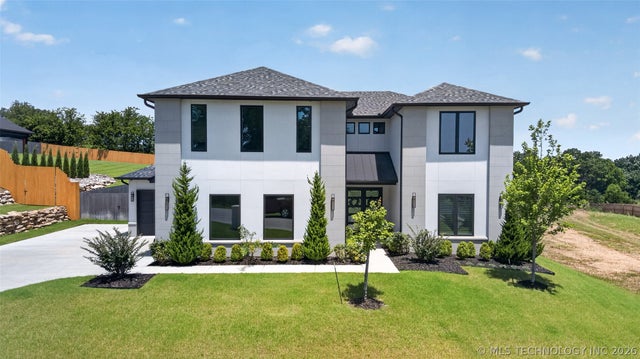

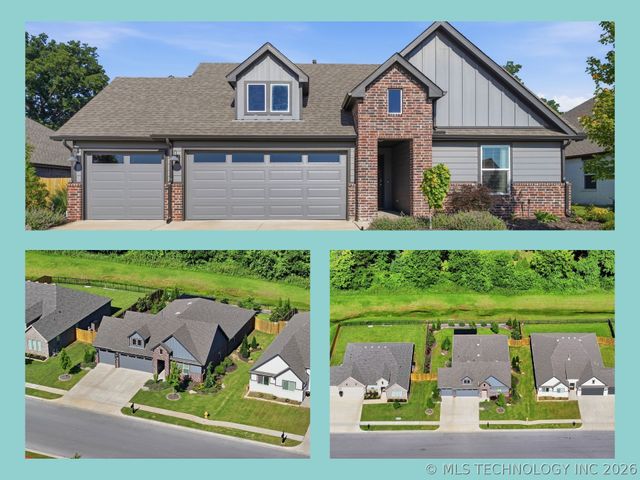

Similar Homes Nearby


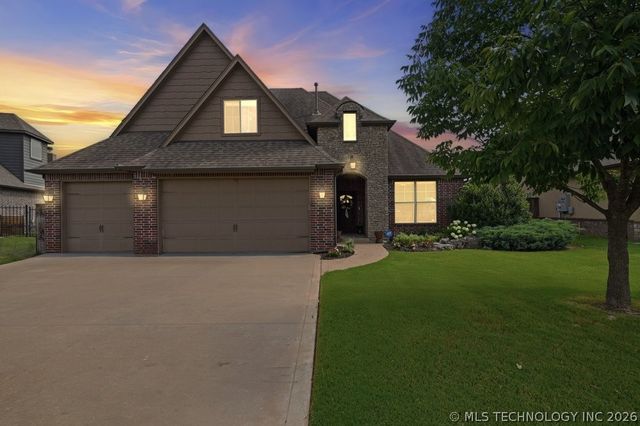
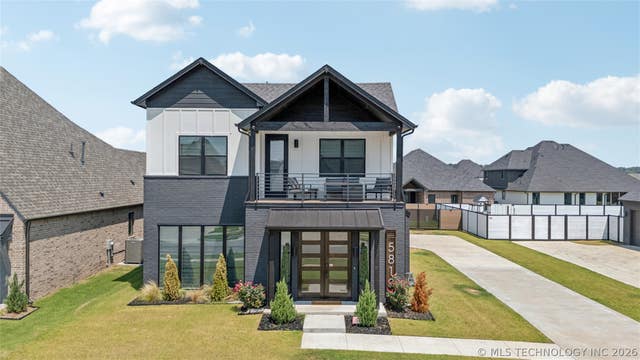
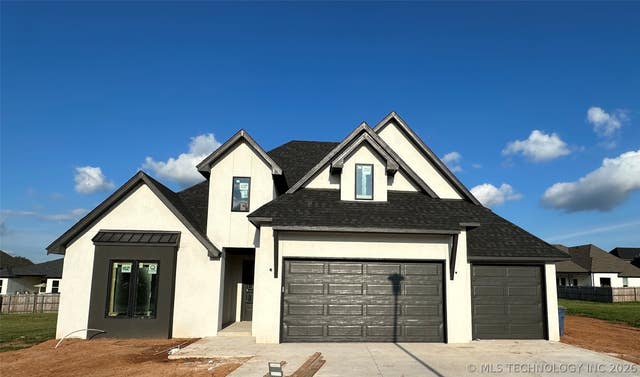
Similar Home Values
Comparable nearby listings and their asking prices.
| Address | Price | Beds | Baths | Sq Ft |
|---|---|---|---|---|
| 13634 S 20th Place E, Bixby, OK | $525,000 | 4 | 4 | 2,918 |
| 14635 S 53rd EastAvenue, Bixby, OK | $525,000 | 4 | 4 | 3,969 |
| 7070 E 125th Street S, Bixby, OK | $530,000 | 5 | 3 | 3,382 |
| 5813 E 126th Place S, Bixby, OK | $530,000 | 4 | 3 | 2,243 |
| 13627 S 21st Court E, Bixby, OK | $535,000 | 4 | 4 | 2,862 |
| 2834 E 144th Street S, Bixby, OK | $539,900 | 3 | 3 | 2,755 |
Moving Cost Estimate
EXIT Agents in Bixby


Listing Courtesy: Chinowth & Cohen - 9183920900
Presented by: Cindy Morrison