

660 11th ST NW 0603, Atlanta, GA 30319
Stella at Star Metals · Fulton County
Key Facts
Description
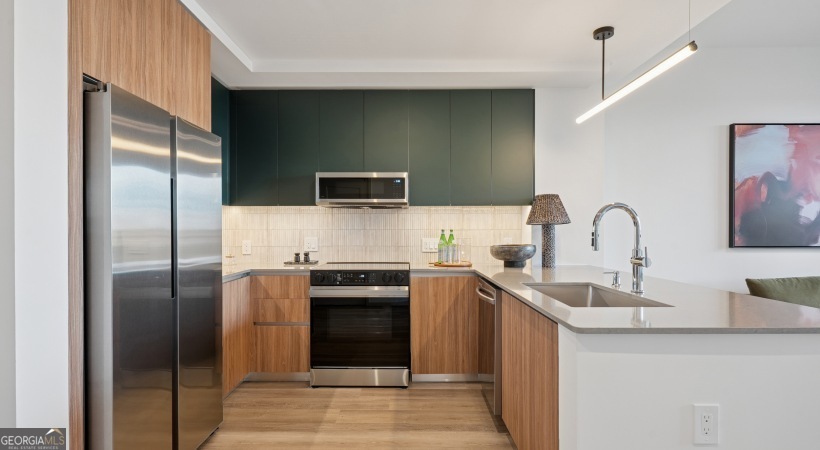
At Stella, every detail has been thoughtfully crafted to elevate the everyday. Residents enjoy exclusive in-home dining from FUM, a wood-fired Northern Italian concept by the Michelin-recognized Grassfed Culture team, alongside chef-inspired kitchens with Italian cabinetry, designer fixtures, and premium Samsung appliances. Floor-to-ceiling windows frame sweeping skyline views, while double-slider balconies create a seamless flow between indoor and outdoor living. Wellness and leisure are elevated with a skyline gym curated by Peloton, a private screening room with Dolby Atmos sound, and a rooftop oasis featuring an infinity-edge pool, lush sky gardens, and private cabanas-all designed as an effortless extension of home and attended to by a dedicated team.
Property Information
Property Type
Residential Lease
Sub-Type
Apartment
Style
Other
Year Built
2025
Stories
1
Living Area
1,230 sq ft
Garage Spaces
2
Parking Spaces
2
Days on Market
205
MLS® Listing#
10661209
Property Features
Interior
Exterior
Appliances
Cooling
Heating
Flooring
Basement
Laundry
Lot Features
Construction
Roof
Security
Community
Utilities
Sewer
Water Source
Rooms
- Dining Room
- Kitchen
Schools
- Elementary:
- Hollis Innovation Academy
- Middle:
- Centennial Place
- High:
- Grady
Financial Details
HOA
Yes
Parcel Number
17 015000071367
Directions
GPS
Affordability Calculator
$676
Estimated monthly payment
$18/mo
Principal $2,703 · Est. interest $3,771 over 30 yrs
Neighborhood Market Statistics
How this home compares to active listings in Atlanta, GA
- $375,688
- Median Listing Price
- 70
- Median Days on Market
- 1,463
- Median Sq Ft
- $256
- Median Price / Sq Ft
- 9,254
- Active Listings
- This home’s price is 99% below the area median.
- Its price per sq ft is 99% below the area median.
Market statistics compiled from active EXIT Realty® and MLS listings in Atlanta, GA.
Location
- 660 11th ST NW 0603, Atlanta, GA 30319
Points of Interest in Atlanta, GA
Showing the Atlanta area map.
Nearby Schools
Paul Mitchell the School Atlanta
Secondary · 0.4 mi away
The Howard School
Secondary · 0.5 mi away
Dar-un-Noor Academy
Elementary · 0.5 mi away
Home Park Elementary
Elementary · 0.6 mi away
Food Processing Technology Building
School · 0.9 mi away
The Goddard School
School · 1.1 mi away
Centennial Academy
Elementary · 1.2 mi away
Builder Bunch
Elementary · 1.5 mi away
Kipp Way Academy
School · 1.5 mi away
Herndon Elementary School
Elementary · 1.5 mi away
Michael R. Hollis Innovation Academy
School · 1.5 mi away
Kennedy Middle School
Secondary · 1.5 mi away
Primrose School
School · 1.5 mi away
Bethune Elementary School
Elementary · 1.6 mi away
Primrose Schools
Elementary · 1.6 mi away
Bridge School
Elementary · 1.7 mi away
The Back School
School · 1.8 mi away
Woodson Elementary School
Elementary · 1.8 mi away
Woodson Park Academy
Elementary · 1.9 mi away
The Children's School
Secondary · 1.9 mi away
Commute Calculator
Nearby Homes



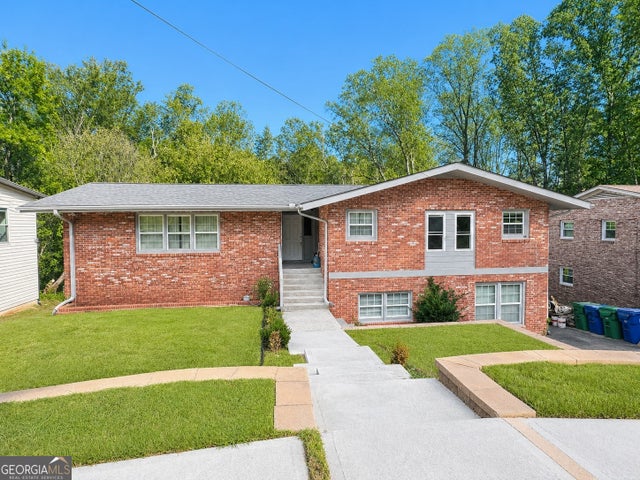
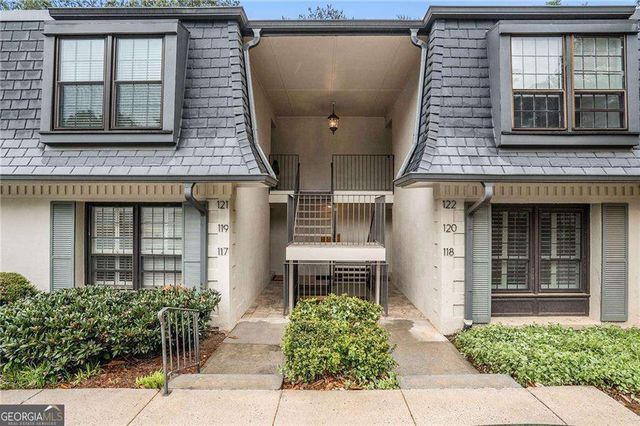
Similar Homes Nearby



Similar Home Values
Comparable nearby listings and their asking prices.
| Address | Price | Beds | Baths | Sq Ft |
|---|---|---|---|---|
| 6900 Roswell Road 3E, Atlanta, GA | $2,375/mo | 3 | 3 | 1,434 |
| 6900 Roswell RD 3E, Atlanta, GA | $2,375/mo | 3 | — | — |
| 995 Fleetwood CIR SW, Atlanta, GA | $2,395/mo | 3 | — | 1,611 |
| 122 Maison PL NW, Atlanta, GA | $2,395/mo | 2 | — | 1,100 |
| 300 Johnson Ferry Road A405, Atlanta, GA | $2,395/mo | 1 | 1 | 760 |
| 995 Fleetwood Circle SW, Atlanta, GA | $2,395/mo | 3 | 2 | 1,611 |
Moving Cost Estimate
EXIT Agents in Atlanta


Listing Courtesy: PROMOVE - 4048422920