

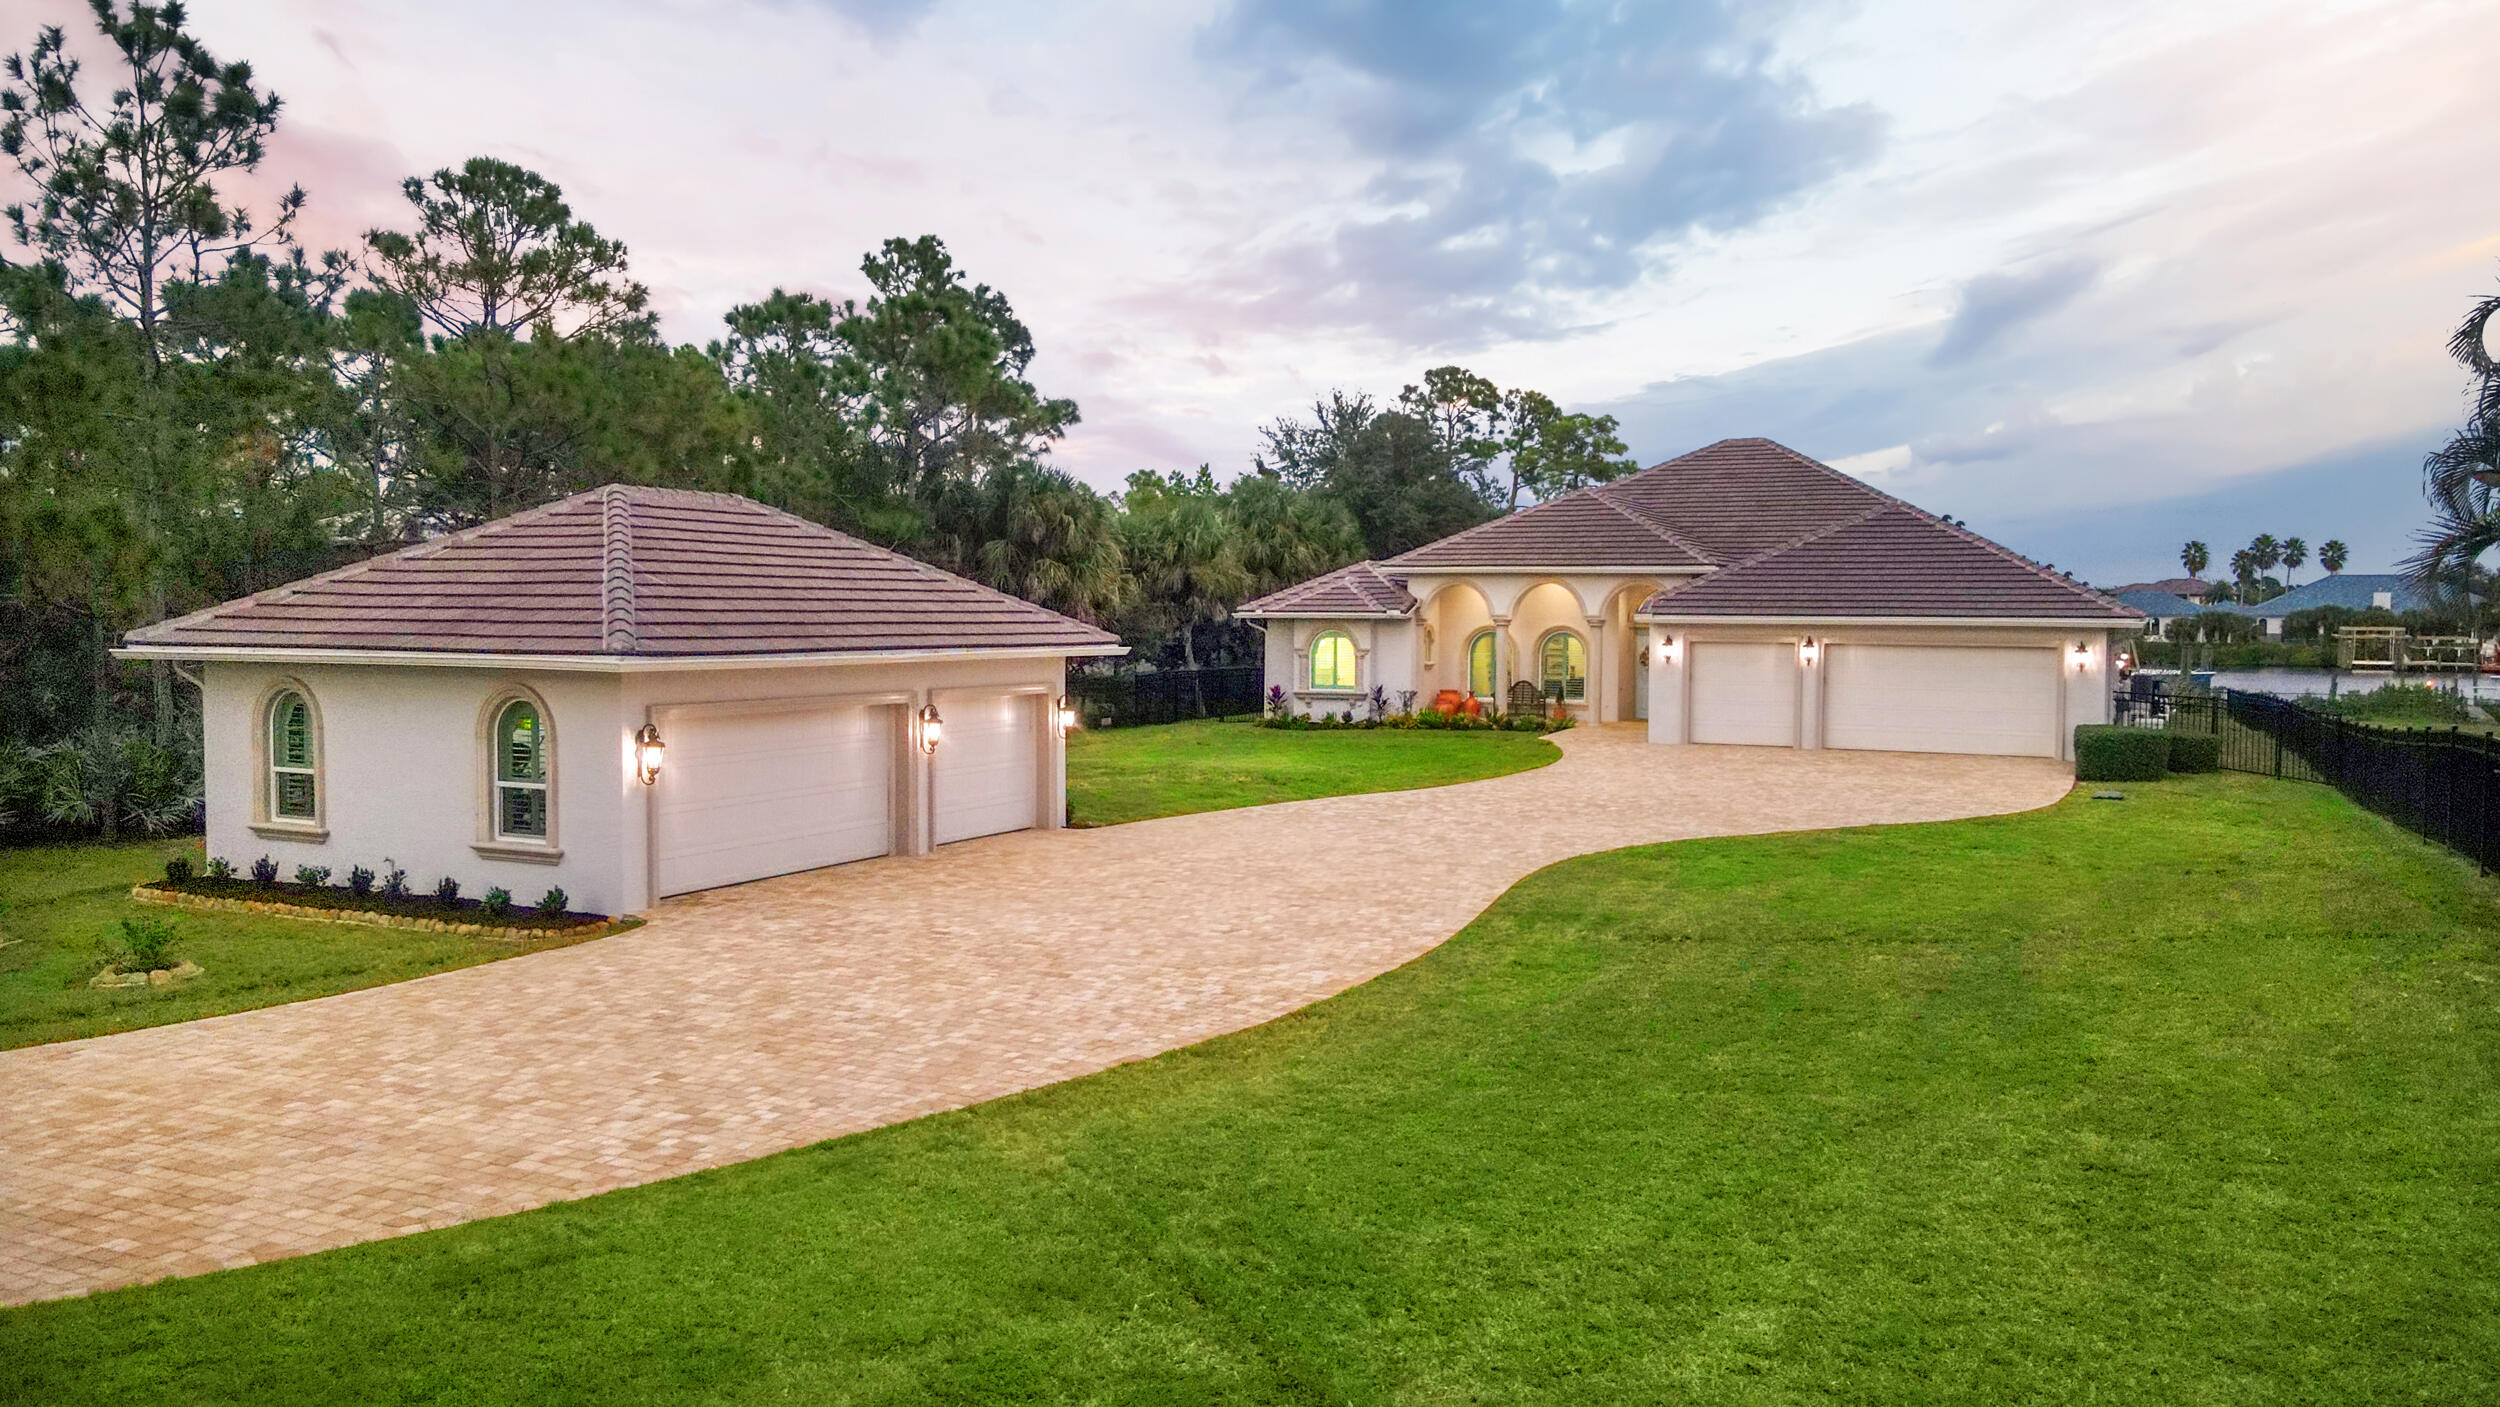
2821 SE North Lookout Boulevard, Port St Lucie, FL 34984
Vikings Lookout · St Lucie County
Key Facts
Description
This architectural showpiece of coastal waterfront living delivers secure yacht ownership with a hurricane-hole-rated aprox 70' slip, deepwater ocean access, and over 1 acre in Vikings Lookout. Fully renovated from 2021-2025 with Thermador kitchen, gas cooktop, spa-quality baths, white oak floors, marble & quartz, custom smart and refined finishes. Close to 4,500+ living sq ft plus around 1,500 sq ft rare 6+ car A/C controlled garages -storage solutions/detached space opportunity. Resort-style outdoor oasis around 2000 sq ft under roof with infinity salt water gas & electric heated pool, Hestan kitchen, fireplace, new lanai, and Amish-built playground. New roof, impact windows, a whole house gas generator and water system. A home where your passions, pursuits, and people can converge.
Property Information
Property Type
Residential
Sub-Type
Single Family Residence
Structure Type
House
Year Built
2000
Stories
1
Living Area
7,259 sq ft
Lot Size
1.01 acres
Garage Spaces
6
Zoning
Res-1
Days on Market
246
MLS® Listing#
R11137651
Property Features
Interior
Exterior
Appliances
Cooling
Heating
Flooring
Pool
Parking
Laundry
Patio
Fencing
Lot Features
Construction
Roof
Security
Other Structures
Community
Utilities
Sewer
Water Source
Rooms
- 30 X 17Main
- 30 X 17Main
- 30 X 17Main
- 30 X 17Main
- 30 X 17Main
- 30 X 17Main
- 30 X 17Main
- 30 X 17Main
- 30 X 17Main
- 30 X 17Main
- Den
- Den
- Den
- Family Room
- Family Room
- Family Room
- Family Room
- Family Room
- Family Room
- Family Room
- Family Room
- Family Room
- Family Room
- Kitchen14 X 11Main
- Kitchen14 X 11Main
- Kitchen14 X 11Main
- Kitchen14 X 11Main
- Kitchen14 X 11Main
- Kitchen14 X 11Main
- Kitchen14 X 11Main
- Kitchen14 X 11Main
- Kitchen14 X 11Main
- Kitchen14 X 11Main
- Laundry
- Laundry
- Laundry
- Laundry
- Laundry
- Laundry
- Laundry
- Laundry
- Laundry
- Laundry
- Living Room26 X 22Main
- Living Room26 X 22Main
- Living Room26 X 22Main
- Living Room26 X 22Main
- Living Room26 X 22Main
- Living Room26 X 22Main
- Living Room26 X 22Main
- Living Room26 X 22Main
- Living Room26 X 22Main
- Living Room26 X 22Main
Schools
- Elementary:
- Savanna Ridge
- Middle:
- Northport K-8
- High:
- Port St. Lucie
Financial Details
HOA
$135 / Monthly
Annual Taxes
$24,815
Tax year 2025
Parcel Number
441560200250005
Directions
Exit Turnpike at Port Saint Lucie Blvd S on Bayshore Blvd S on Oakland St at Round a bout E on Peru St E Dar Lane N on SE N Lookout Home is on Right
Affordability Calculator
$870,000
Estimated monthly payment
$23,153/mo
Principal $3,480,000 · Est. interest $4,854,910 over 30 yrs
Neighborhood Market Statistics
How this home compares to active listings in Port St Lucie, FL
- $400,144
- Median Listing Price
- 89
- Median Days on Market
- 1,655
- Median Sq Ft
- $232
- Median Price / Sq Ft
- 12,223
- Active Listings
- This home’s price is 987% above the area median.
- Its price per sq ft is 158% above the area median.
Market statistics compiled from active EXIT Realty® and MLS listings in Port St Lucie, FL.
Location

Points of Interest in Port St Lucie, FL
Showing the Port St Lucie area map.
Nearby Schools
Olivet Private School
School · 1.2 mi away
Acceleration Academy
School · 1.4 mi away
Ivy League Academy
School · 1.4 mi away
Morningside Academy Upper School
School · 2.0 mi away
Southport Middle School
Secondary · 2.2 mi away
Treasure Coast High School
Secondary · 2.3 mi away
Morningside Academy
School · 2.3 mi away
Ivy League Academy
School · 2.5 mi away
Morningside Elementary School
Elementary · 2.5 mi away
Christ Lutheran School
Elementary · 2.6 mi away
Windmill Point Elementary School
Elementary · 2.6 mi away
The Children's Garden Academy
School · 2.6 mi away
Floresta Elementary School
Elementary · 2.7 mi away
Growing and Learning Academy
School · 2.8 mi away
Academies of Cosmetology
Secondary · 2.9 mi away
Bayshore Elementary
Elementary · 3.2 mi away
Children's Emporium
Elementary · 3.2 mi away
Manatee Academy
School · 3.6 mi away
Village Green Environmental Studies School
Elementary · 3.6 mi away
Oak Hammock K-8 School
Elementary · 3.7 mi away
Commute Calculator
Nearby Homes


Similar Homes Nearby

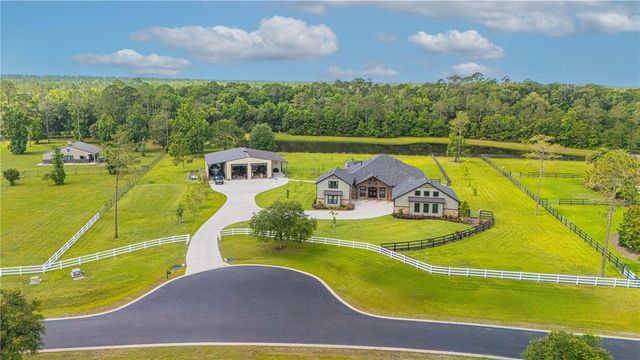

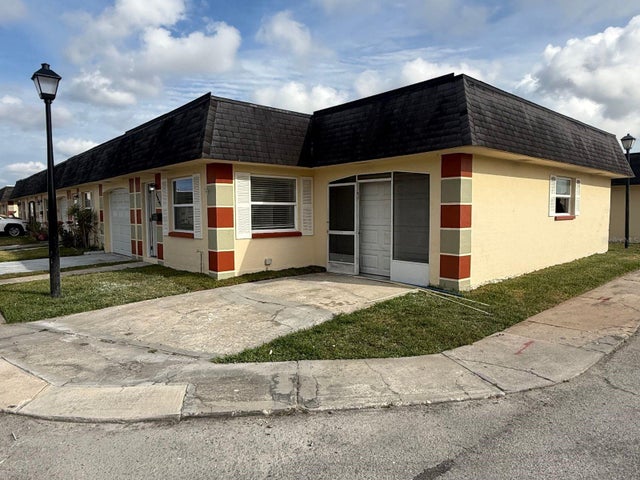
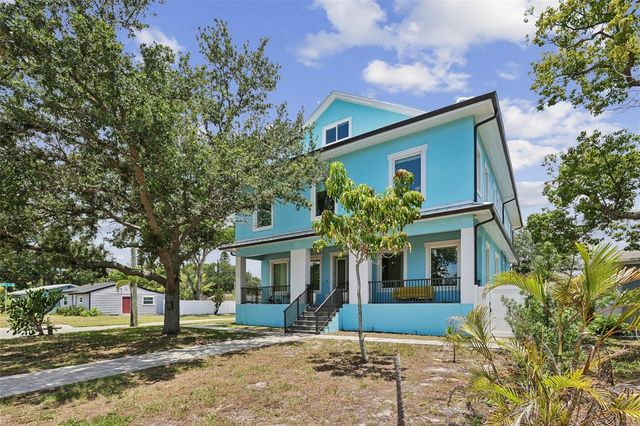
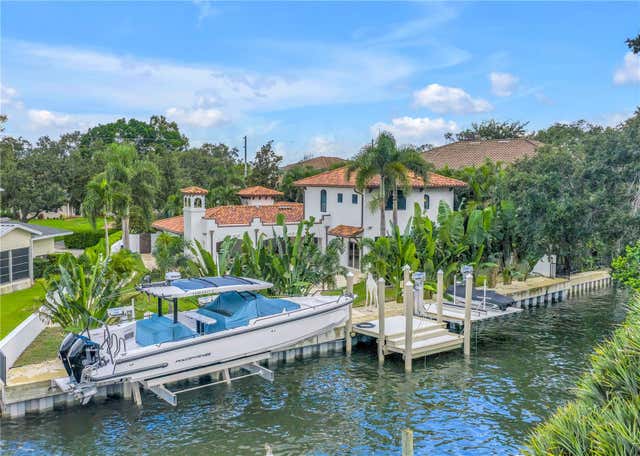
Similar Home Values
Comparable nearby listings and their asking prices.
| Address | Price | Beds | Baths | Sq Ft |
|---|---|---|---|---|
| 121 ASHTON OAKS Drive, St. Augustine, FL | $3,125,000 | 7 | 7 | 5,920 |
| 121 ASHTON OAKS DRIVE, ST AUGUSTINE, FL | $3,125,000 | 7 | 7 | 5,920 |
| 4954 BITNER STREET, NEW PORT RICHEY, FL | $3,186,000 | 53 | 40 | 801 |
| 4954 BITNER STREET, NEW PORT RICHEY, FL | $3,186,000 | 53 | 40 | 801 |
| 501 40TH AVENUE NE, ST PETERSBURG, FL | $3,189,000 | 6 | 5 | 5,574 |
| 145 BAY POINT DRIVE NE, ST PETERSBURG, FL | $3,200,000 | 4 | 3 | 2,984 |
Moving Cost Estimate
EXIT Agents in Port St Lucie



Listing Courtesy: Southern Key Realty - 7722122666
The listing broker's offer of compensation is made to participants of BeachesMLS, where the listing is filed, as well as participants of MLSs participating in MLSAdvantage or a data share with BeachesMLS.