

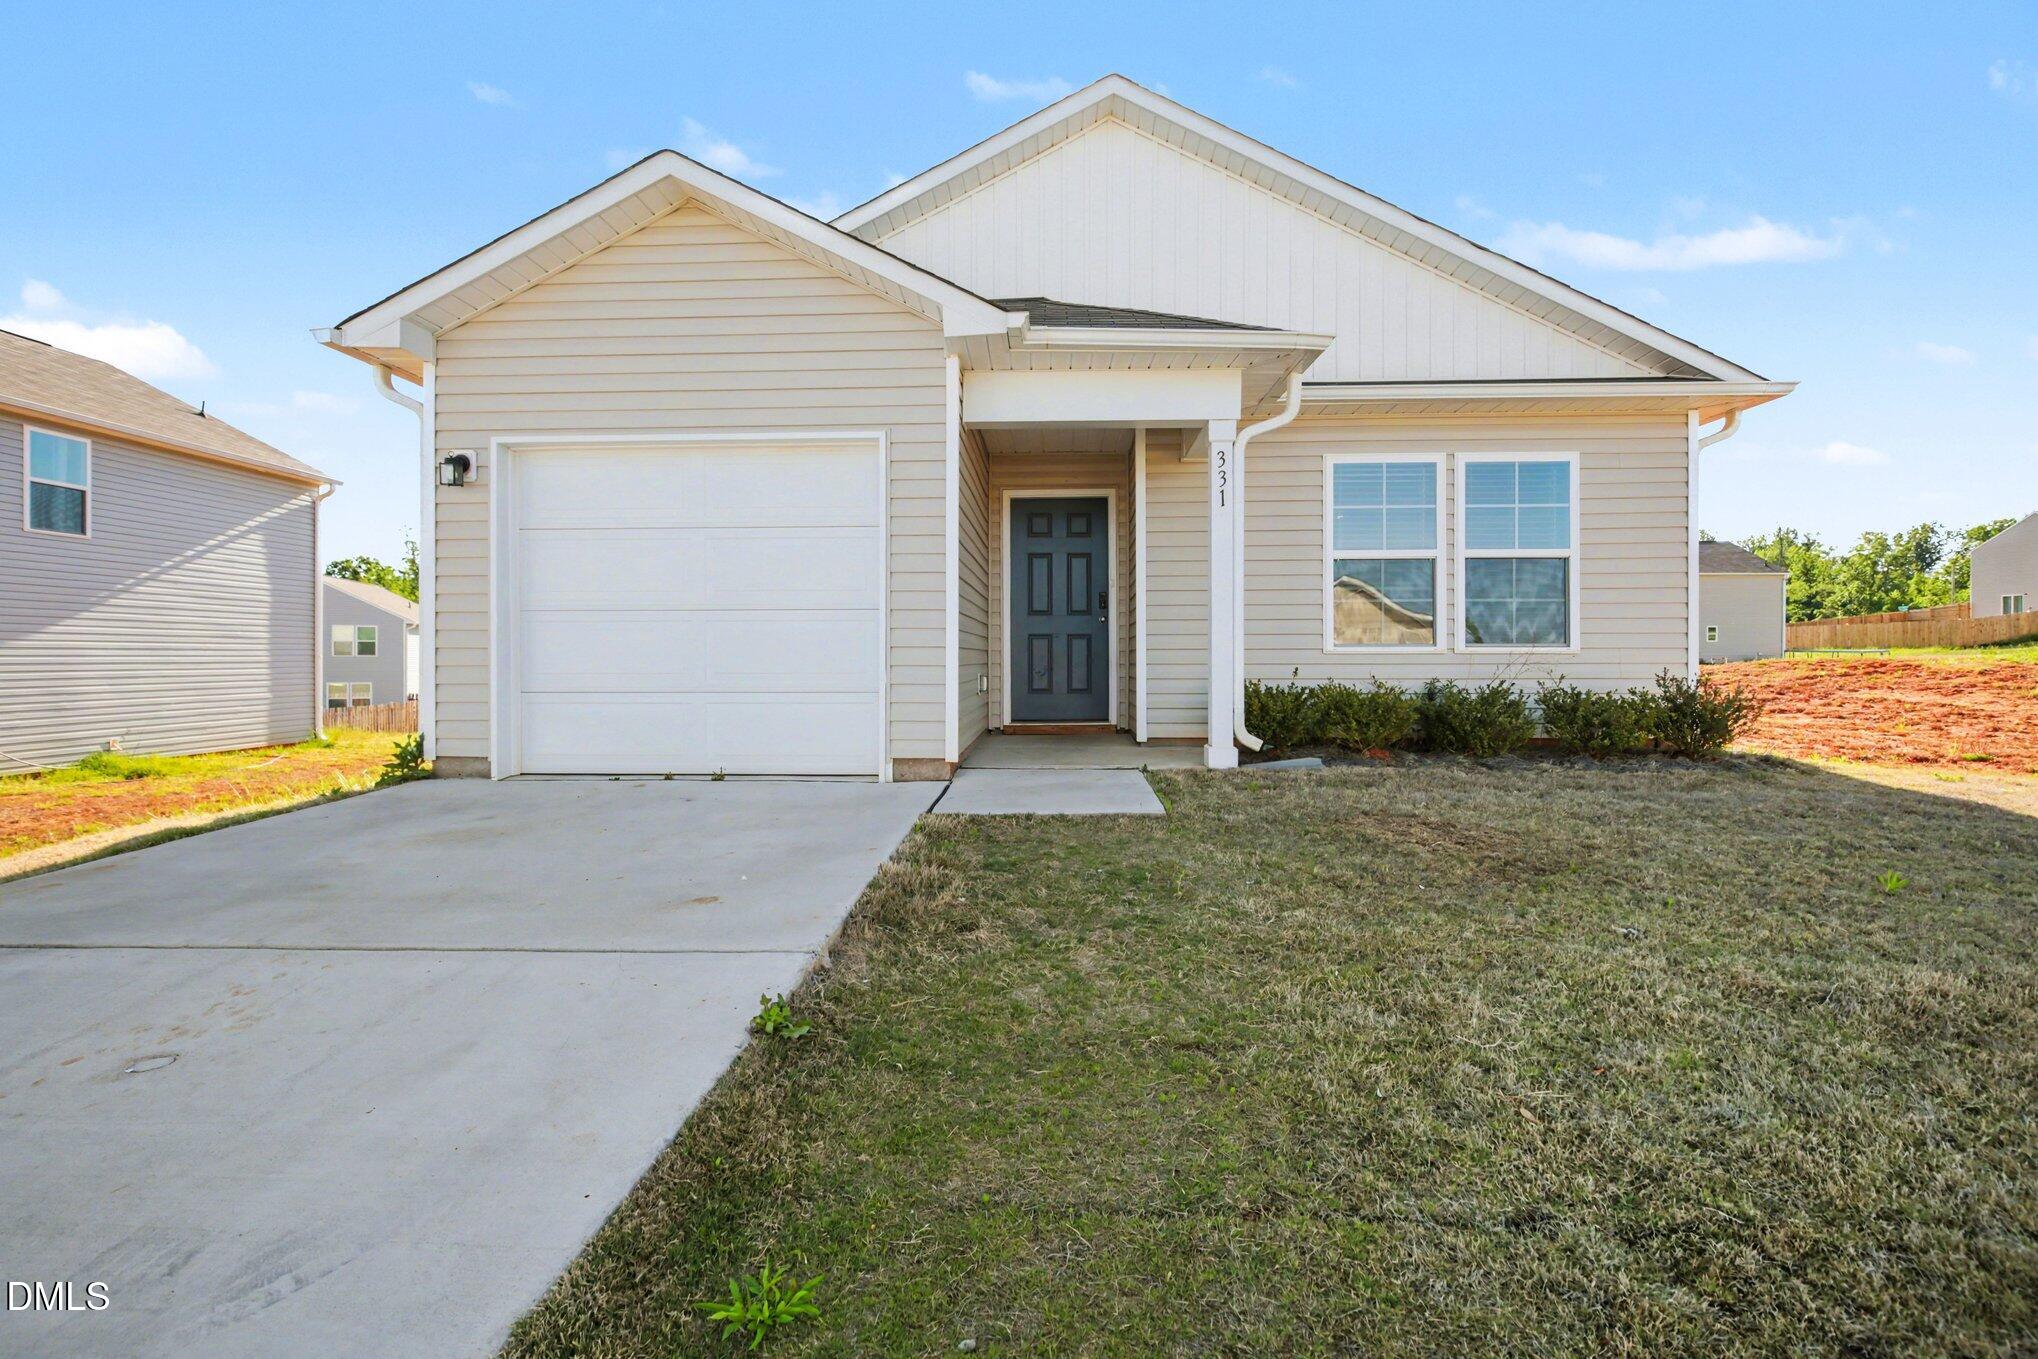
331 Peacock Circle, Lexington, NC 27292
Oak Ridge · Davidson County
Key Facts
Description
Welcome to this beautifully designed, like-new ranch home in the Oak Ridge community of Lexington. This thoughtfully laid-out single-story home features a bright, open-concept design where the living, dining, and kitchen areas flow seamlessly--ideal for everyday living and entertaining. The kitchen is the heart of the home, offering stylish cabinetry, granite countertops, and stainless steel appliances, including a range with microwave hood and dishwasher. The private primary suite includes a well-appointed bath with dual vanities and a spacious walk-in closet. Two additional bedrooms and a full bath provide flexibility for family, guests, or a home office. With modern finishes, an efficient layout, and a convenient location, this home offers easy living in a growing community. Freshly painted and new carpets were installed after the photos were taken. Some photos are AI-virtually staged; furnishings are digitally added and not present in the home.
Property Information
Property Type
Residential
Sub-Type
Single Family Residence
Structure Type
House
Year Built
2024
Stories
1
Living Area
1,155 sq ft
Lot Size
0.20 acres
Garage Spaces
1
Zoning
TNCU
Days on Market
85
MLS® Listing#
10162702
Property Features
Appliances
Cooling
Heating
Flooring
Parking
Construction
Foundation
Roof
Utilities
Sewer
Water Source
Rooms
- Dining Room10.0 x 8.0Main
- Kitchen13.0 x 11.0Main
- Living Room17.0 x 14.0Main
- Master Bedroom14.0 x 12.0Main
Schools
- Elementary:
- Caswell - South Elementary School
- Middle:
- Lexington City Schools
- High:
- Lexington City Schools
Financial Details
HOA
$480 / Annually
Annual Taxes
$1,494
Tax year 2025
Assessed Value
$216,420
Parcel Number
11338K0000042
Directions
From I-85 N, take exit 87 I-285/52 toward Lexington. Then take exit 86 toward Salisbury Road. Take South Main St. to Peacock Avenue. The community is located at the end of Peacock Avenue.
Affordability Calculator
$46,398
Estimated monthly payment
$1,235/mo
Principal $185,592 · Est. interest $258,917 over 30 yrs
Neighborhood Market Statistics
How this home compares to active listings in Lexington, NC
- $350,820
- Median Listing Price
- 66
- Median Days on Market
- 1,833
- Median Sq Ft
- $177
- Median Price / Sq Ft
- 100
- Active Listings
- This home’s price is 34% below the area median.
- Its price per sq ft is 13% above the area median.
Market statistics compiled from active EXIT Realty® and MLS listings in Lexington, NC.
Location

Points of Interest in Lexington, NC
Showing the Lexington area map.
Nearby Schools
Southwest Elementary Global Academy
Elementary · 0.4 mi away
Sheets Memorial Christian School
Elementary · 0.9 mi away
South Lexington School
Elementary · 1.4 mi away
Chi Sigma Counseling
School · 1.5 mi away
Lexington Middle School
Elementary · 1.6 mi away
Lexington Senior High School
Secondary · 2.1 mi away
Charles England Elementary School
Elementary · 2.2 mi away
Lexington City Schools
School · 2.2 mi away
Lexington Middle School
Secondary · 2.3 mi away
Pickett Elementary School
Elementary · 2.4 mi away
Tyro Elementary School
Elementary · 2.9 mi away
Davidson Preschool
School · 3.7 mi away
Reeds Elementary
Elementary · 3.7 mi away
Stoner-Thomas Fashion Show
School · 4.3 mi away
Davidson County Schools
School · 4.4 mi away
Davidson County High School
Secondary · 5.0 mi away
West Davidson High School
Secondary · 5.0 mi away
Tyro Middle School
Secondary · 5.3 mi away
Tyro Learning Center
School · 5.5 mi away
Southwood Elementary School
Elementary · 5.6 mi away
Commute Calculator
Nearby Homes
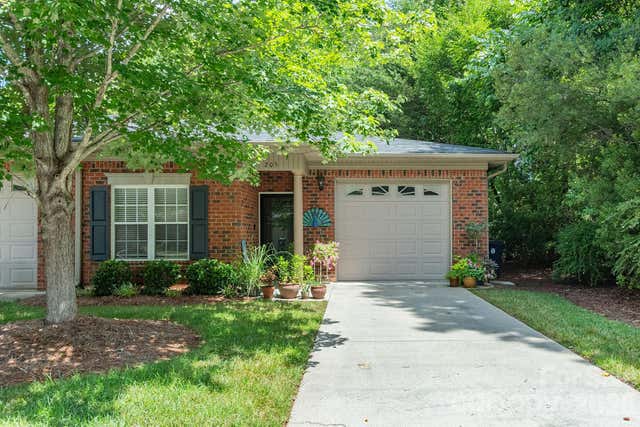

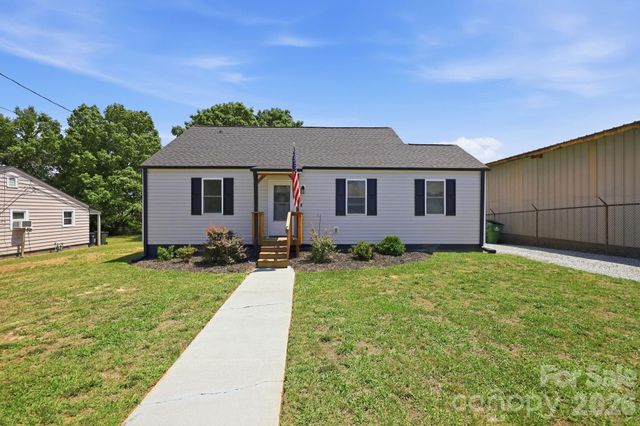

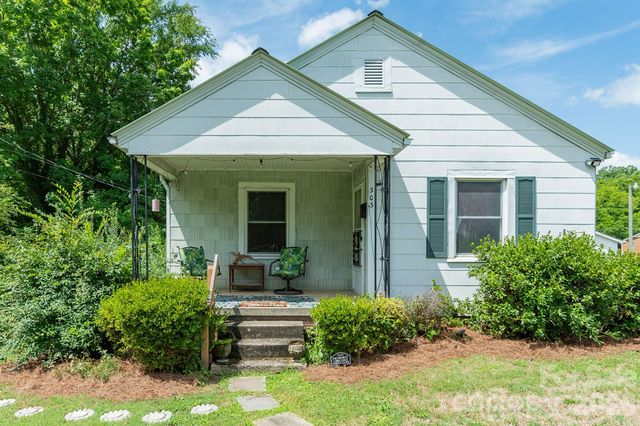
Similar Homes Nearby


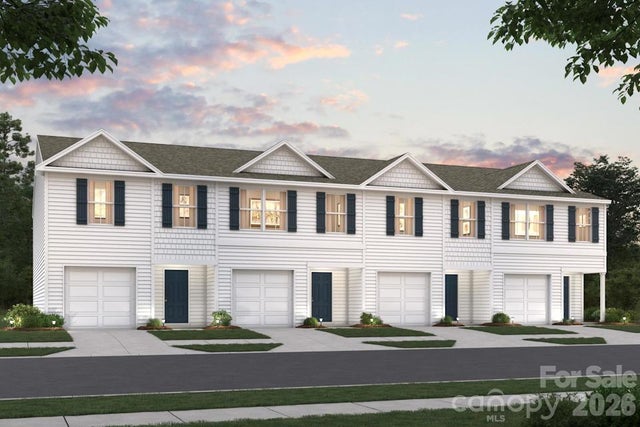
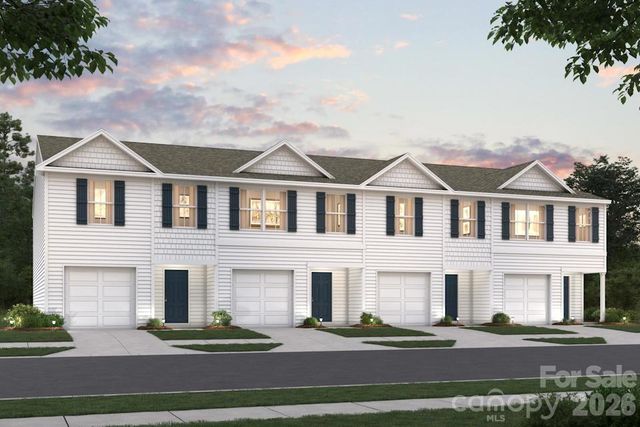

Similar Home Values
Comparable nearby listings and their asking prices.
| Address | Price | Beds | Baths | Sq Ft |
|---|---|---|---|---|
| 303 Mendota Avenue, Lexington, NC | $168,500 | 2 | 1 | 841 |
| 830 PINE CONE Lane, Lexington, NC | $204,888 | 3 | 3 | 1,648 |
| 826 PINE CONE Lane, Lexington, NC | $209,888 | 3 | 3 | 1,648 |
| 842 PINE CONE Lane, Lexington, NC | $210,990 | 3 | 3 | 1,648 |
| 834 PINE CONE Lane, Lexington, NC | $212,990 | 3 | 3 | 1,648 |
| 838 PINE CONE Lane, Lexington, NC | $212,990 | 3 | 3 | 1,648 |
Moving Cost Estimate

Listing Courtesy: Cary-Raleigh Realty, Inc. - 9194261854
Last Updated: 2026-04-23