

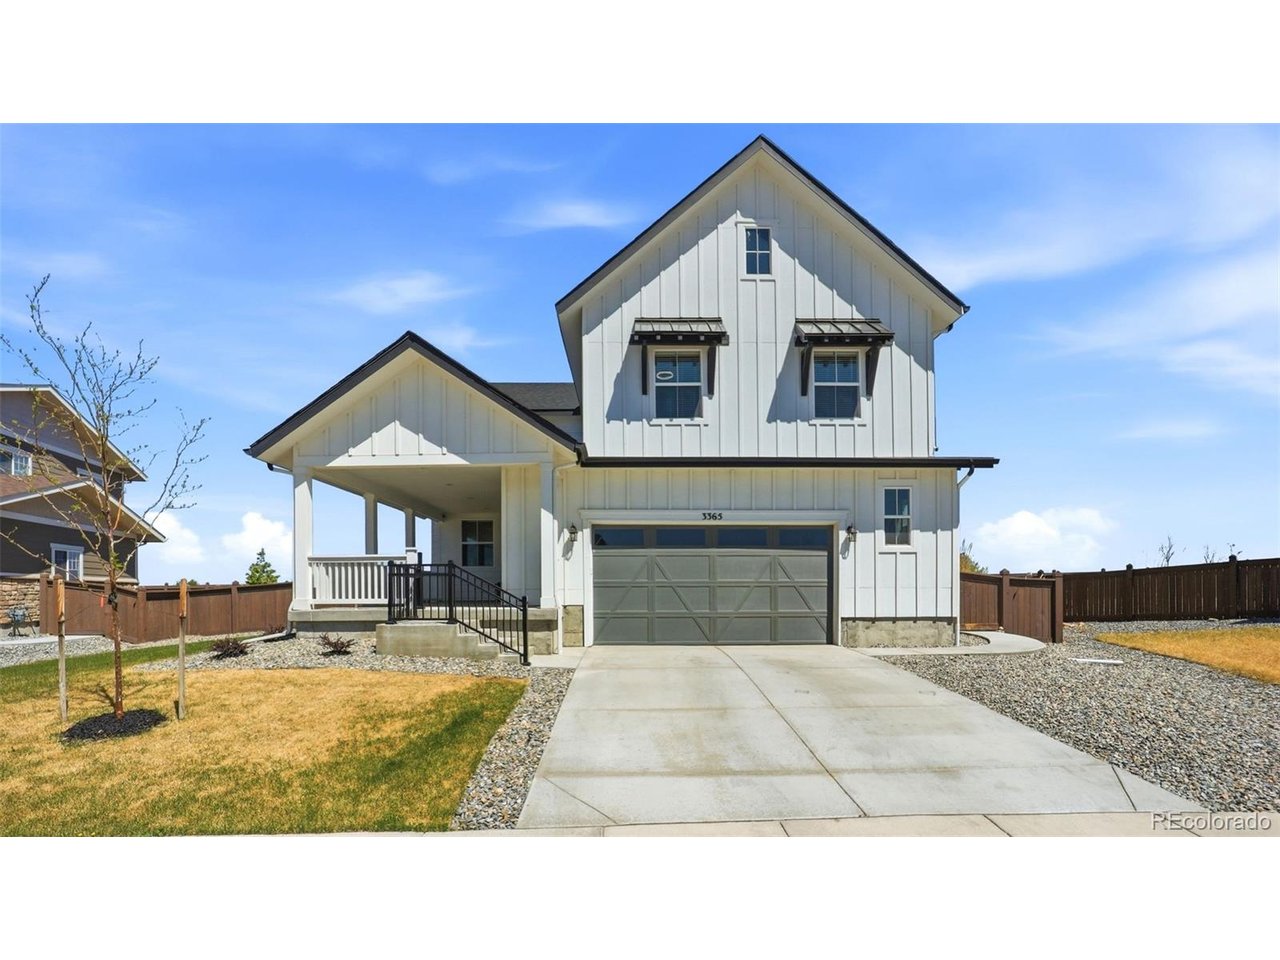
3365 Snowy Owl Ln, Brighton, CO 80601
Villages at Prairie Center · Adams County
Key Facts
Description
Welcome to 3365 Snowy Owl Lane - where thoughtful craftsmanship meets the quiet beauty of nature. Built in 2024 and nestled on a serene cul-de-sac, this stunning farmhouse-style home is move-in ready and radiates charm from the moment you arrive. Manicured landscaping, graceful concrete walkways, and a finished garage with epoxy flooring and full insulation set the tone for the care and quality found throughout. Enter inside through the dramatic foyer, where designer touches immediately catch the eye and a sense of warmth draws you in. The expansive great room, anchored by a beautiful fireplace, flows effortlessly to a generous covered patio - your own private retreat for savoring morning coffee as sunrises bloom over the protected wildlife sanctuary that graces your view. The gourmet kitchen is a true entertainer's dream, appointed with stainless steel appliances, double ovens, a gas cooktop, and a commercial-grade exhaust fan. An oversized island with expanded seating, a sun-filled breakfast area, a walk-in pantry, and rich 42" cabinetry make this space as functional as it is beautiful. A gracious dining room and a powder room complete the main level, along with a private office for those who work from home. Upstairs, a versatile loft offers endless possibilities as a studio, playroom, or second workspace. The primary suite provides a peaceful sanctuary, while three additional bedrooms - each with walk-in closets - and a conveniently located laundry room round out the upper level beautifully. The finished basement extends the living space further, offering a bedroom and full bath alongside a spacious recreation room ideal for a media lounge or game area - perfect for hosting and everyday enjoyment alike. All of this, just moments from premier shopping, dining, Brighten sports complex and a wonderful network of community trails and pathways. This is more than a home - it's a lifestyle.
Property Information
Property Type
Residential
Sub-Type
Single Family Residence
Year Built
2024
Living Area
4,564 sq ft
Lot Size
0.22 acres
Garage Spaces
2
Days on Market
74
MLS® Listing#
5041029
Property Features
Interior
Appliances
Cooling
Heating
Fireplace
Basement
Parking
Patio
Fencing
Lot Features
Construction
Foundation
Roof
Windows
Security
Community
Utilities
Sewer
Water Source
Rooms
- 15x16Upper
- 11x11Main
- Bedroom 213x11Basement
- Bedroom 311x12Upper
- Bedroom 411x11Upper
- Bedroom 511x11Upper
- Dining Room10x14Main
- Family Room21x25Basement
- Great Room17x18Main
- Kitchen11x18Main
- LaundryUpper
Schools
- Elementary:
- Mary E Pennock
- Middle:
- Prairie View
- High:
- Riverdale Ridge
Financial Details
HOA
$207 / Quarterly
Prairie Center Metro District 7
Annual Taxes
$8,891
Tax year 2025
Affordability Calculator
$159,980
Estimated monthly payment
$4,257/mo
Principal $639,920 · Est. interest $892,745 over 30 yrs
Neighborhood Market Statistics
How this home compares to active listings in Brighton, CO
- $560,486
- Median Listing Price
- 51
- Median Days on Market
- 2,246
- Median Sq Ft
- $264
- Median Price / Sq Ft
- 640
- Active Listings
- This home’s price is 43% above the area median.
- Its price per sq ft is 34% below the area median.
Market statistics compiled from active EXIT Realty® and MLS listings in Brighton, CO.
Location

Points of Interest in Brighton, CO
Showing the Brighton area map.
Nearby Schools
Eagle Ridge Academy
School · 1.3 mi away
Mary E Pennock Elementary School
Elementary · 1.5 mi away
Southeast Elementary School
Elementary · 1.8 mi away
Zion Lutheran School
Secondary · 1.9 mi away
27j Schools
School · 2.0 mi away
Vikan Middle School
Secondary · 2.0 mi away
Firstart Preschool
School · 2.1 mi away
Bromley East Charter School
Elementary · 2.3 mi away
Brighton Heritage Academy
School · 2.4 mi away
Innovations & Options
Secondary · 2.4 mi away
South Elementary School
Elementary · 2.4 mi away
Northeast Elementary School
Elementary · 2.5 mi away
Overland Trail Middle School
Secondary · 2.5 mi away
Brighton Montessori School
Elementary · 2.6 mi away
Padilla Elementary School
Elementary · 2.8 mi away
Meadow Ridge Elementary School
Elementary · 3.5 mi away
Lochbuie Elementary School
Elementary · 4.2 mi away
Prairie View Middle School
Secondary · 4.3 mi away
Henderson Elementary School
Elementary · 4.4 mi away
Prairie View High School
Secondary · 4.5 mi away
Commute Calculator
Nearby Homes


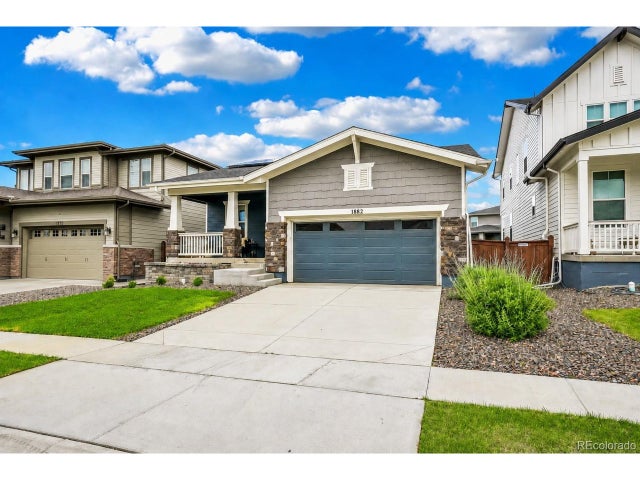


Similar Homes Nearby
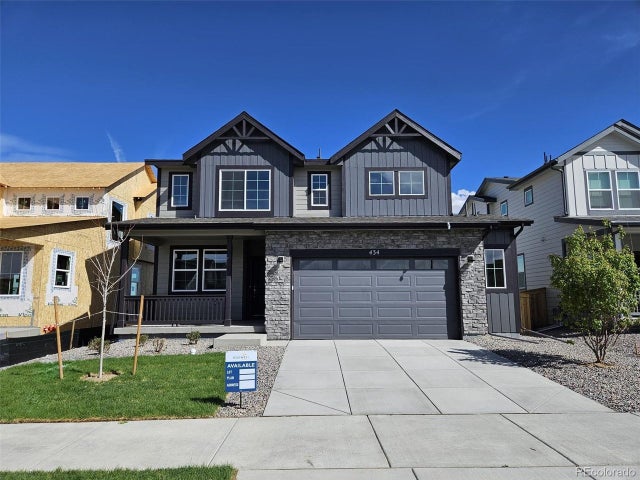
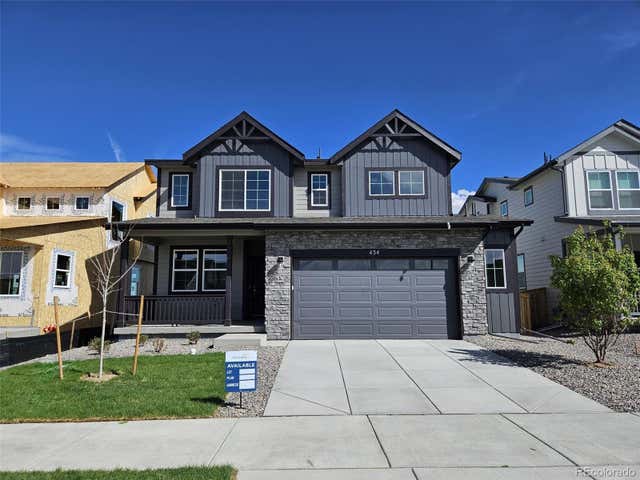
Similar Home Values
Comparable nearby listings and their asking prices.
| Address | Price | Beds | Baths | Sq Ft |
|---|---|---|---|---|
| 434 Grey Rock St, Brighton, CO | $562,608 | 4 | 3 | 2,228 |
| 434 Grey Rock Street, Brighton, CO | $562,608 | 4 | 3 | 2,228 |
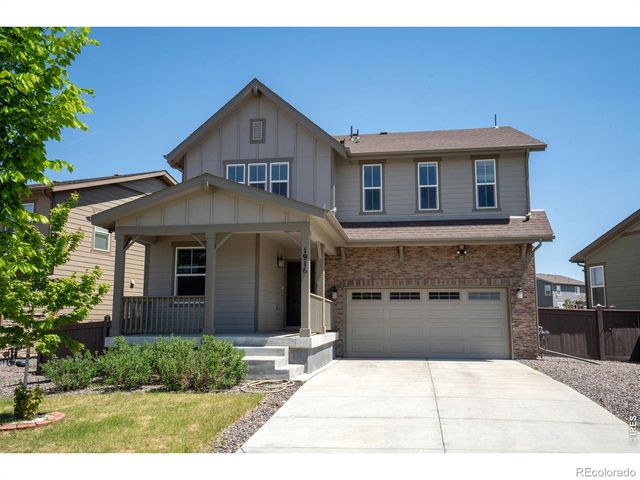
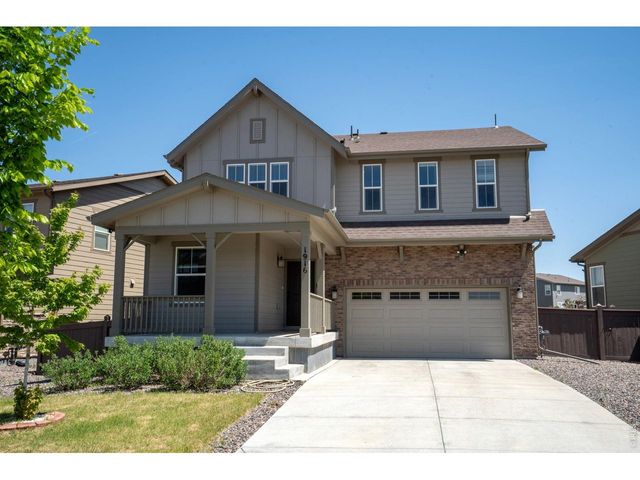
| 1916 Coopers Hawk Court, Brighton, CO | $565,000 | 4 | 3 | 2,386 |
| 1916 Coopers Hawk Ct, Brighton, CO | $565,000 | 4 | 3 | 2,386 |
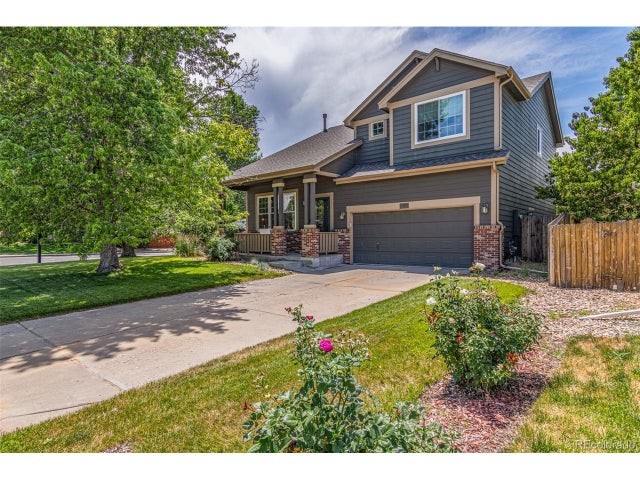
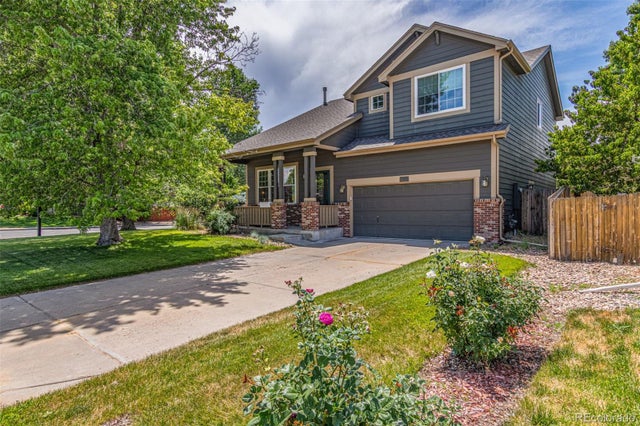
| 291 Las Lomas St, Brighton, CO | $565,000 | 4 | 3 | 2,153 |
| 291 Las Lomas Street, Brighton, CO | $565,000 | 4 | 3 | 2,153 |


