

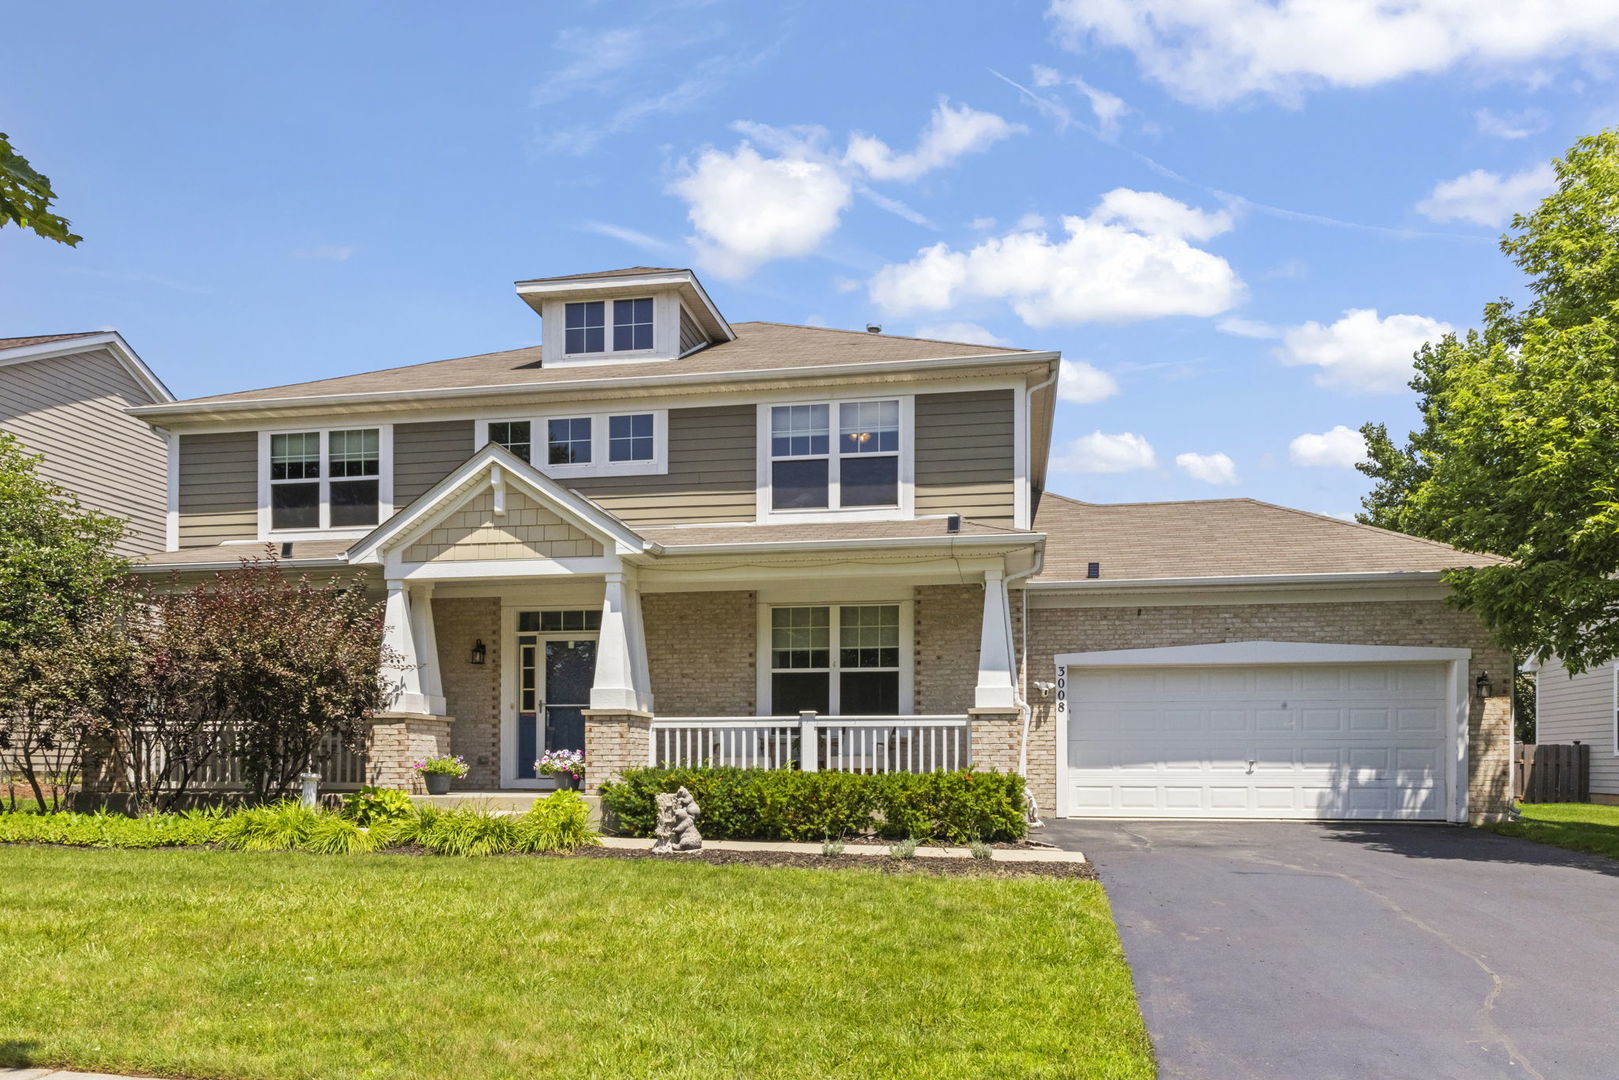
3008 Tumbleweed Way, Elgin, IL 60124
Kane County
Key Facts
Description
Exceptional space, thoughtful design, and an incredible finished basement set this home apart. Located in the highly sought-after Burlington 301 School District and conveniently situated near the neighborhood middle school, 3008 Tumbleweed offers the flexible living spaces today's buyers are looking for. The finished basement is truly a standout feature, designed as an extension of the home's living space. Whether you're hosting movie nights, setting up a game area, or simply looking for an additional place to gather, this level delivers. A dedicated bonus room with custom-built-in cabinetry and expansive countertops creates the perfect home office, craft room, homework station, computer room, or hobby space. A built-in Murphy bed, full bath with a walk-in shower, and exceptional built-in storage make the lower level as functional as it is impressive. The thoughtfully designed main level features a classic four-square floor plan with a dramatic two-story foyer flanked by formal living and dining rooms. The soaring two-story family room is filled with natural light and opens to a well-appointed kitchen featuring 42-inch cabinetry, stainless steel appliances, a massive walk-in pantry, and a Butler's pantry-perfect for a coffee bar or entertaining. A private flex room with double doors offers the ideal home office, playroom, or study, while a powder room and first-floor laundry complete the level. Upstairs, you'll find four spacious bedrooms, including a generous primary suite, along with a versatile loft that provides additional living space. The primary retreat features a soaking tub, walk-in shower, private water closet, and oversized walk-in closet, while the three additional bedrooms are well-sized and feature incredible closet space. Outside, the fully fenced backyard is designed for entertaining with a beautiful paver patio and covered pavilion that extends your living space outdoors. A tandem three-car garage provides plenty of room for vehicles, storage, and hobbies. With an exceptional floor plan, abundant storage, versatile living spaces, and a location close to schools, parks, shopping, dining, and everyday conveniences, 3008 Tumbleweed is a home that truly checks all the boxes.
Property Information
Property Type
Residential
Sub-Type
Single Family Residence
Year Built
2008
Living Area
3,327 sq ft
Lot Size
0.23 acres
Lot Dimensions
81 x 125
Garage Spaces
3
Parking Spaces
3
Ownership
Fee Simple w/ HO Assn.
Days on Market
7
MLS® Listing#
12690754
Property Features
Interior
Cooling
Heating
Fireplace
Basement
Parking
Construction
Sewer
Water Source
Rooms
- 4X5Main
- 14X10Main
- Bedroom 215X13Second
- Bedroom 314X13Second
- Bedroom 412X11Second
- Dining Room14X14Main
- Family Room17X15Main
- Kitchen15X13Main
- Laundry9X6Main
- Living Room14X14Main
- Loft11X11Second
- Master Bedroom18X14Second
- Office14X11Main
Financial Details
HOA
$363 / Annually
Annual Taxes
$12,867
Tax year 2024
Parcel Number
6192050017
Directions
Nesler to South Street to Shadow Hill Rd. to Monument Rd. to Tumbleweed Way
Affordability Calculator
$113,800
Estimated monthly payment
$3,028/mo
Principal $455,200 · Est. interest $635,045 over 30 yrs
Neighborhood Market Statistics
How this home compares to active listings in Elgin, IL
- $413,793
- Median Listing Price
- 28
- Median Days on Market
- 2,100
- Median Sq Ft
- $210
- Median Price / Sq Ft
- 156
- Active Listings
- This home’s price is 38% above the area median.
- Its price per sq ft is 19% below the area median.
Market statistics compiled from active EXIT Realty® and MLS listings in Elgin, IL.
Location

Points of Interest in Elgin, IL
Showing the Elgin area map.
Nearby Schools
Prairie Knolls Middle School
Secondary · 0.2 mi away
PKMS
Elementary · 0.2 mi away
Prairie View Grade School
Elementary · 0.8 mi away
Good Shepherd Church
School · 0.8 mi away
Hillcrest Elementary School
Elementary · 2.1 mi away
Harvest Christian Academy
School · 2.4 mi away
Country Trails Elementary School
Elementary · 2.4 mi away
Da Vinci Academy
School · 2.4 mi away
Otter Creek Elementary School
Elementary · 2.5 mi away
Creekside Elementary School
Elementary · 2.7 mi away
St Thomas More Elementary School
Elementary · 2.7 mi away
Larkin High School
Secondary · 2.8 mi away
Gifford Elementary School
Elementary · 3.0 mi away
Fox Meadow Elementary School
Elementary · 3.1 mi away
Corron Elementary School
Elementary · 3.1 mi away
Highland Elementary School
Elementary · 3.2 mi away
Kimball Middle School
Secondary · 3.2 mi away
Illinois Park Elementary School
Elementary · 3.4 mi away
Primrose Schools
Elementary · 3.4 mi away
Abbott Middle School
Secondary · 3.5 mi away
Commute Calculator
Nearby Homes

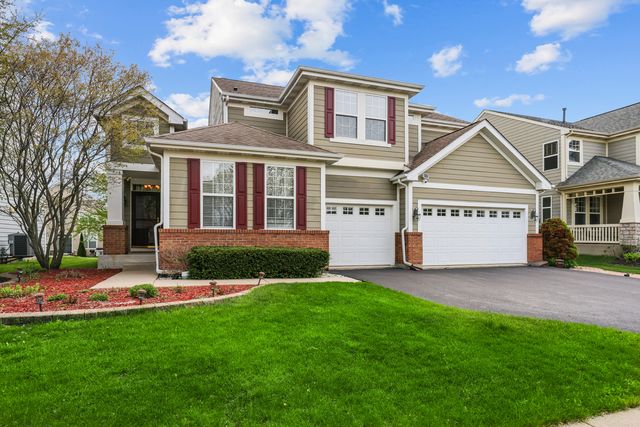
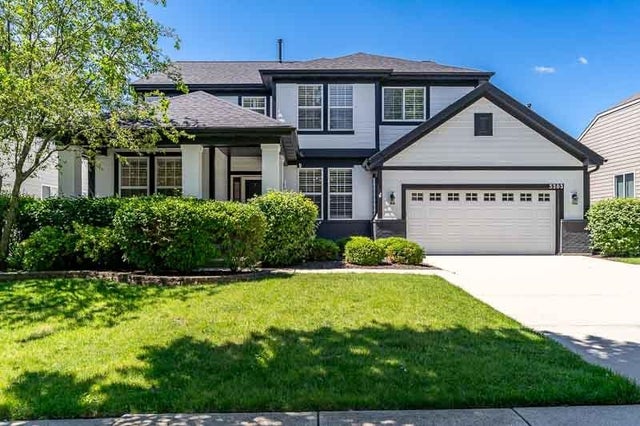

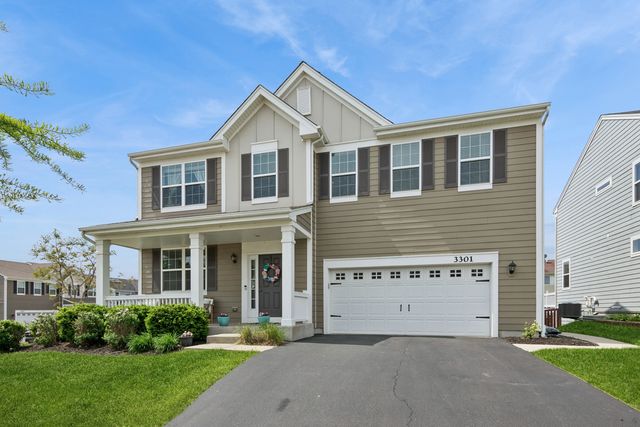

Similar Homes Nearby
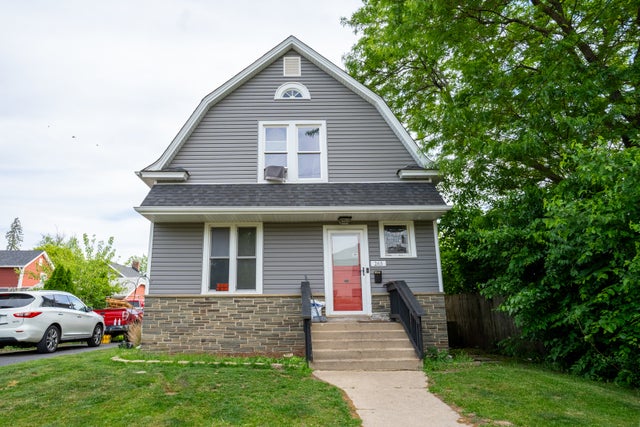
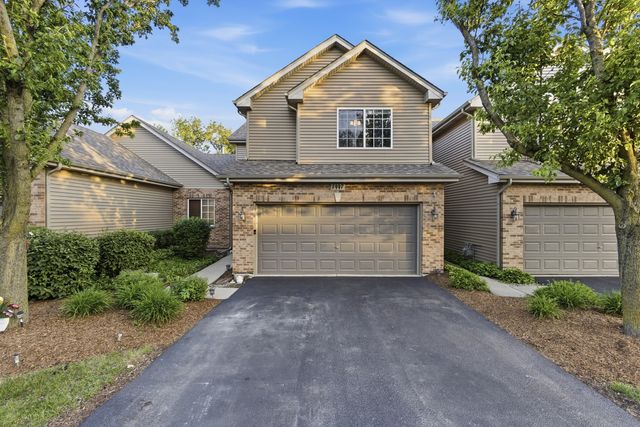
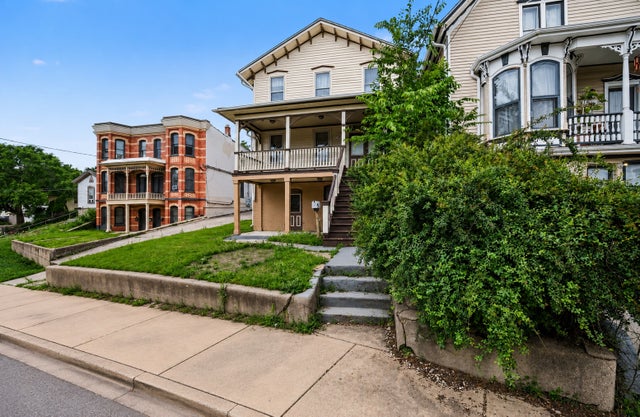
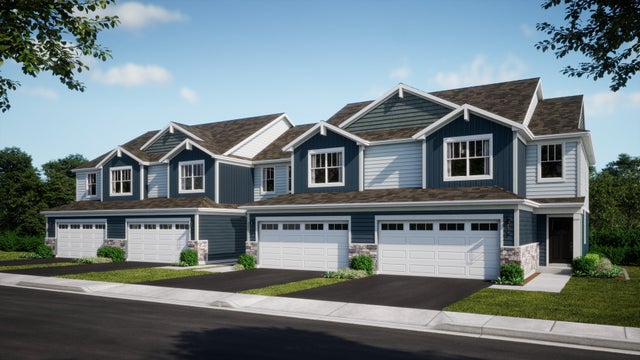

Similar Home Values
Comparable nearby listings and their asking prices.
| Address | Price | Beds | Baths | Sq Ft |
|---|---|---|---|---|
| 265 Slade Avenue, Elgin, IL | $399,500 | 4 | 2 | 2,100 |
| 1447 Mackenzie Lane, Elgin, IL | $399,900 | 3 | 4 | — |
| 217 Michigan Street, Elgin, IL | $399,900 | 6 | 3 | 3,402 |
| 203 Bexley Street, South Elgin, IL | $399,990 | 3 | 3 | 1,767 |
| 2205 Country Knoll Lane, Elgin, IL | $399,995 | 3 | 2 | 2,020 |
| 180 S Belmont Avenue, Elgin, IL | $400,000 | 3 | 2 | 2,066 |
Moving Cost Estimate
EXIT Agents in Elgin


Listing Courtesy: @properties Christie's International Real Estate - 6303771700
Last Updated: 2026-07-09