


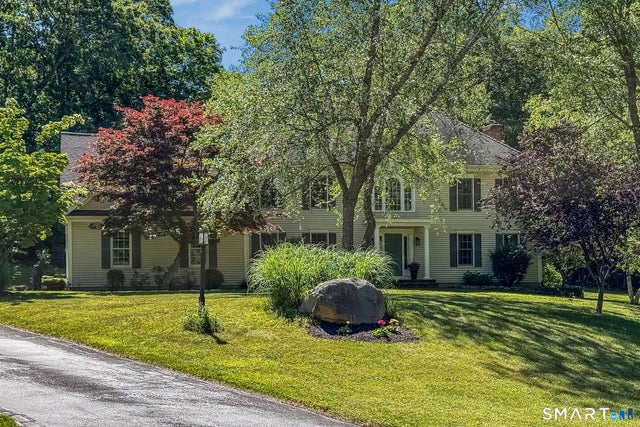
12 Lafata Lane, Killingworth, CT 06419
Autumn Ridge · Middlesex County
Key Facts
Description
Nestled on 3 private acres in the Autumn Ridge subdivision, this 4 bedroom home is a perfect blend of classic charm and modern amenities. A gracious front porch opens to a two story foyer and sunlit 1st floor rooms with 9 foot ceilings and hardwood floors. The living room and family room are divided by french doors allowing for a large gathering when open. The spacious eat-in kitchen with granite counters & a large island is open to the family room with a fireplace and sliders to the deck. Completing the 1st floor is a formal dining room and powder room. The 2nd floor has 4 bedrooms 2 full baths, laundry facilities, and a flexible bonus room with hardwood floor. In the 8 years the sellers have owned the home, they have added numerus updates including the renovated front porch and new deck the length of the home, new windows, new exterior doors, a new heat & AC pump, new hot water heater and extra insulation. The walk-out lower level provides the possibility for more living space if desired. The roof was replaced in 2012. Convenient location equidistant between the Killingworth amenities and the amenities of Clinton including the Clinton Crossing Outlets and the proximity to Route 1, I95, the train station and multiple marinas.
Property Information
Property Type
Residential
Sub-Type
Single Family Residence
Style
Colonial
Year Built
1998
Living Area
2,986 sq ft
Lot Size
3.10 acres
Garage Spaces
2
Zoning
R-2
Days on Market
3
MLS® Listing#
24185881
Property Features
Appliances
Cooling
Heating
Basement
Parking
Patio
Lot Features
Construction
Foundation
Roof
Community
Utilities
Sewer
Water Source
Rooms
- Bedroom13.5 x 11.5Upper
Schools
- Elementary:
- Killingworth
- Middle:
- Haddam-Killingworth
- High:
- Haddam-Killingworth
Financial Details
HOA
None
Annual Taxes
$8,975
Parcel Number
998232
Directions
Use GPS
Affordability Calculator
$154,980
Estimated monthly payment
$4,124/mo
Principal $619,920 · Est. interest $864,844 over 30 yrs
Neighborhood Market Statistics
How this home compares to active listings in Killingworth, CT
- $700,000
- Median Listing Price
- 35
- Median Days on Market
- 1,754
- Median Sq Ft
- $280
- Median Price / Sq Ft
- 16
- Active Listings
- This home’s price is 11% above the area median.
- Its price per sq ft is 7% below the area median.
Market statistics compiled from active EXIT Realty® and MLS listings in Killingworth, CT.
Location
Map is currently unavailable for this location.
Points of Interest in Killingworth, CT
Showing the Killingworth area map.
Commute Calculator
Nearby Homes

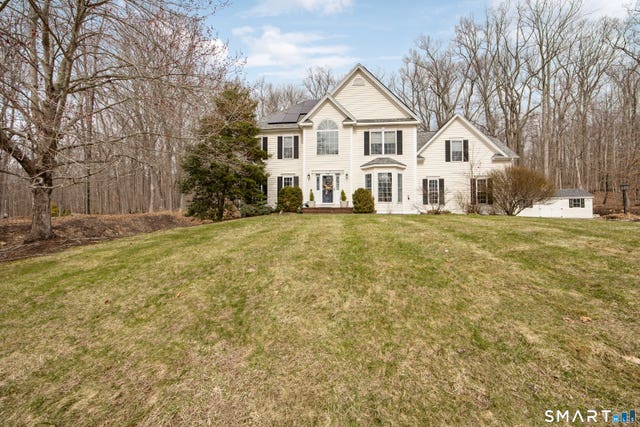

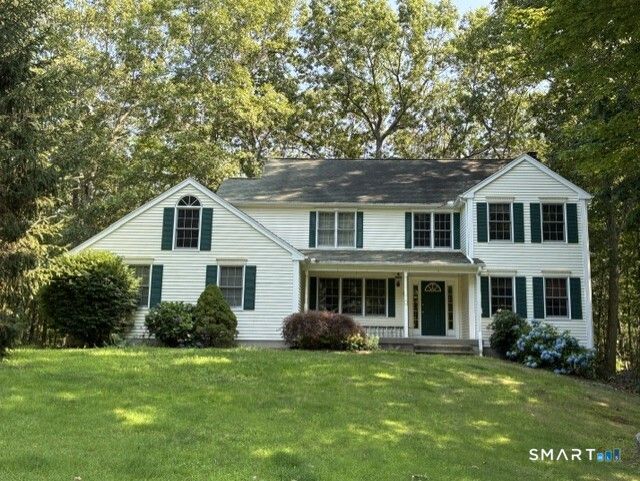


Similar Homes Nearby


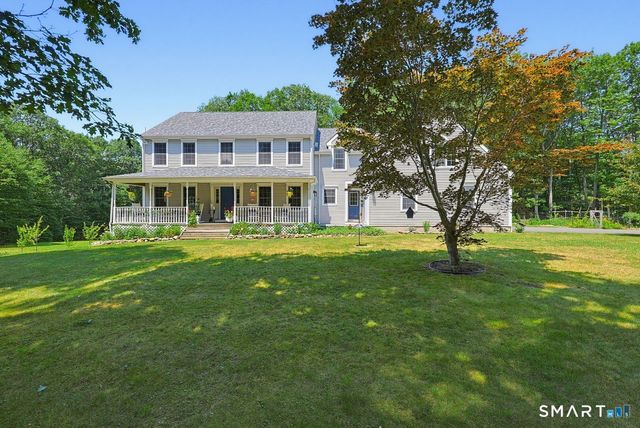
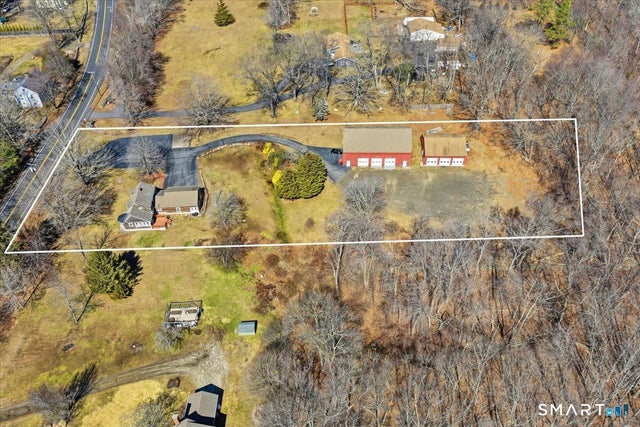
Similar Home Values
Comparable nearby listings and their asking prices.
| Address | Price | Beds | Baths | Sq Ft |
|---|---|---|---|---|
| 245 Chestnut Hill Road, Killingworth, CT | $574,900 | 4 | 3 | 1,751 |
| 179 Route 81, Killingworth, CT | $575,000 | 3 | 2 | 1,143 |
| 26 Overlook Farms Road, Killingworth, CT | $834,900 | 4 | 3 | 3,016 |
| 614 Route 81, Killingworth, CT | $839,000 | 4 | 3 | 3,012 |
| 559 Route 81, Killingworth, CT | $850,000 | 3 | 3 | 1,476 |
| 29 Buell Hill Road, Killingworth, CT | $899,000 | 5 | 4 | 3,816 |
Moving Cost Estimate
Listing Courtesy: William Pitt Sotheby's Int'l - (860) 575-5144
Presented by: Leslie Holland