

68 W Water Street, Sag Harbor, NY 11963
Suffolk County
Key Facts
Description
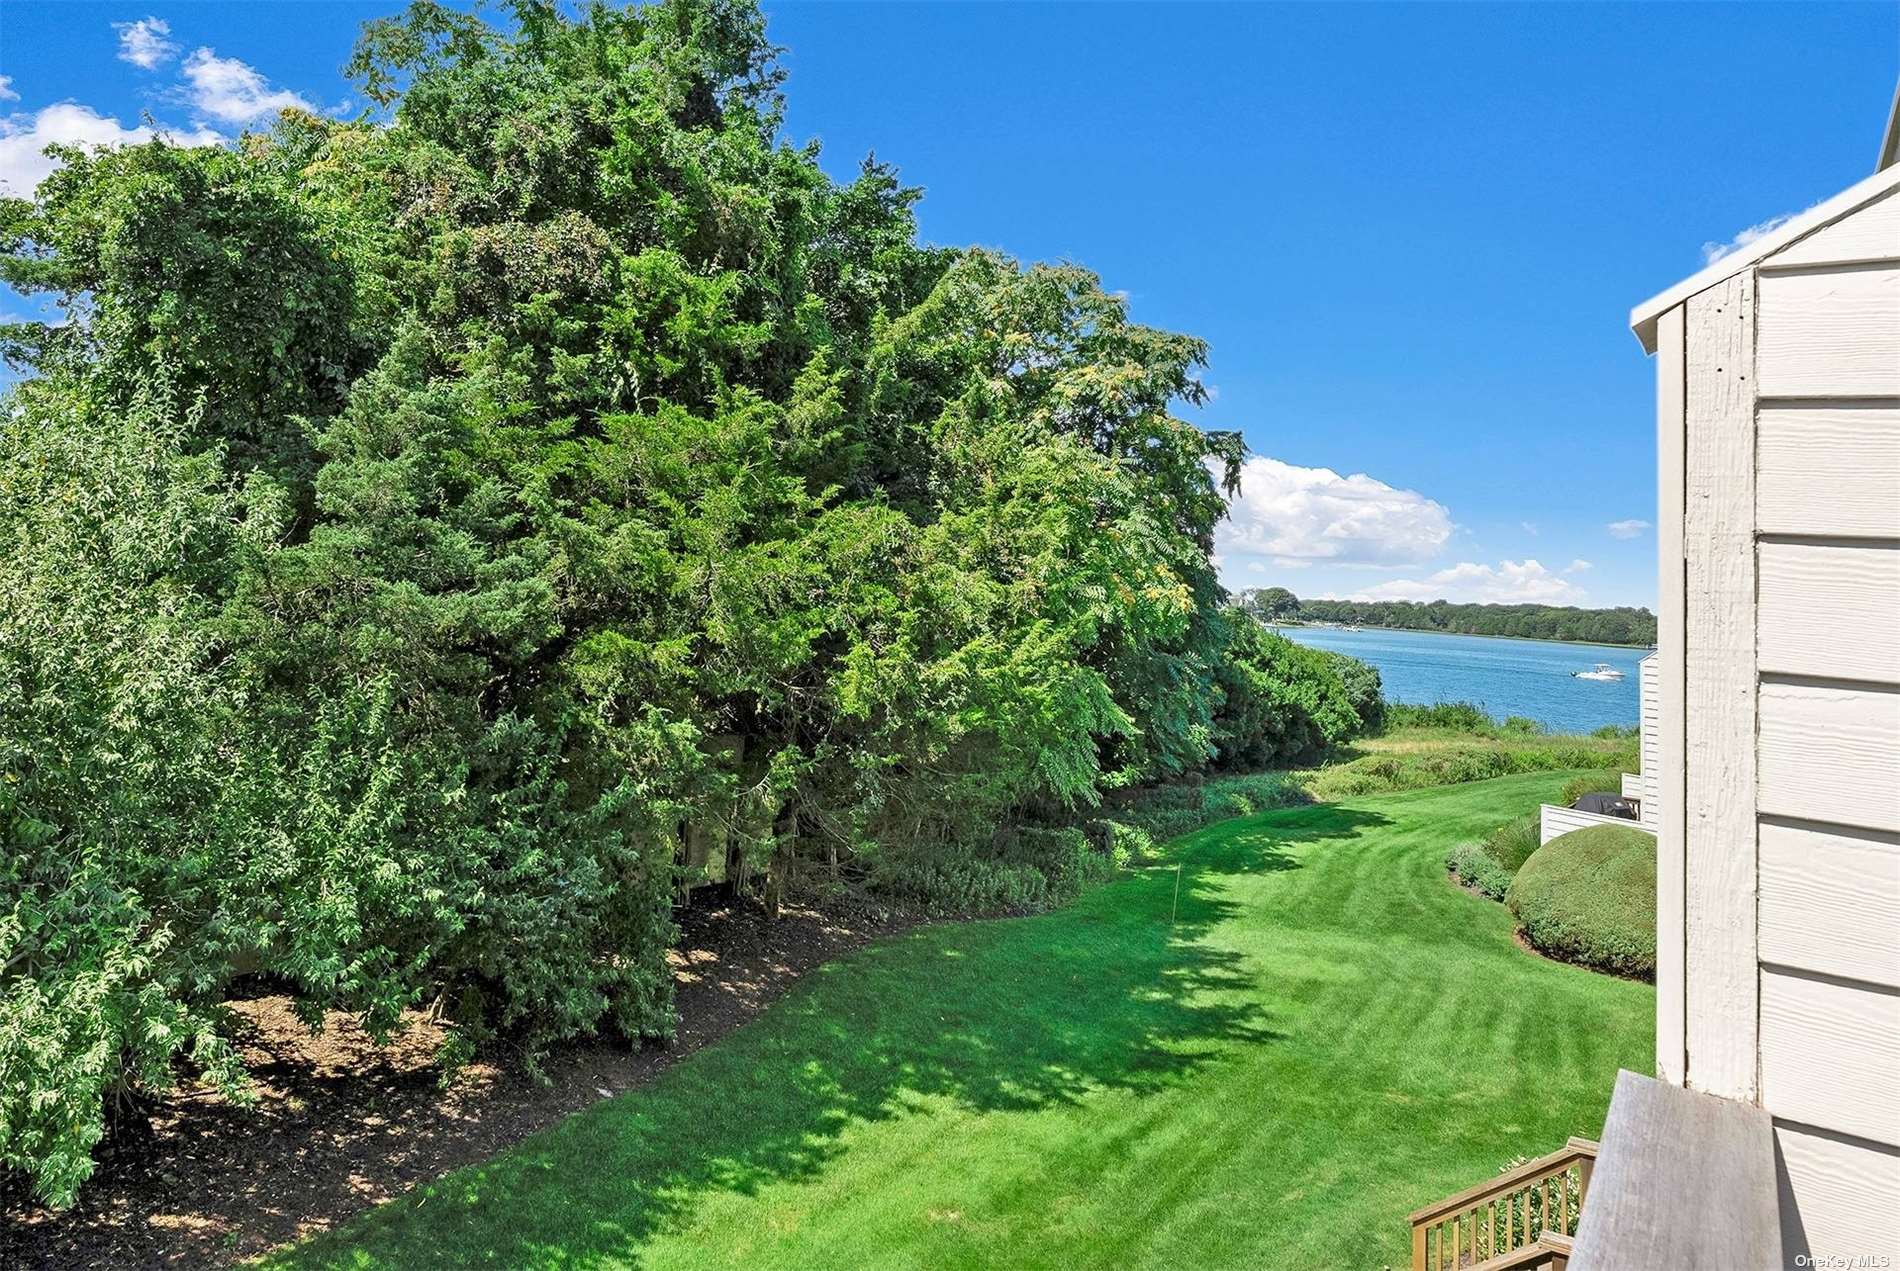
This amazingly totally custom-made renovated waterfront townhouse has it all with an ideal location in the center of Sag Harbor Village close to all the amenities and enjoyments this wonderful waterfront village has to offer. The townhouse is elegantly furnished with Serena and Lily, featuring open spaces and high ceilings with floor to ceiling French glass doors opening to your own water view deck equipped with beautiful outdoor furniture, dining table and BBQ. The brand-new Chefs eat-in kitchen with island has everything you need as Thermador appliances, double oven/microwave, air fryer, ice maker, wine cooler to name some... There are 3 bedrooms located on the second floor; the primary bedroom has a wonderful deck overlooking the outdoors and water views with a control panel for lighting and shades on both sides of bed with overhead reading lights; the primary bathroom shower has 4 extra wall heads and temperature control panel. This whole house is equipped with Creston remote controlled lighting, thermostat and all shades including Sonos built in, all can be controlled remotely. Additionally, you will find all frame-art TV's, electric toilets and showers as well as extra storage at the new finished attic. Enjoy the wonderful views of Sag Harbor Cove, ideal for kayaking or paddle boarding from the private cove front beach, appreciate the beautifully maintained landscaping this quiet community offers along with the all-weather tennis, pickleball court and pool area., Additional information: ExterioFeatures:Tennis,Interior Features:Guest Quarters
Property Information
Property Type
Residential Lease
Sub-Type
Condominium
Year Built
1982
Living Area
1,740 sq ft
Lot Size
1,592 sq ft
Days on Market
366
MLS® Listing#
L3577110
Property Features
Interior
Cooling
Heating
Flooring
Basement
Pool
Parking
Lot Features
Community
Sewer
Water Source
Rooms
- KitchenFirst
Schools
- Elementary:
- Sag Harbor Elementary School
- Middle:
- Pierson Middle/High School
- High:
- Pierson Middle/High School
Financial Details
Parcel Number
0903-002-02-01-00-029-000
Directions
Long Island Avenue to West Water Street.
Affordability Calculator
$8,000
Estimated monthly payment
$213/mo
Principal $32,000 · Est. interest $44,643 over 30 yrs
Neighborhood Market Statistics
How this home compares to active listings in Sag Harbor, NY
- $1,000,000
- Median Listing Price
- 58
- Median Days on Market
- 3,982
- Median Sq Ft
- $788
- Median Price / Sq Ft
- 90
- Active Listings
- This home’s price is 96% below the area median.
- Its price per sq ft is 97% below the area median.
Market statistics compiled from active EXIT Realty® and MLS listings in Sag Harbor, NY.
Location
Map is currently unavailable for this location.
Points of Interest in Sag Harbor, NY
Showing the Sag Harbor area map.
Commute Calculator
Nearby Homes



Similar Homes Nearby


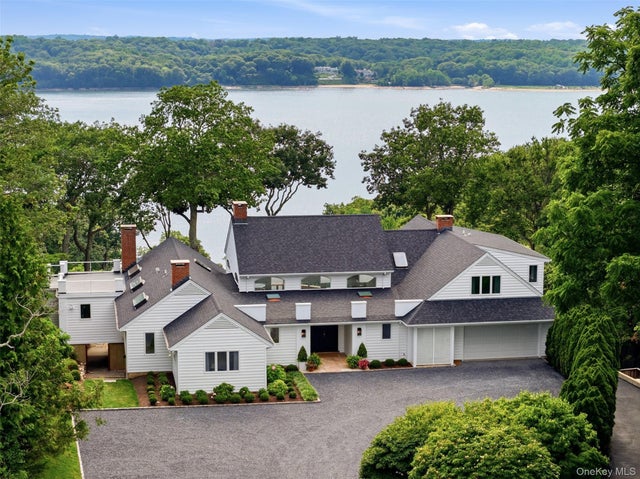
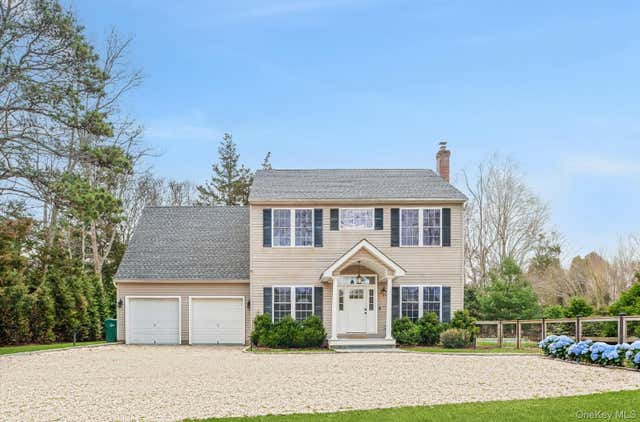


Similar Home Values
Comparable nearby listings and their asking prices.
| Address | Price | Beds | Baths | Sq Ft |
|---|---|---|---|---|
| 1008 Middle Line Hwy, Sag Harbor, NY | $30,000/mo | 3 | 3 | 1,904 |
| 135 Noyack Avenue, Sag Harbor, NY | $30,000/mo | 2 | 1 | 900 |
| 86 White Hill Road, Cold Spring Harbor, NY | $30,000/mo | 4 | 5 | — |
| 4056 Noyac Road, Sag Harbor, NY | $35,000/mo | 4 | 3 | 2,323 |
| 323 Division Street, Sag Harbor, NY | $35,000/mo | 4 | 6 | 70 |
| 18 S Harbor Drive, Sag Harbor, NY | $35,000/mo | 3 | 3 | 1,625 |
Moving Cost Estimate
EXIT Agents in Sag Harbor


Listing Courtesy: Brown Harris Stevens Hamptons - 6312874900
Presented by: Amelia Doggwiler
 Fair Housing Notice