

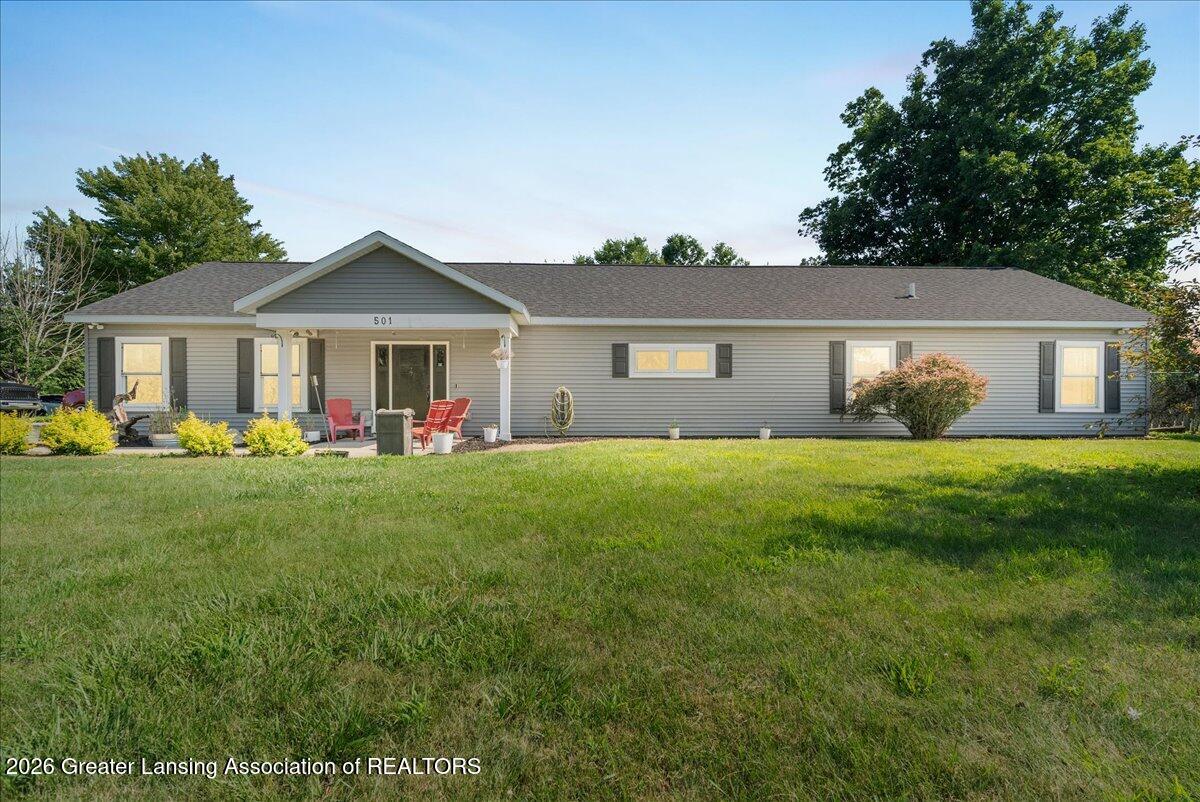
501 W Vermontville Highway, Potterville, MI 48876
None · Eaton County
Key Facts
Description
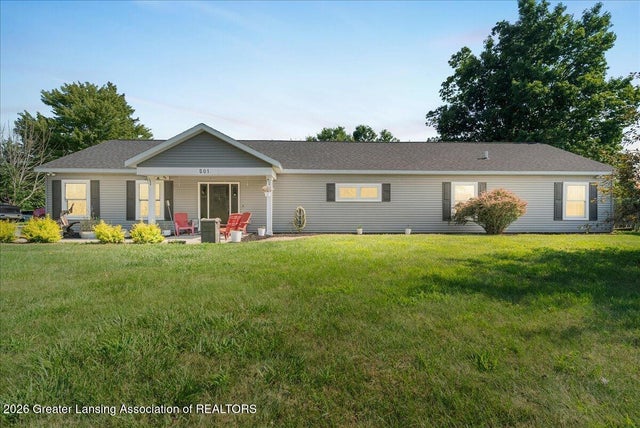
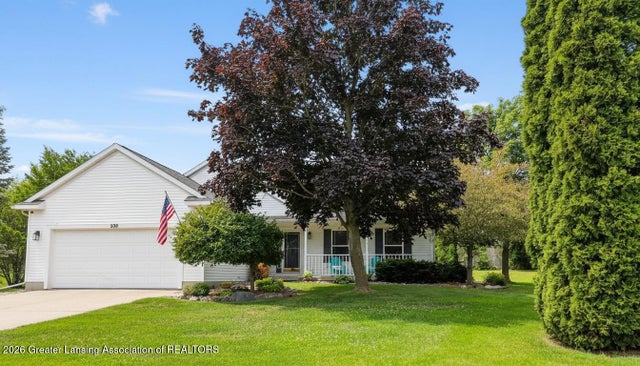
What a UNIQUE OPPORTUNITY!! Incredibly stunning, MASSIVE Ranch home, with very minimal steps....and I mean minimal. Everything updated in the last 8 years!!! *One, no basement, and all one-floor living! Two, EXTREMELY large primary suite on one end of the house, with walk-in mega closet, gorgeous tiled and STONE floor shower! Three, vaulted ceilings THROUGH the house, including the primary suite! Four, ULTIMATE open concept. Like WOW huge space!! Five, DREAM KITCHEN. HUGE, oversized granite-top kitchen island. Cook, gather, eat, bake, holidays...and SO much more! Did I mention almost everything is new in the last 8 years? Bedroom outlets with USB connection, garage has 100amp service to easily hook up an RV, and best of all, this lot is almost a AN ACRE in the city! Showings start 7/18.
Property Information
Property Type
Residential
Sub-Type
Single Family Residence
Style
Ranch
Year Built
1955
Living Area
2,378 sq ft
Lot Size
0.80 acres
Lot Dimensions
147 x 250
Garage Spaces
2
Days on Market
2
MLS® Listing#
297615
Property Features
Interior
Exterior
Appliances
Cooling
Heating
Flooring
Basement
Parking
Laundry
Patio
Fencing
Lot Features
Construction
Foundation
Roof
Windows
Security
Other Structures
Utilities
Sewer
Water Source
Rooms
Financial Details
Annual Taxes
$3,931
Tax year 2025
Parcel Number
23-700-026-200-030-01
Directions
I69 South to Potterville Exit. Right on Hartel. Left on Vermontville Hwy. Down to house on the left. Corner lot.
Affordability Calculator
$68,900
Estimated monthly payment
$1,834/mo
Principal $275,600 · Est. interest $384,487 over 30 yrs
Neighborhood Market Statistics
How this home compares to active listings in Potterville, MI
- $342,857
- Median Listing Price
- 26
- Median Days on Market
- 2,116
- Median Sq Ft
- $182
- Median Price / Sq Ft
- 10
- Active Listings
- This home’s price is right around the area median.
- Its price per sq ft is 20% below the area median.
Market statistics compiled from active EXIT Realty® and MLS listings in Potterville, MI.
Location
Map is currently unavailable for this location.
Points of Interest in Potterville, MI
Showing the Potterville area map.
Commute Calculator
Nearby Homes
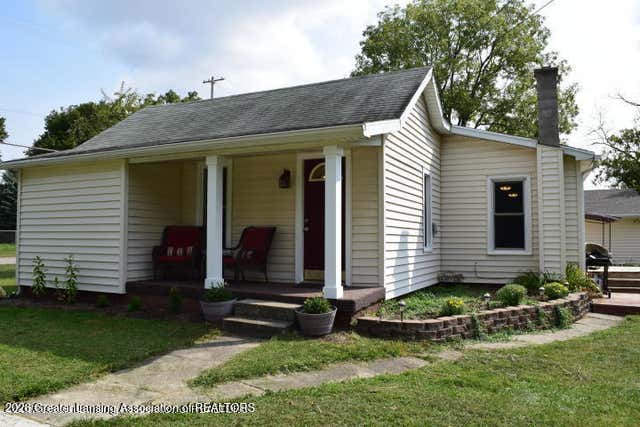
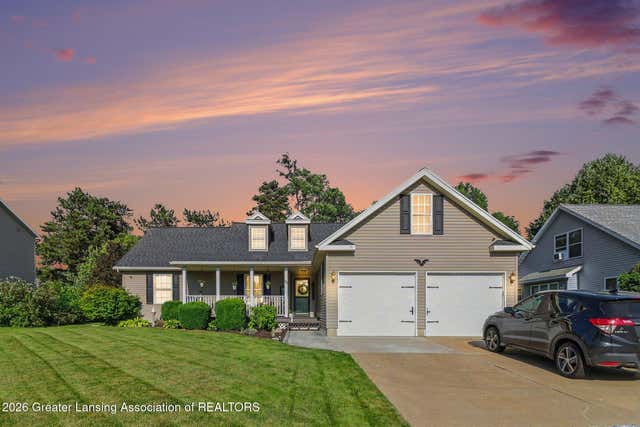


Similar Homes Nearby


Similar Home Values
Comparable nearby listings and their asking prices.
| Address | Price | Beds | Baths | Sq Ft |
|---|---|---|---|---|
| 4583 Cambria Court, Potterville, MI | $349,900 | 4 | 3 | 1,830 |
| 4493 Sunset Drive, Potterville, MI | $359,900 | 4 | 3 | 1,883 |
| 4723 Cambria Court, Potterville, MI | $359,900 | 4 | 2 | 2,072 |
| 4778 Cambria Court, Potterville, MI | $374,900 | 4 | 3 | 1,882 |
Moving Cost Estimate
EXIT Agents in Potterville


Listing Courtesy: HOMEDATION Realty - 5178895459
Presented by: Jennifer Wendorf