

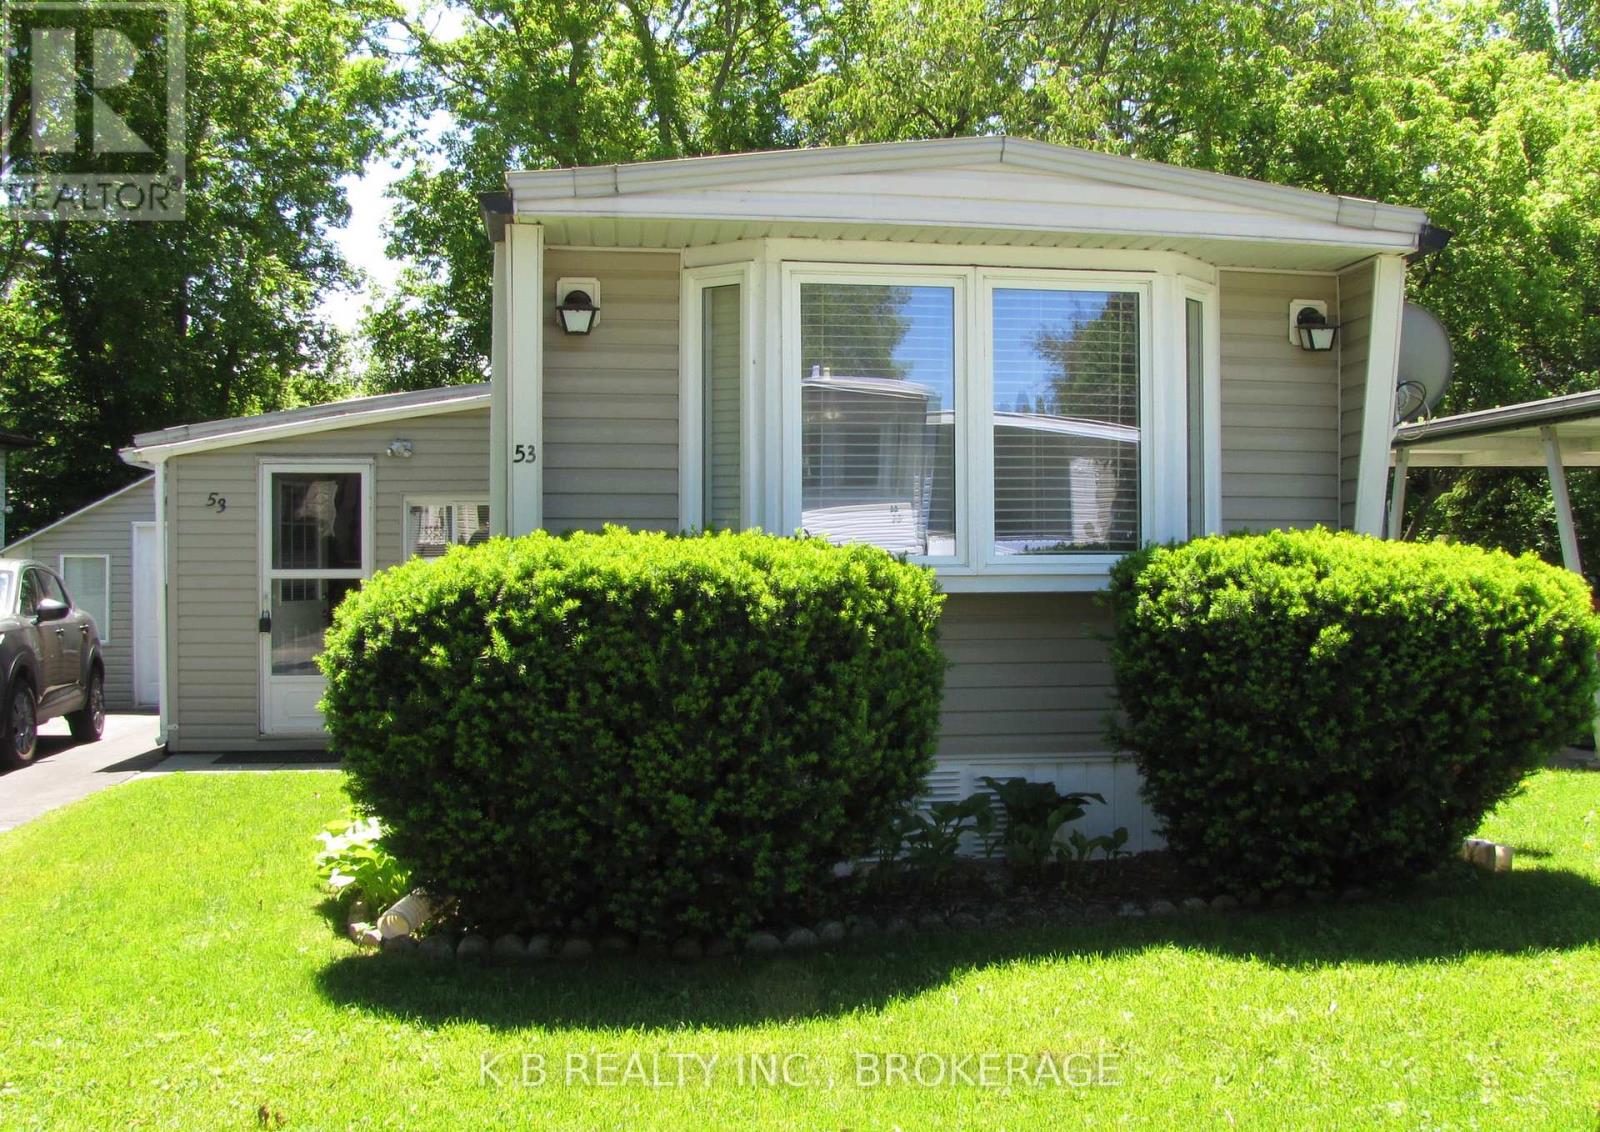
53 WORTHINGTON WAY, Kingston (Rideau), ON K7K5C2
23 - Rideau
Key Facts
Description
Welcome to 53 Worthington Way, a bright and well-maintained bungalow-style mobile home located in the highly regarded Parkbridge Lifestyle Community. Known for its friendly atmosphere and low-maintenance living, this neighbourhood is ideal for downsizers, retirees, or those seeking comfort and convenience in a welcoming setting. This home features an inviting open-concept living room and kitchen, complete with white Euro-style cabinetry, an eat-in kitchen/dining area, and excellent natural light. The layout extends into a spacious 9' x 19' addition, offering valuable extra living space that can serve as a family room, a bright mudroom entry, a hobby or craft area, or a flexible everyday living zone suited to modern lifestyles or accommodating guests. A self-contained laundry room adds further convenience and functionality to the home's thoughtful layout. Laminate flooring runs throughout for a clean, cohesive look. Major updates include a new furnace and central air (2020) for year-round comfort, and a Duro-Last roof installed in 2018 with new plywood and a 15-year warranty, providing long-term peace of mind. Outside, the property includes a 10' x 12' shed, a smaller utility shed for additional storage, and easy-care landscaping that complements the relaxed lifestyle this community is known for. Move-in ready and offering a comfortable, low-maintenance lifestyle within Parkbridge Community, this bungalow-style mobile home delivers excellent value, modern comfort, and a warm community environment. (id:31684)
Property Information
Property Type
Residential
Sub-Type
Single Family Residence
Style
Bungalow
Parking Spaces
2
Listing #
X13426756
Property Features
Cooling
Heating
Affordability Calculator
$39,980
Estimated monthly payment
$1,064/mo
Principal $159,920 · Est. interest $223,103 over 30 yrs
Neighborhood Market Statistics
How this home compares to active listings in Kingston, ON
- CA$631,792
- Median Listing Price
- 36
- Median Days on Market
- 1,300
- Median Sq Ft
- CA$454
- Median Price / Sq Ft
- 1,323
- Active Listings
- This home’s price is 68% below the area median.
Market statistics compiled from active EXIT Realty® and MLS listings in Kingston, ON.
Location
- 53 WORTHINGTON WAY, Kingston (Rideau), ON K7K5C2
Points of Interest in Kingston (Rideau), ON
Showing the Kingston (Rideau) area map.
Nearby Schools
John Graves Simcoe Public School
School · 0.3 km away
Molly Brant Elementary School
Elementary · 0.7 km away
Frontenac County Childcare F C C C Q E C V I
School · 0.9 km away
Rideau Heights Public School
School · 1.2 km away
Ecole MGR-Remi-Gaulin
School · 1.3 km away
La Garderie Croque-Soleil
School · 1.3 km away
Regiopolis Notre Dame Catholic High School
Secondary · 1.7 km away
First Avenue Public School
School · 1.9 km away
Mulberry Waldorf School
School · 2.4 km away
Trillium College
Secondary School · 2.5 km away
Lord Strathcona Public School
Elementary · 2.5 km away
Ecole Secondaire Marie-Rivier
Secondary · 2.7 km away
St Paul Catholic School
School · 2.7 km away
Something Special Children's Centre
School · 2.8 km away
King's Town School
School · 2.8 km away
Rideau Public School
Elementary · 2.8 km away
Central Public School
School · 2.9 km away
Corner Clubhouse Daycare
School · 3.0 km away
Ecole Catholique Cathedral
Elementary · 3.1 km away
Calvin Park Public School
Secondary · 3.2 km away
Commute Calculator
Nearby Homes



Moving Cost Estimate
EXIT Agents in Kingston (Rideau)



Listing Courtesy: K B REALTY INC., BROKERAGE
Data Terms of Use
This website is operated by K B REALTY INC., BROKERAGE, a brokerage who is a member of The Canadian Real Estate Association (CREA). The content on this website is owned or controlled by CREA. By accessing this website, the user agrees to be bound by these terms of use as amended from time to time, and agrees that these terms of use constitute a binding contract between the user, K B REALTY INC., BROKERAGE, and CREA.
Copyright
The content on this website is protected by copyright and other laws, and is intended solely for the private, non-commercial use by individuals. Any other reproduction, distribution or use of the content, in whole or in part, is specifically prohibited. Prohibited uses include commercial use, “screen scraping”, “database scraping”, and any other activity intended to collect, store, reorganize or manipulate the content of this website.
Trademarks
REALTOR®, REALTORS®, and the REALTOR® logo are certification marks that are owned by REALTOR® Canada Inc. and licensed exclusively to The Canadian Real Estate Association (CREA). These certification marks identify real estate professionals who are members of CREA and who must abide by CREA’s By-Laws, Rules, and the REALTOR® Code. The MLS® trademark and the MLS® logo are owned by CREA and identify the professional real estate services provided by members of CREA.
Liability and Warranty Disclaimer
The information contained on this website is based in whole or in part on information that is provided by members of CREA, who are responsible for its accuracy. CREA reproduces and distributes this information as a service for its members, and assumes no responsibility for its completeness or accuracy.
Amendments
K B REALTY INC., BROKERAGE may at any time amend these Terms of Use by updating this posting. All users of this site are bound by these amendments should they wish to continue accessing the website, and should therefore periodically visit this page to review any and all such amendments.