

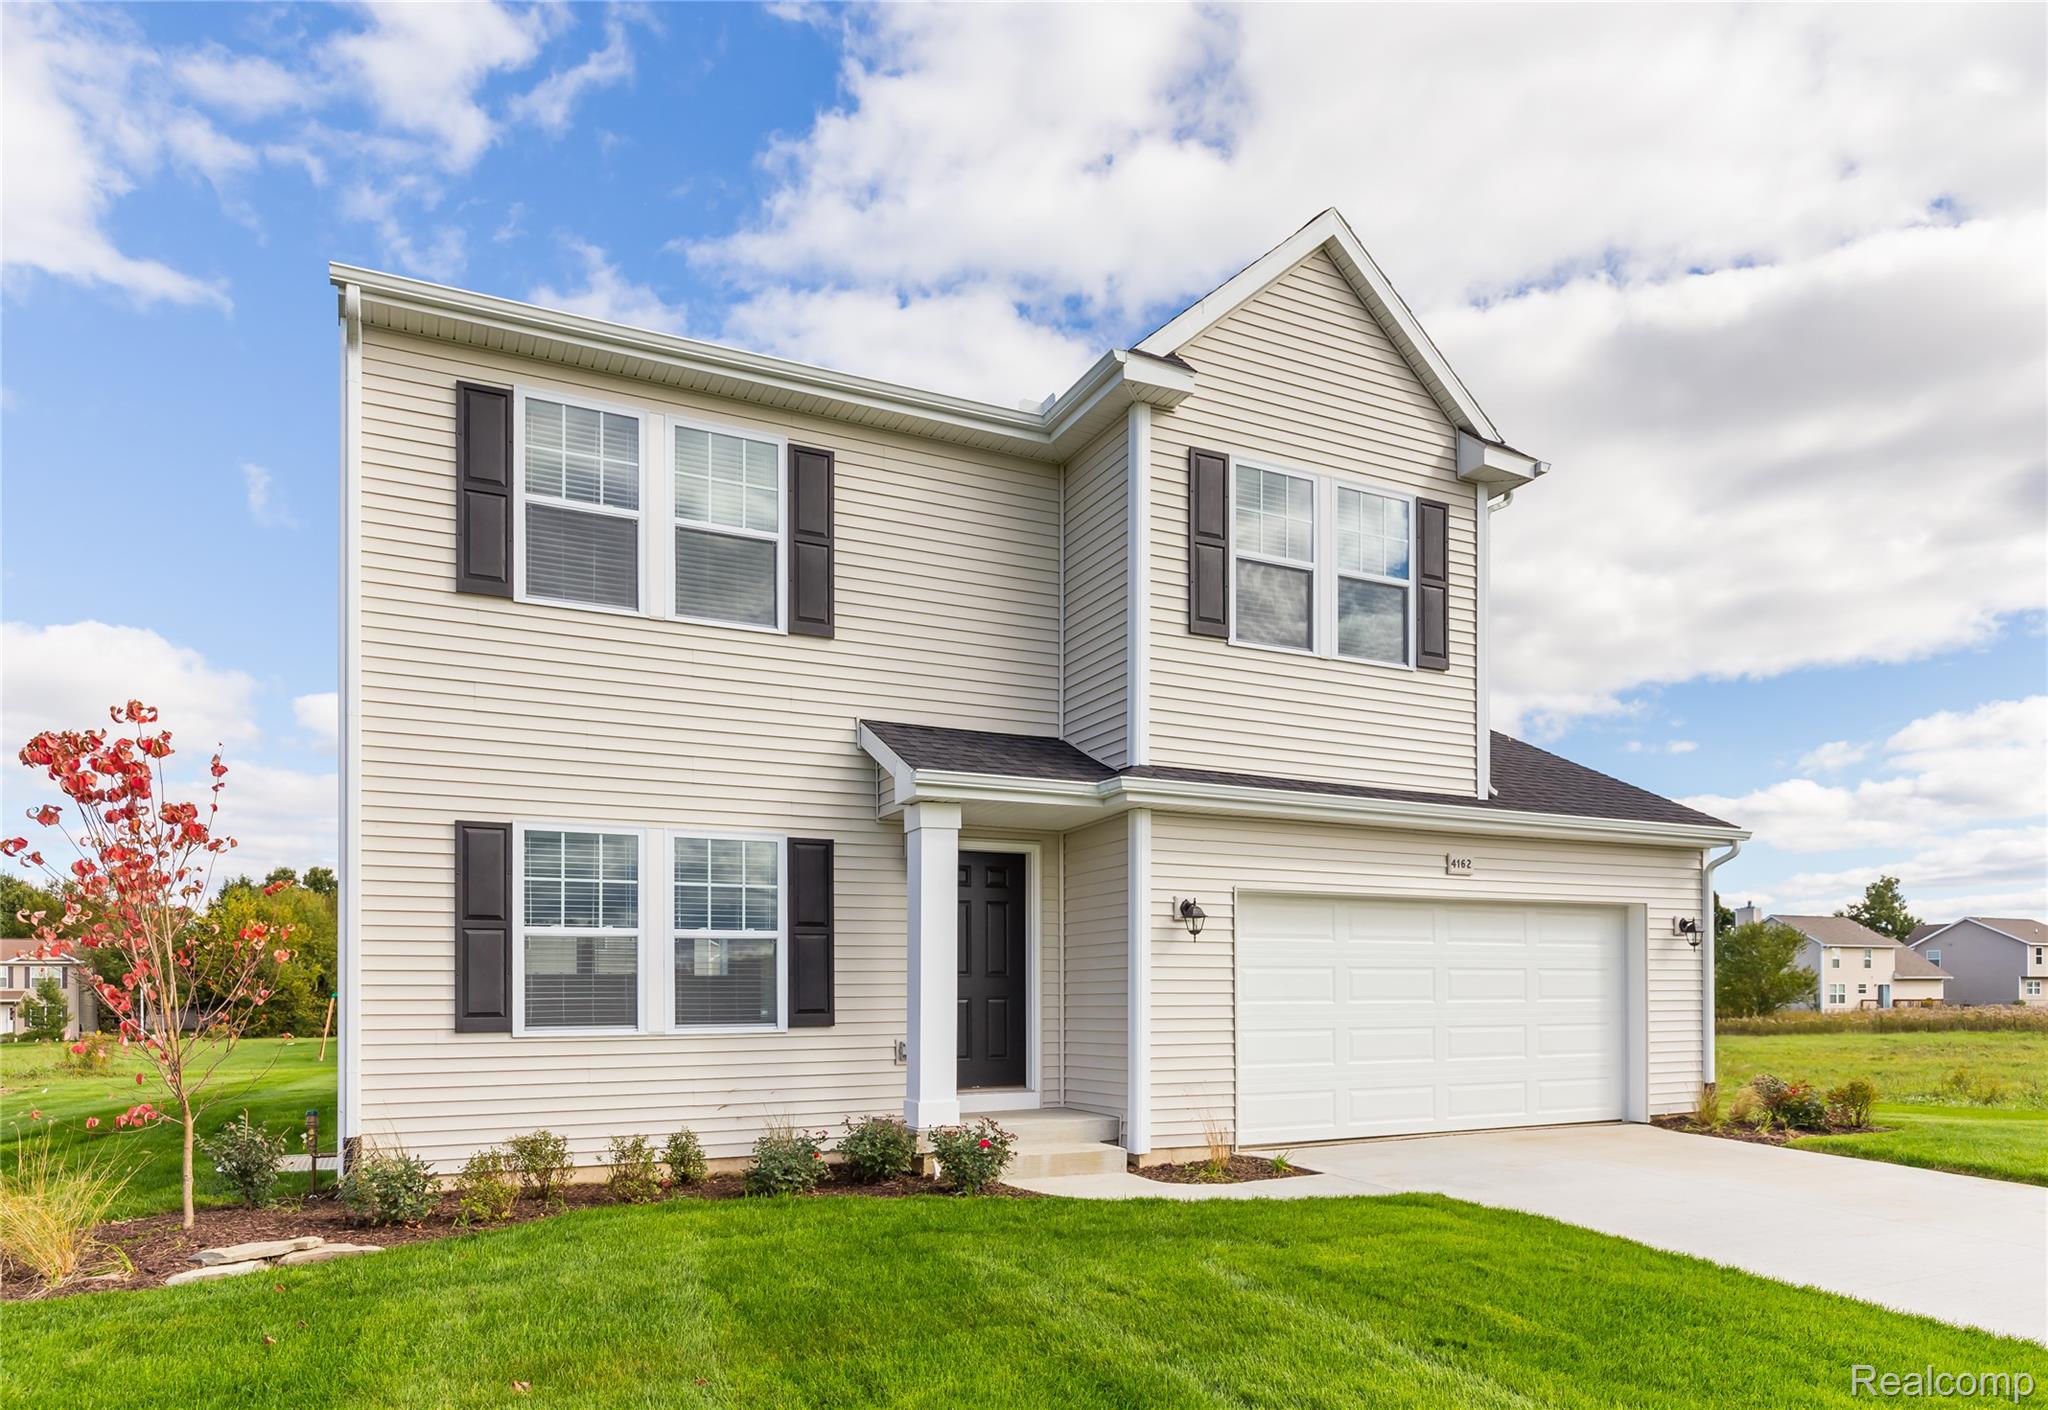
223 Ontario Court, Brooklyn Village, MI 49230
LIGHTHOUSE VILLAGE · Jackson County
Key Facts
Description
New construction home in Lighthouse Village of Brooklyn, located in Columbia school district ready in 25 days. This two-story home offers 2,121 square feet of thoughtfully designed living space with 4 bedrooms, 2.5 baths, and the rare addition of a sunroom that sets it apart. Step inside to a spacious great room where open sight lines draw you through the home into the kitchen and dining nook, creating a seamless connection from the front entry all the way to the backyard. Natural light fills the space, enhancing the open layout and inviting atmosphere. The kitchen is designed to be both stylish and highly functional, featuring quartz countertops, a tile backsplash, and craftsman-style cabinetry that create a clean, timeless look. A spacious 48-inch island adds valuable prep and counter space while offering room for casual seating and gathering. Stainless steel range, dishwasher, and microwave are included, completing a well-appointed kitchen that balances everyday practicality with modern appeal. Just off the nook, the sunroom adds a flexible bonus area with windows on three sides, offering a bright and airy retreat that can easily serve as a formal dining room, library, study, or relaxing lounge space. Across from the kitchen, a conveniently located storage closet and powder room provide everyday practicality and easy access for guests. Upstairs, the primary suite offers a grand retreat with a generous walk-in closet and private bath designed for comfort. Three additional spacious bedrooms provide versatility for guests, hobbies, or workspace, and are supported by a full bath and second-floor laundry room for added convenience. RESNET energy smart construction will save an estimated $1,309 annually. Actual savings may vary; see HERS Rating Certificate and Energy Smart Flyer for details. Home includes a 10-year structural warranty, offering lasting peace of mind. Contact our team to schedule your private tour today! Over 360 sq ft larger and 10 years newer than similarly priced homes in the area.
Property Information
Property Type
Residential
Sub-Type
Single Family Residence
Style
Traditional
Year Built
2026
Living Area
2,121 sq ft
Lot Size
0.13 acres
Lot Dimensions
Irregular
Garage Spaces
2
Days on Market
58
MLS® Listing#
20261033023
Property Features
Appliances
Cooling
Heating
Basement
Pool
Parking
Laundry
Patio
Construction
Roof
Sewer
Water Source
Rooms
- 5 X 5
- 11 X 5Second
- Bedroom11 X 9Second
- Bedroom10 X 9Second
- Bedroom11 X 9Second
- Bonus Room11 X 11
- Great Room20 X 17
- Kitchen14 X 17
- Laundry11 X 5Second
- Master Bathroom16 X 11Second
- Master Bedroom11 X 8Second
Financial Details
HOA
$26 / Monthly
Annual Taxes
$244
Assessed Value
$5,124
Parcel Number
000192448103142
Directions
I-94 to US-127 (exit 142). SB on US-127 approx. 11 miles to Jefferson Rd. Proceed EB approx. 5.5 miles to N. Constitution Ave. SB on N. Constitution Ave approx. 1/2 mile to Constitution Ave. on Right. SB on Constitution Ave approx. 1/4 mile to Lighthouse Lane on Left (North).
Affordability Calculator
$69,980
Estimated monthly payment
$1,862/mo
Principal $279,920 · Est. interest $390,513 over 30 yrs
Neighborhood Market Statistics
How this home compares to active listings in Brooklyn Village, MI
- $326,389
- Median Listing Price
- 48
- Median Days on Market
- 1,818
- Median Sq Ft
- $179
- Median Price / Sq Ft
- 714
- Active Listings
- This home’s price is 7% above the area median.
- Its price per sq ft is 8% below the area median.
Market statistics compiled from active EXIT Realty® and MLS listings in Brooklyn Village, MI.
Location
- 223 Ontario Court, Brooklyn Village, MI 49230
Points of Interest in Brooklyn Village, MI
Showing the Brooklyn Village area map.
Nearby Schools
Columbia Middle School
Elementary · 0.6 mi away
Columbia Elementary School
Elementary · 0.7 mi away
Columbia School District
Secondary · 1.6 mi away
Old School House
School · 3.2 mi away
Napoleon Community Schools
Secondary · 4.5 mi away
Ezra Eby Elementary School
Elementary · 4.6 mi away
Columbia Community Ed & Alternative School
Secondary · 4.7 mi away
Onsted Elementary
Elementary · 7.5 mi away
Onsted High School
Secondary · 7.5 mi away
Onsted Community Schools
Secondary · 7.6 mi away
Ackerson Lake Community Education
Secondary · 8.3 mi away
Addison Middle School
School · 9.1 mi away
Addison Community Schools
Secondary · 9.1 mi away
Townsend Elementary School
Elementary · 9.2 mi away
ABC Academy
School · 9.3 mi away
Jackson Preparatory & Early College
Secondary School · 9.3 mi away
Jackson County Intermediate
School · 9.3 mi away
Jackson County Isd
School · 9.3 mi away
Jackson Area Career Center
Secondary · 9.4 mi away
Michigan Center Junior Senior HS
Secondary · 9.6 mi away
Commute Calculator
Nearby Homes


Similar Homes Nearby
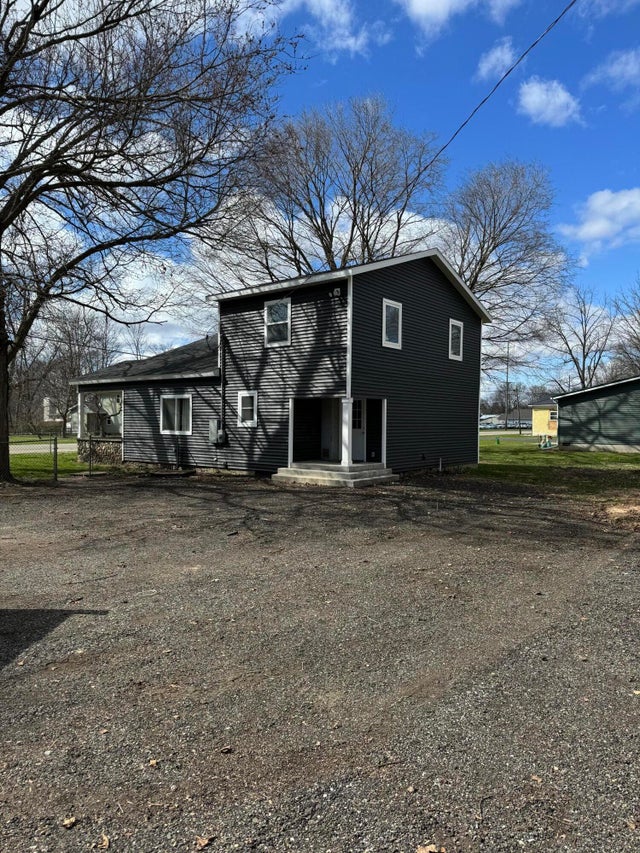
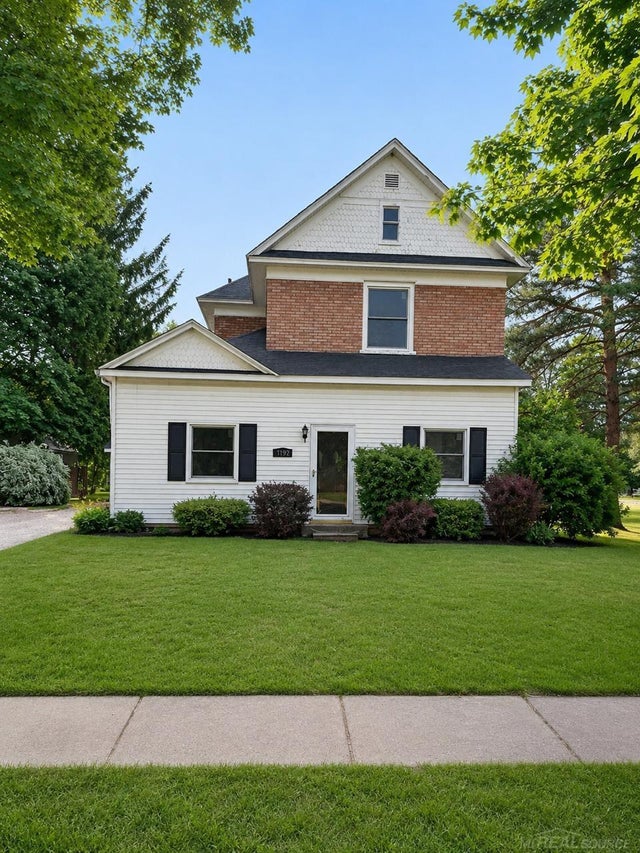
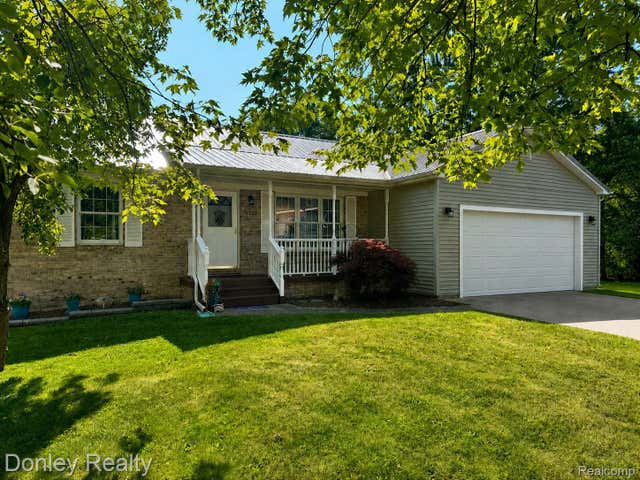
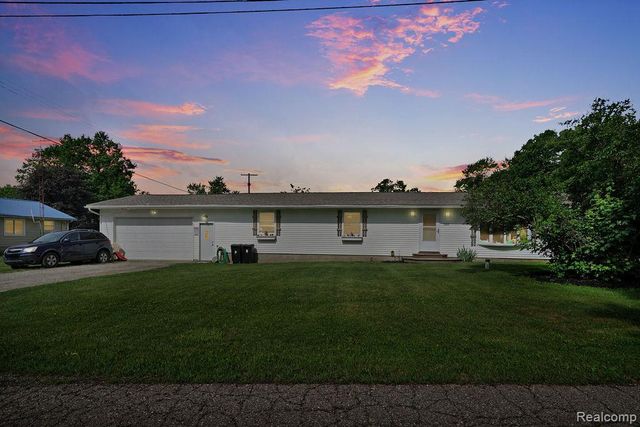

Similar Home Values
Comparable nearby listings and their asking prices.
| Address | Price | Beds | Baths | Sq Ft |
|---|---|---|---|---|
| 429 S Capital Avenue, Athens Village, MI | $246,000 | 3 | 2 | 1,802 |
| 4192 Seeger Street, Cass City Village, MI | $249,900 | 5 | 2 | 2,292 |
| 3323 River Street, Kingston Village, MI | $249,900 | 3 | 2 | 2,320 |
| 5607 Genesee Avenue, Otter Lake Village, MI | $249,900 | 3 | 2 | 1,392 |
| 12195 Maple Street, Bear Lake Village, MI | $249,900 | 3 | 2 | 1,393 |
| 300 Bristol Street S, Almont Village, MI | $249,900 | 3 | 1 | 1,474 |
Moving Cost Estimate
EXIT Agents in Brooklyn Village


Listing Courtesy: Allen Edwin Realty - 2693212610
The accuracy of all information, regardless of source, is not guaranteed or warranted. All information should be independently verified. Any use of search facilities of data on the site, other than by a consumer looking to purchase real estate, is prohibited.