

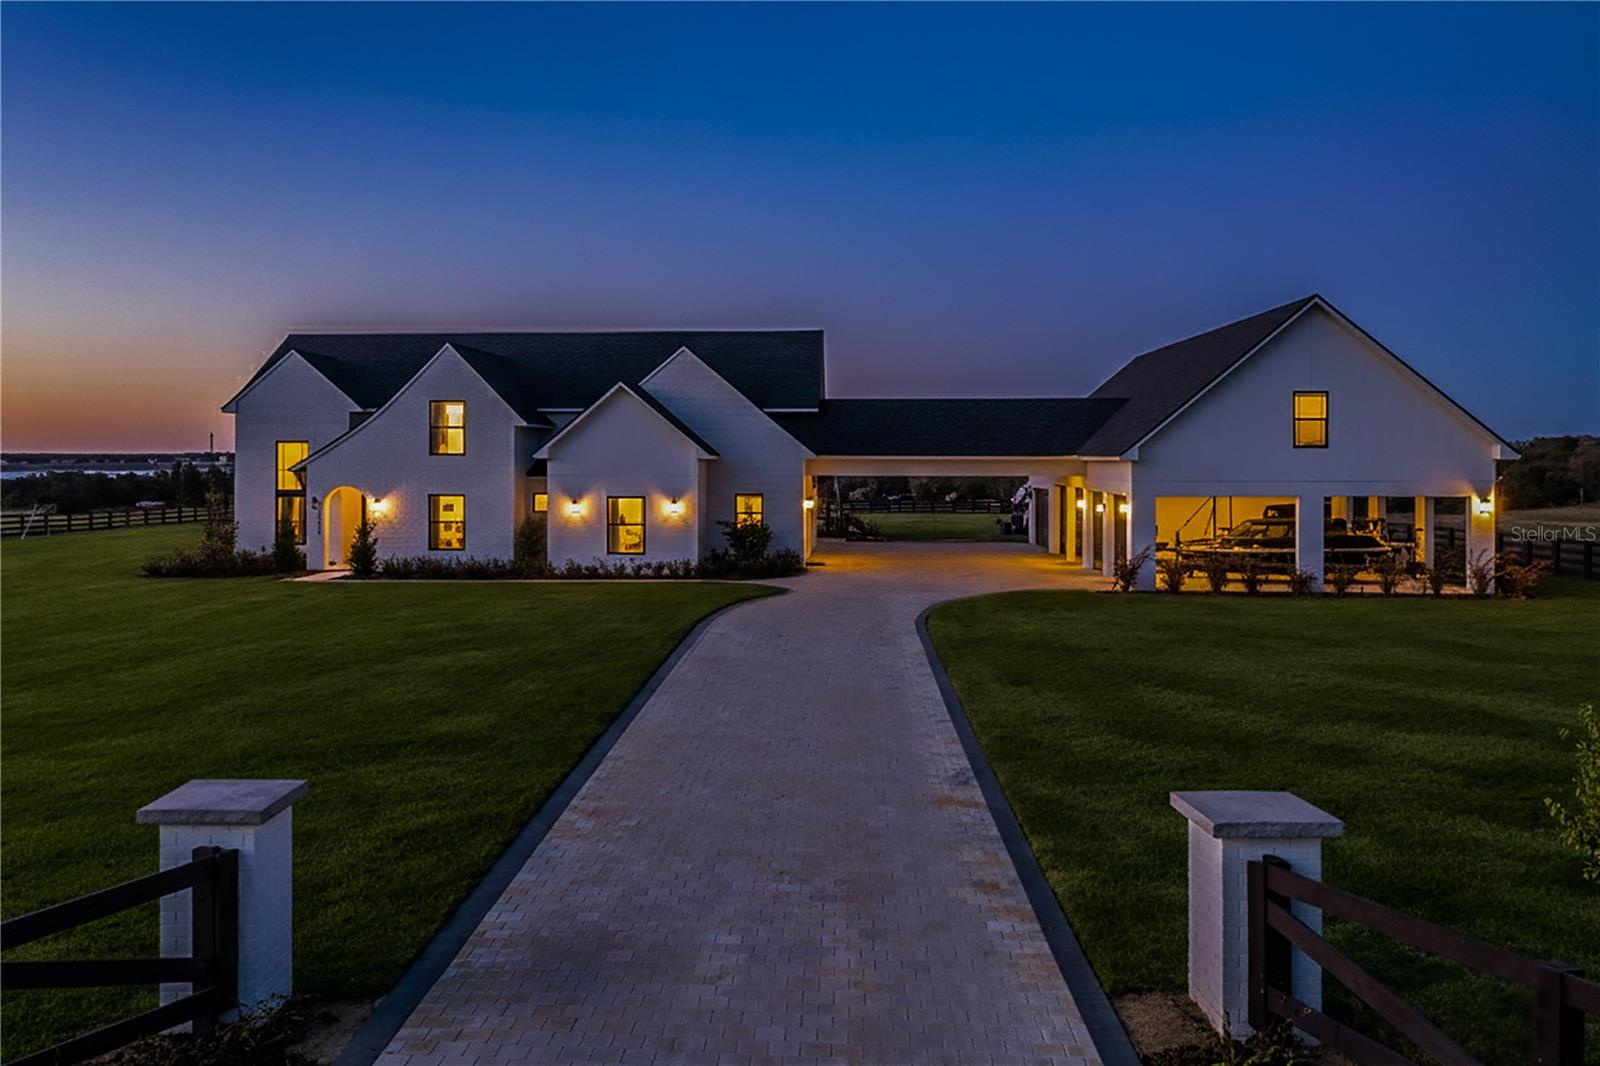
1109 MINUTE MANN ROAD, FROSTPROOF, FL 33843
CODY VILLA ESTATES · Polk County
Key Facts
Description
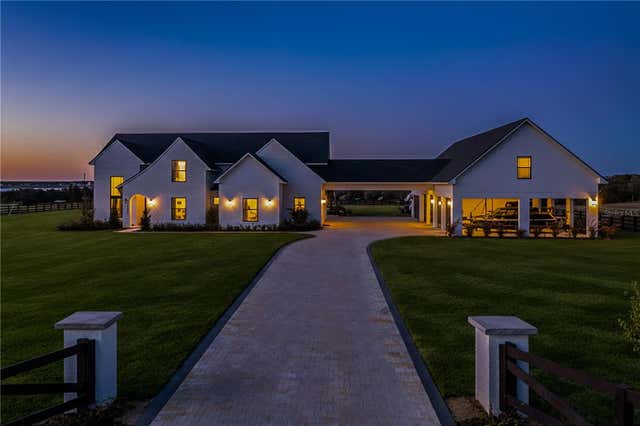
Experience refined lakefront living in this stunning modern French Colonial estate, custom built in 2025 and perfectly situated on 2 private acres overlooking beautiful Crooked Lake. Thoughtfully designed with exceptional craftsmanship and luxury finishes throughout, this property offers approximately 4,000 square feet of total living space, including a beautifully appointed main residence and a spacious private guest suite above the garage, total under roof is 6880 sq ft. Main Residence – 3 Bedrooms | 2 Bathrooms From the moment you arrive, the architectural details set this home apart. Enter through a solid iron front door with glass panes into an elegant foyer featuring a decorative ceiling, stone accent wall, and graceful arched doorways. Living Areas Expansive living room with breathtaking lake views through oversized, tall windows 10-foot ceilings with exposed wood beams 18-foot tongue-and-groove ceiling detail Electric fireplace with floor-to-ceiling stone feature wall Open-concept design connecting the living room and kitchen Dining room with an elegant tray ceiling Chef’s Kitchen (21' x 13') Oversized 9' x 5.5' island with Taj Mahal quartz countertops Countertop cooktop with built-in oven and custom vent hood Under-cabinet lighting throughout Floating upper shelves for a modern touch Spacious walk-in pantry (7' x 10.5') with built-in cabinetry Primary Suite (19' x 14') Tongue-and-groove ceilings with recessed lighting Electric fireplace with stone accent wall Spa-inspired en-suite bath featuring: Large walk-in shower with dual benches Separate makeup vanity Walk-in closet constructed with solid poured concrete, designed as a hurricane-safe room Additional Interior Features Wide-plank laminate flooring throughout Two guest bedrooms with walk-in closets Spacious laundry room (10' x 14') with upper and lower cabinetry and designer tile flooring Foam insulation throughout the entire home for enhanced energy efficiency and lower utility costs Outdoor Living & Entertaining Designed to embrace Florida’s natural beauty, the home seamlessly blends indoor and outdoor living. Sliding glass doors leading to a covered patio 18' x 30' Roman-style heated pool with tanning shelf Fire pit area perfect for enjoying sunset views over Crooked Lake Brick paver driveway, breezeway, and carport Permanent outdoor track lighting surrounding the entire home Professionally landscaped grounds Garage, Carport & Guest Quarters This property offers exceptional flexibility and storage. Four-car carport connected by a covered brick-paver breezeway Attached two-car garage with epoxy flooring Private 1,200 sq. ft. upstairs suite featuring: One bedroom plus office (optional second bedroom) Spacious living room and kitchenette combination Full bathroom Bonus room ideal for recreation, gym, or media space A True Custom Lakefront Estate Every detail of this home reflects thoughtful design, quality craftsmanship, and timeless elegance. From the architectural character and high-end finishes to the expansive lake views and resort-style outdoor living, this is a rare opportunity to own a truly custom-built retreat created with care and intention. A one-of-a-kind property where luxury, comfort, and scenic beauty come together seamlessly. The apartment will be completed within 30 days and pictures to follow upon completion.
Property Information
Property Type
Residential
Sub-Type
Single Family Residence
Style
Colonial
Year Built
2025
Living Area
6,880 sq ft
Lot Size
2.02 acres
Garage Spaces
2
Ownership
Fee Simple
Days on Market
51
MLS® Listing#
P4937836
Property Features
Interior
Exterior
Appliances
Cooling
Heating
Flooring
Fireplace
Pool
Parking
Laundry
Patio
Fencing
Lot Features
Construction
Foundation
Roof
Windows
Other Structures
Utilities
Sewer
Water Source
Rooms
- 26x17Upper
- Bedroom 112x12First
- Bedroom 212x14First
- Bedroom 312x12Upper
- Bedroom 312x12First
- Bonus Room17x22Upper
- Kitchen21x13First
- Laundry10x14First
- Living Room22x20First
- Master Bedroom19x14First
- Office10x10Upper
Financial Details
HOA
None
Annual Taxes
$2,259
Tax year 2025
Parcel Number
28-31-07-959502-000060
Directions
FROM ALT 27 S TURN RIGHT ON CODY VILLA FOLLOW AROUND TO MINUTE MANN RD TURN LEFT THEN FIRST LEFT HOUSE ON THE LEFT.
Affordability Calculator
$279,998
Estimated monthly payment
$7,451/mo
Principal $1,119,992 · Est. interest $1,562,488 over 30 yrs
Neighborhood Market Statistics
How this home compares to active listings in FROSTPROOF, FL
- $310,345
- Median Listing Price
- 109
- Median Days on Market
- 1,485
- Median Sq Ft
- $200
- Median Price / Sq Ft
- 62
- Active Listings
- This home’s price is 351% above the area median.
- Its price per sq ft is 2% above the area median.
Market statistics compiled from active EXIT Realty® and MLS listings in FROSTPROOF, FL.
Location
- 1109 MINUTE MANN ROAD, FROSTPROOF, FL 33843
Points of Interest in FROSTPROOF, FL
Showing the FROSTPROOF area map.
Nearby Schools
Babson Park Elementary School
Elementary · 2.6 mi away
Bok Academy
School · 2.8 mi away
Ben Hill Griffin Junior Elementary School
Elementary · 2.9 mi away
Frostproof Middle Senior High School
Secondary · 3.2 mi away
McLaughlin Middle School
Secondary · 6.1 mi away
Hillcrest Elementary School
Elementary · 6.3 mi away
Polk Avenue Elementary School
Elementary · 6.7 mi away
Lake Wales Charter Schools
School · 7.1 mi away
Park Avenue Private School
School · 7.2 mi away
Candlelight Christian Academy
School · 7.3 mi away
Kirkland Gymnasium
School · 7.4 mi away
Spook Hill Elementary
Elementary · 7.6 mi away
Victory Ridge Academy
School · 7.8 mi away
Roosevelt Academy
School · 7.9 mi away
Lake Wales High School
Secondary · 8.0 mi away
Janie Howard Wilson Elementary
Elementary · 8.3 mi away
The Vanguard School
School · 9.5 mi away
Alturas Elementary School
Elementary · 10.9 mi away
Cornerstone Christian Academy
School · 11.8 mi away
Chain of Lakes Elementary School
Elementary · 13.0 mi away
Commute Calculator
Nearby Homes



Similar Homes Nearby

Similar Home Values
Comparable nearby listings and their asking prices.
| Address | Price | Beds | Baths | Sq Ft |
|---|---|---|---|---|
| 334 W F STREET FL, FROSTPROOF, FL | $1,200,000 | 4 | 3 | 2,838 |
| 701 KEEN ROAD, FROSTPROOF, FL | $1,424,999 | 15 | 13 | 5,908 |
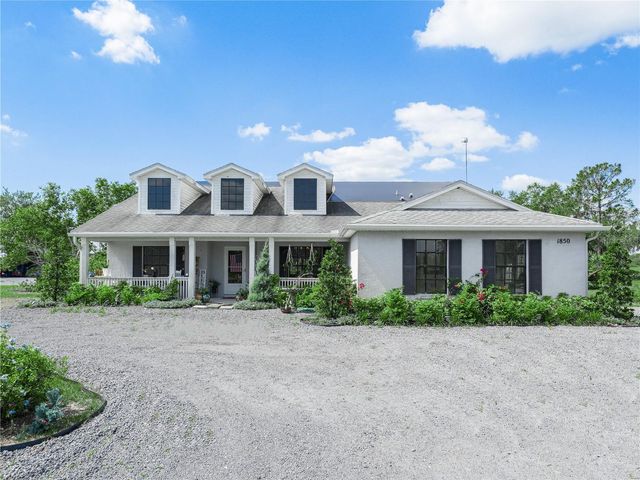
| 1850 S LAKE REEDY BOULEVARD, FROSTPROOF, FL | $1,449,000 | 4 | 2 | 2,304 |
Moving Cost Estimate
EXIT Agents in FROSTPROOF


Listing Courtesy: REAL ESTATE BROKERS USA, INC. - 863-247-8096
Last Updated: 2026-02-15