

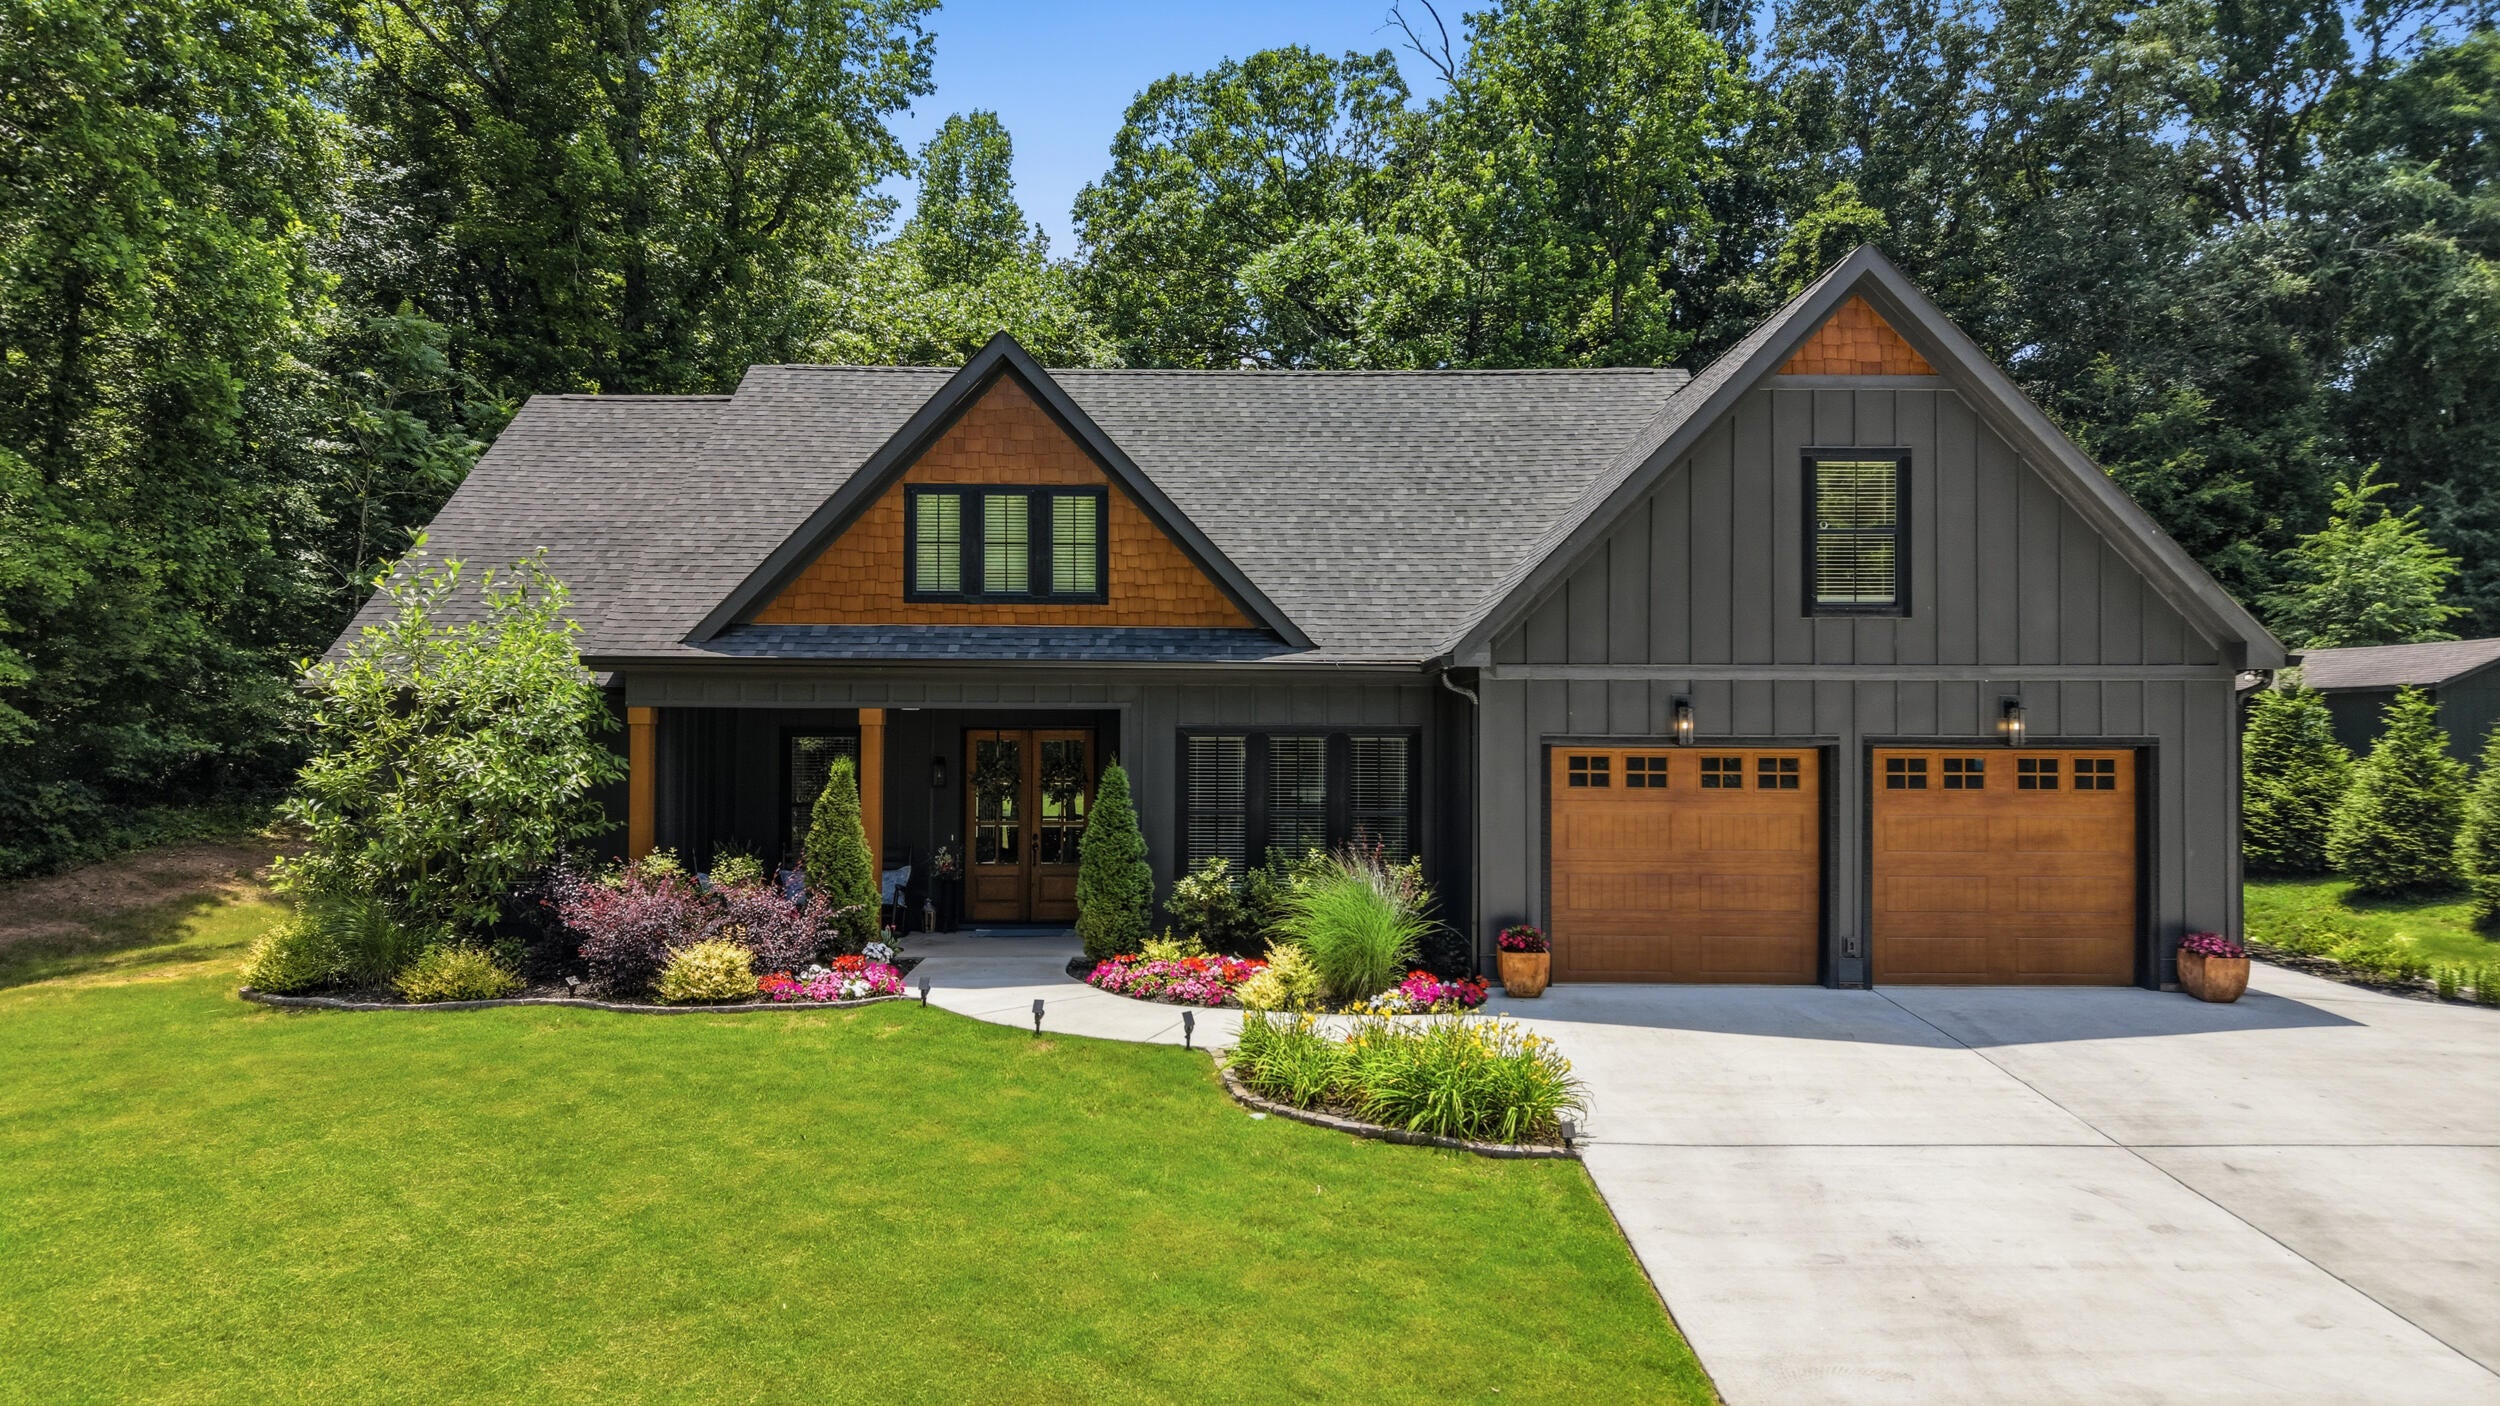
129 Ken Drive NW, Georgetown, TN 37336
Harbor Hills · Bradley County
Key Facts
Description
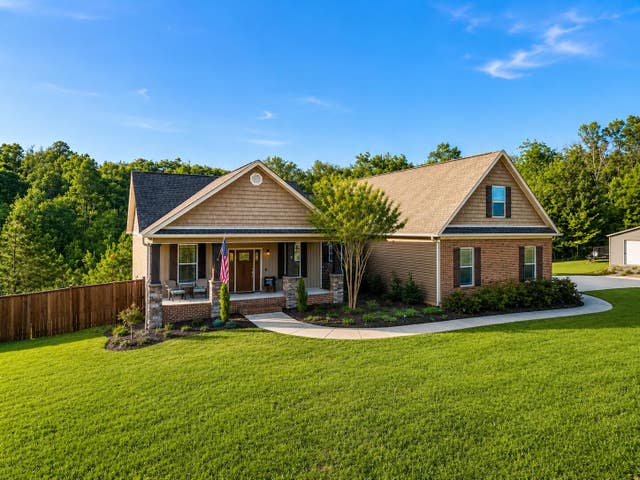
HIWASSEE WATERFRONT COMMUNITY / NW BRADLEY COUNTY! Better than new construction and loaded with upgrades, this stunning 2024-built home offers the perfect blend of luxury, comfort, and functionality in desirable NW Bradley County. Featuring Hardie-Plank siding, 3 bedrooms, 3 baths, a dedicated office, bonus room, and an open-concept split-bedroom floor plan, this home is designed for modern living. The spacious great room boasts soaring beamed ceilings, a floor-to-ceiling stone gas fireplace, and custom built-in bookshelves. Granite countertops, tile flooring, and high ceilings flow throughout the home. The gourmet kitchen is equipped with a large island, stainless steel appliances, gas range, tile backsplash, and disposal, making it ideal for entertaining. The private primary suite features a spa-like bath with double vanities, a soaking tub, a walk-in tile shower, and direct access to the laundry room for ultimate convenience. Step outside to an incredible outdoor living space featuring a fully equipped outdoor kitchen with a gas grill, gas cooktop, two refrigerators, a disposal, a stone fireplace, and a full bath--perfect for year-round entertaining. Additional highlights include a large 2-car garage with a utility sink, a rocking chair front porch, RV hookup, extensive professional landscaping with lighting, and abundant curb appeal. Located in a desirable riverfront community with access to a community boat ramp, this exceptional property offers a rare opportunity to enjoy luxury living with outdoor recreation just moments away. There is a 24 Hour Buyer's FIrst Right of Refusal.
Property Information
Property Type
Residential
Sub-Type
Single Family Residence
Style
Ranch
Year Built
2024
Living Area
2,292 sq ft
Lot Size
0.32 acres
Lot Dimensions
99 x 113 x 120 x 138
Garage Spaces
2
Days on Market
8
MLS® Listing#
20263043
Property Features
Interior
Exterior
Appliances
Cooling
Heating
Flooring
Fireplace
Basement
Pool
Parking
Laundry
Patio
Lot Features
Construction
Foundation
Roof
Windows
Security
Other Structures
Community
Utilities
Sewer
Water Source
Schools
- Elementary:
- Hopewell
- Middle:
- Ocoee
- High:
- Walker Valley
Financial Details
HOA
$20 / Annually
Annual Taxes
$1,495
Parcel Number
002e A 00500 000
Directions
Paul Huff Pkwy to Right Georgetown Rd. (Hwy. 60), Right on Eureka Rd. (Hwy. 306) Approx. 5.3 miles, Left on Lower River Rd. (Hwy. 306), Right on Dean Dr., Left on Dean Dr., Left on Ken Dr., Home on Left.
Affordability Calculator
$139,000
Estimated monthly payment
$3,699/mo
Principal $556,000 · Est. interest $775,669 over 30 yrs
Neighborhood Market Statistics
How this home compares to active listings in Georgetown, TN
- $575,000
- Median Listing Price
- 84
- Median Days on Market
- 2,150
- Median Sq Ft
- $245
- Median Price / Sq Ft
- 43
- Active Listings
- This home’s price is 21% above the area median.
- Its price per sq ft is 24% above the area median.
Market statistics compiled from active EXIT Realty® and MLS listings in Georgetown, TN.
Location

Points of Interest in Georgetown, TN
Showing the Georgetown area map.
Nearby Schools
Meigs South Head Start
School · 5.6 mi away
Meigs South Elementary
Elementary · 5.6 mi away
Walker Valley High School
Secondary · 6.7 mi away
Birchwood Elementary School
Elementary · 7.1 mi away
Charleston Elementary School
Elementary · 7.4 mi away
Calhoun Elementary
Elementary · 7.8 mi away
Hopewell Elementary School
Elementary · 8.0 mi away
Candy's Creek Cherokee Elementary School
Elementary · 8.7 mi away
Tennessee Christian Academy
School · 9.4 mi away
Rogers Creek Elementary
Elementary · 9.4 mi away
Ernest L Ross
Elementary · 9.5 mi away
Montessori Kinder
Elementary · 9.5 mi away
Cleveland City Schools
School · 9.5 mi away
International School of the Word
School · 9.6 mi away
North Lee Elementary School
Elementary · 9.6 mi away
Donald P Yates Primary School
Elementary · 9.7 mi away
Cleveland Middle School
Secondary · 9.9 mi away
Wesley Methodist Preschool
School · 10.3 mi away
Cleveland High School
Secondary · 10.5 mi away
Frazier Elementary School
Elementary · 10.7 mi away
Commute Calculator
Nearby Homes


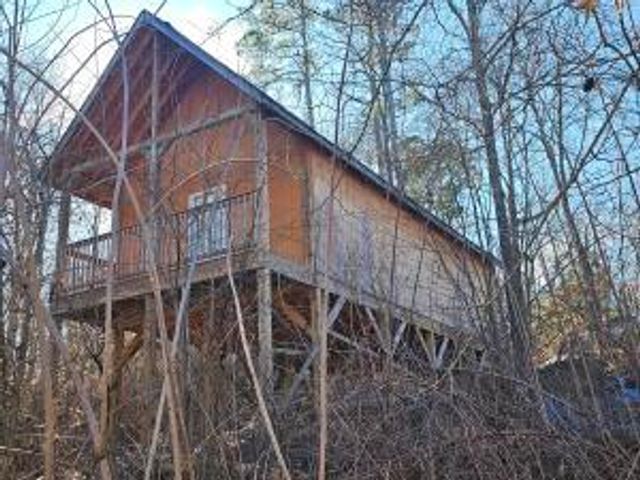
Similar Homes Nearby
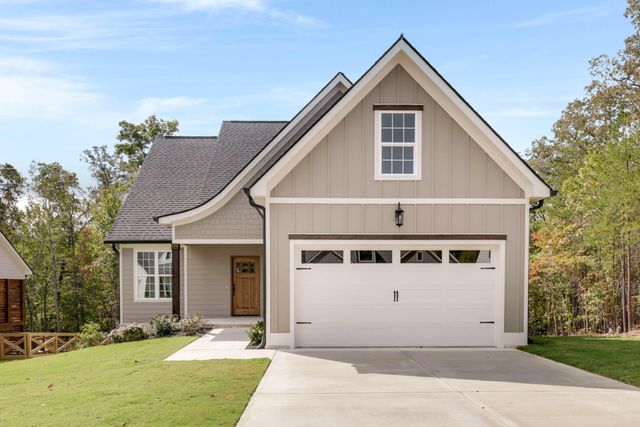



Similar Home Values
Comparable nearby listings and their asking prices.
| Address | Price | Beds | Baths | Sq Ft |
|---|---|---|---|---|
| 7452 Peytons Rise Way Lot #52, Georgetown, TN | $495,000 | 3 | 3 | 2,150 |
| 7452 Peytons Rise Way Lot #52, Georgetown, TN | $495,000 | 3 | 3 | 2,150 |
| 11785 Maddox Drive, Georgetown, TN | $599,900 | 3 | 3 | 2,601 |
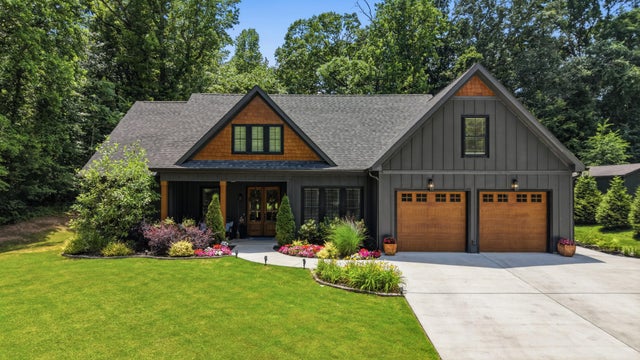
| 129 Ken Drive NW, Georgetown, TN | $695,000 | 3 | 3 | 2,292 |
| 129 Ken Drive NW, Georgetown, TN | $695,000 | 3 | 3 | 2,292 |
| 125 Reserve Drive NW, Georgetown, TN | $716,000 | 3 | 3 | 2,238 |
Moving Cost Estimate
EXIT Agents in Georgetown


Listing Courtesy: Compass Group Realty, LLC - 4235845577