

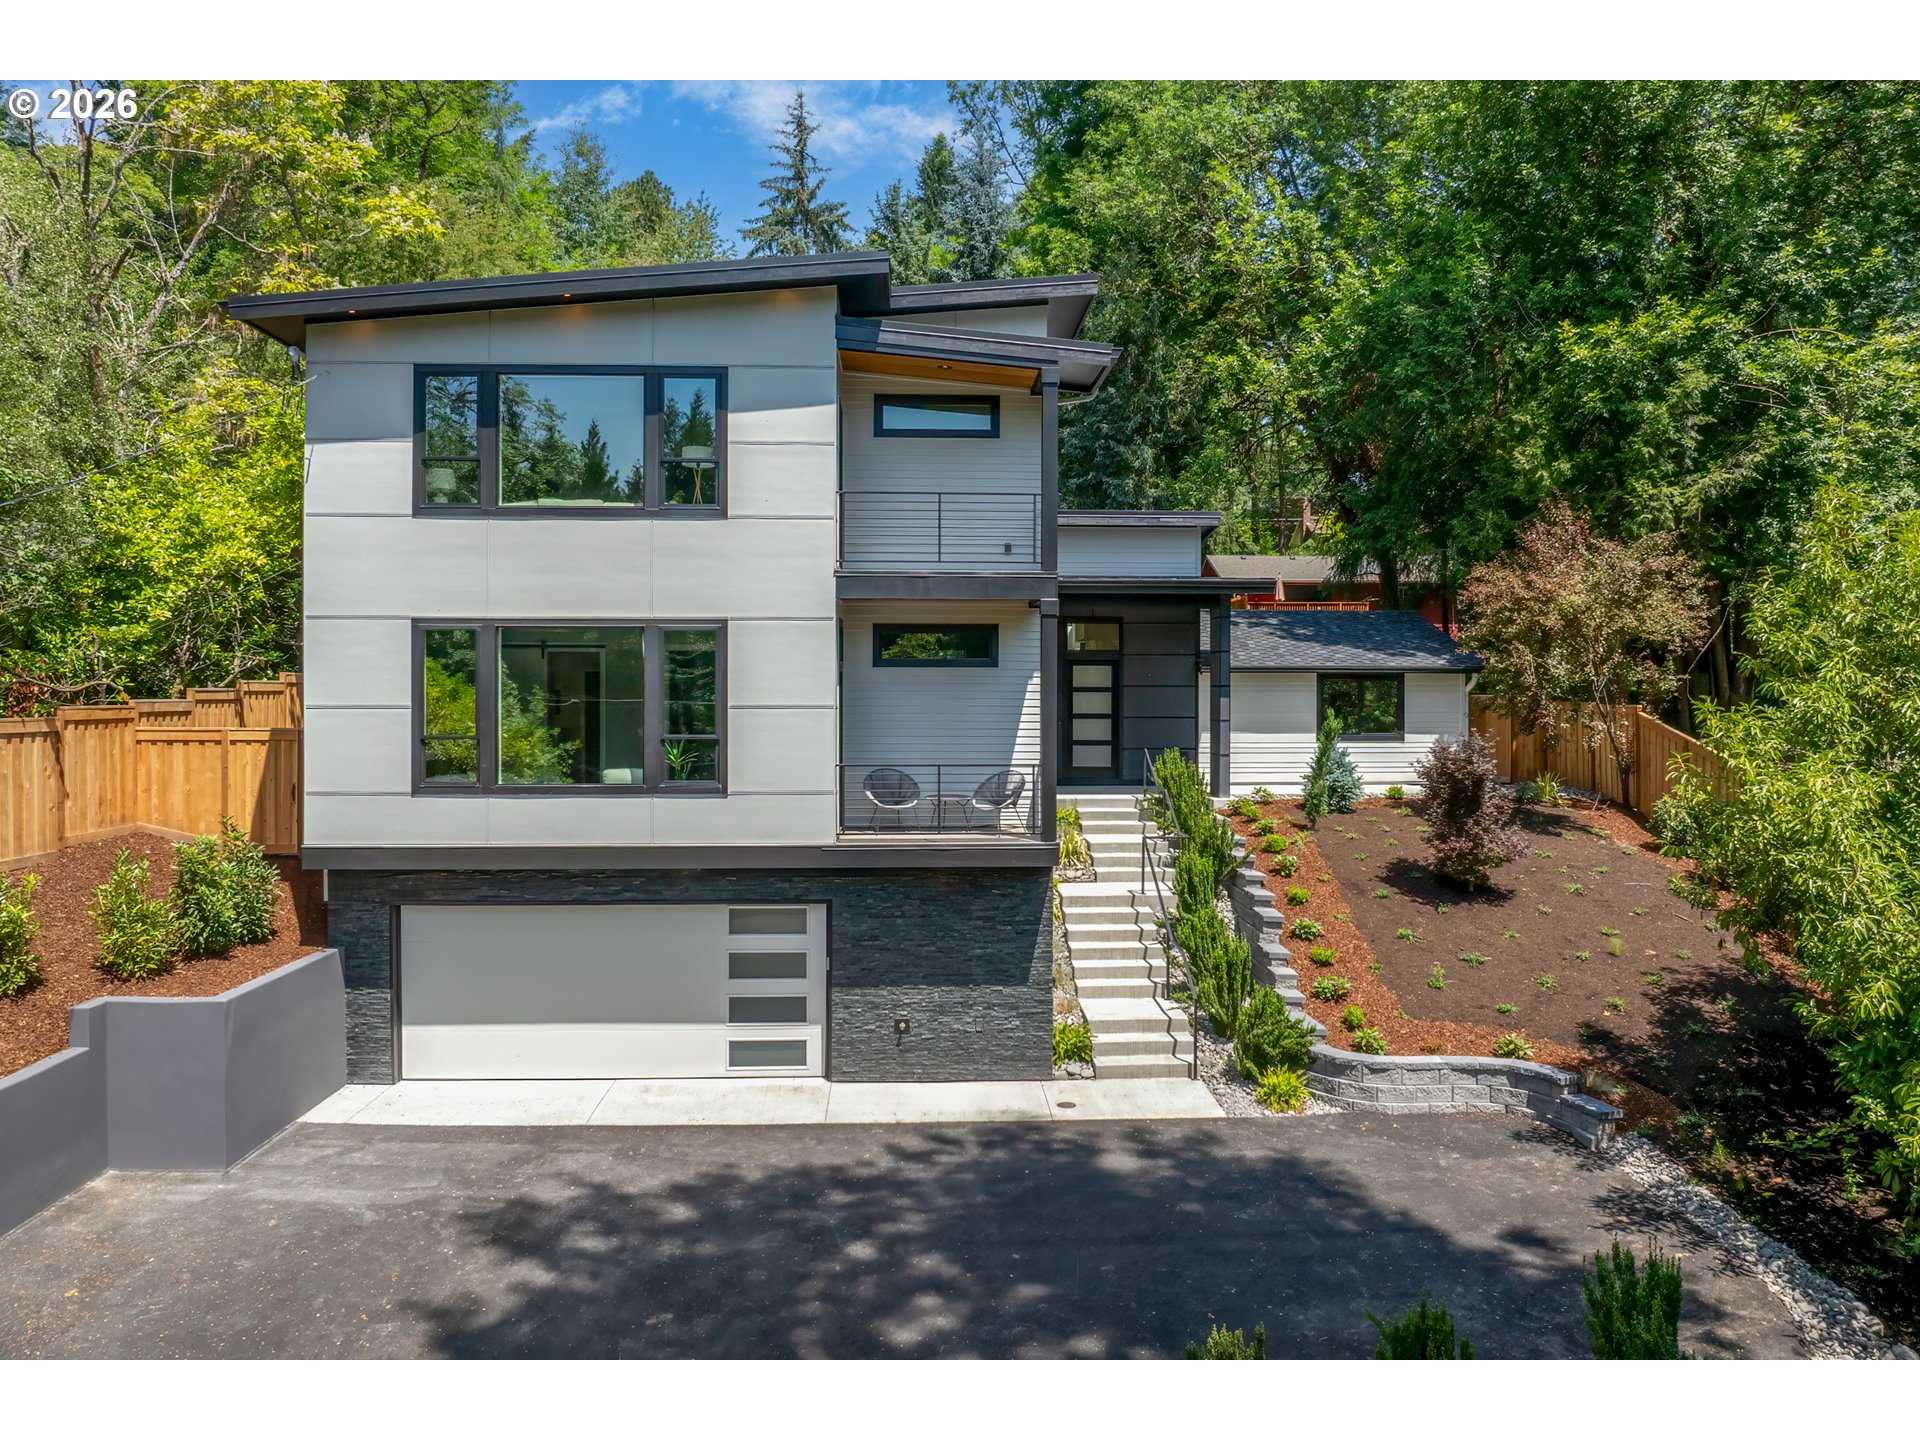
15370 TWIN FIR RD, Lake Oswego, OR 97035
Clackamas County
Key Facts
Description
This just-completed Timurland Construction modern masterpiece blends elevated design with thoughtful function in the heart of Lake Oswego’s sought-after Lake Grove neighborhood. Situated on a private 0.27-acre lot with elevator access to all three levels, this 3,683 sq. ft. home offers four bedrooms, including a luxurious main floor primary suite and guest quarters, plus a richly detailed office and upper-level bonus room. Designer finishes abound including a quartz waterfall island and full suite of Viking appliances in the kitchen, bespoke layered plaster three-dimensional wave accent walls and skylight-filled living spaces. Outdoor entertaining is effortless with a full-length hardscape patio, built-in kitchen, and 90-jet spa. Enjoy rare access to three coveted Oswego Lake easement, Goodin, Springbrook, and Summit Court, along with proximity to downtown LO, top-rated schools, and endless recreation. A true modern retreat built for comfort, style, and connection to lake life. Cert of Occupancy date TBA and will be updated ASAP
Property Information
Property Type
Residential
Sub-Type
Single Family Residence
Style
Contemporary / Modern
Year Built
2025
Stories
3
Living Area
3,683 sq ft
Garage Spaces
2
Parking Spaces
2
Days on Market
15
MLS® Listing#
122676016
Property Features
Interior
Exterior
Appliances
Cooling
Heating
Flooring
Fireplace
Parking
Patio
Fencing
Lot Features
Roof
Windows
Sewer
Water Source
Schools
- Elementary:
- Forest Hills
- Middle:
- Lake Oswego
- High:
- Lake Oswego
Financial Details
HOA
None
Annual Taxes
$7,873
Tax year 2025
Parcel Number
00237675
Directions
Boones Ferry to Twin Fir, or Iron Mountain to Twin Fir
Affordability Calculator
$436,800
Estimated monthly payment
$11,624/mo
Principal $1,747,200 · Est. interest $2,437,499 over 30 yrs
Neighborhood Market Statistics
How this home compares to active listings in Lake Oswego, OR
- $970,370
- Median Listing Price
- 165
- Median Days on Market
- 2,306
- Median Sq Ft
- $461
- Median Price / Sq Ft
- 254
- Active Listings
- This home’s price is 125% above the area median.
- Its price per sq ft is 29% above the area median.
Market statistics compiled from active EXIT Realty® and MLS listings in Lake Oswego, OR.
Location

Points of Interest in Lake Oswego, OR
Showing the Lake Oswego area map.
Nearby Schools
International Leadership Academy
School · 0.3 mi away
Champions at Lake Grove Elementary School
Elementary · 0.5 mi away
Lake Grove Pta
Elementary · 0.5 mi away
Village Montessori
Elementary · 0.5 mi away
Uplands Elementary School
Elementary · 0.6 mi away
Champions at River Grove Elementary
Elementary · 0.6 mi away
West Hills Montessori School
Elementary · 0.7 mi away
Lake Oswego School District
School · 0.7 mi away
King's Kids Christian School
School · 0.8 mi away
Maayan Torah Day School
School · 0.9 mi away
Laker Club: the Parent Club of Lake Oswego High School
Secondary · 0.9 mi away
Lake Oswego Senior High School
Secondary · 1.0 mi away
The Playschool at Mountain Park
Elementary · 1.2 mi away
Oak Creek Elementary School
Elementary · 1.2 mi away
Champions at Oak Creek Elementary School
Elementary · 1.2 mi away
Palisades Elementary School
Elementary · 1.3 mi away
Kidstrong Lake Oswego
School · 1.3 mi away
Champions at Westridge Elementary School
Elementary · 1.4 mi away
Westridge Elementary School
Elementary · 1.4 mi away
Lakeridge High School
Secondary · 1.4 mi away
Commute Calculator
Nearby Homes



Similar Homes Nearby
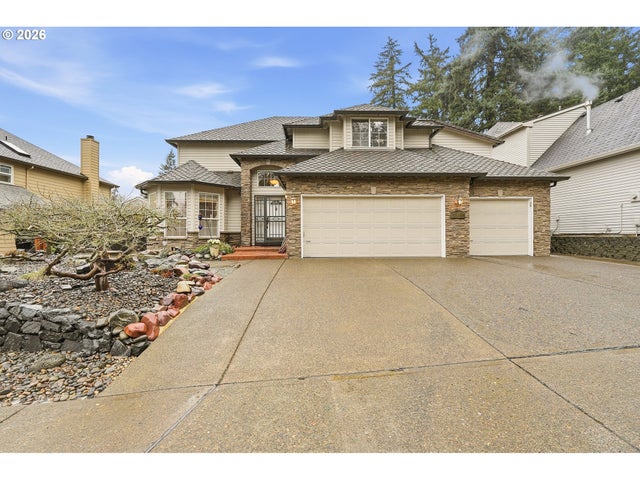

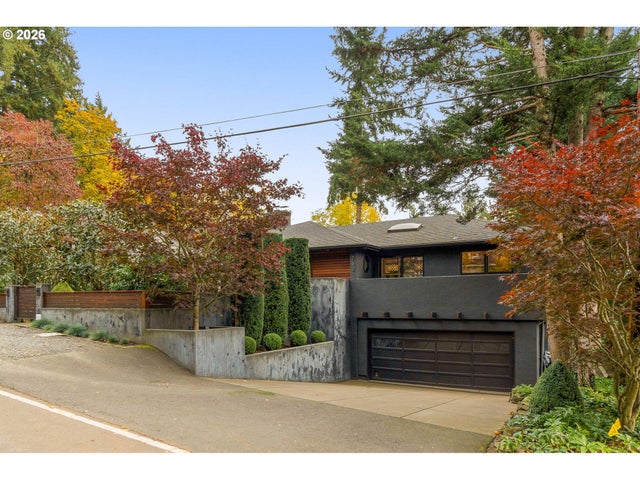
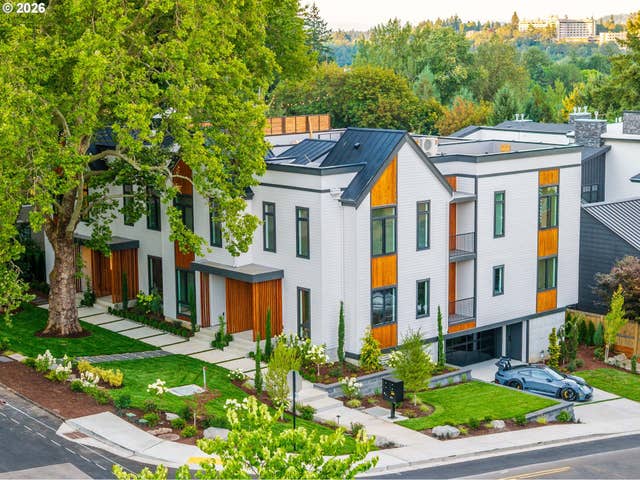
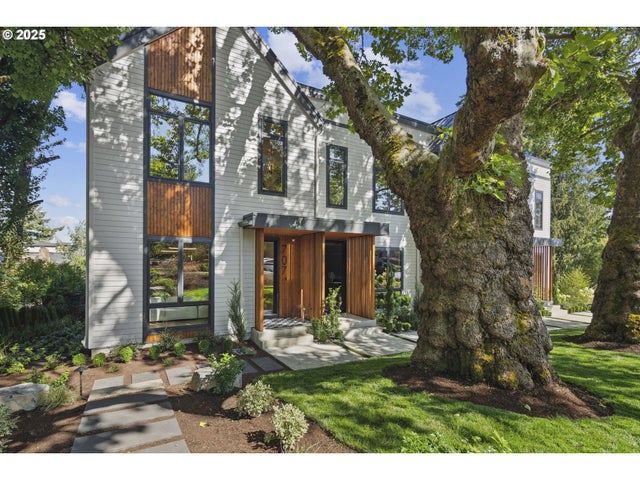
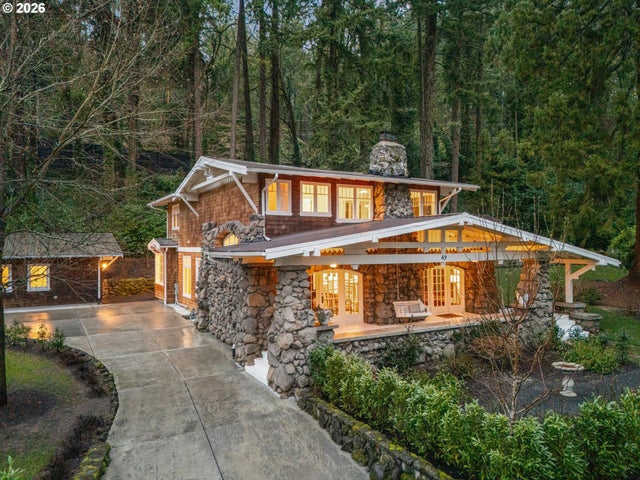
Similar Home Values
Comparable nearby listings and their asking prices.
| Address | Price | Beds | Baths | Sq Ft |
|---|---|---|---|---|
| 16867 WIGHT LN, Lake Oswego, OR | $1,549,900 | 4 | 3 | 3,769 |
| 4674 Chelsea LN, Lake Oswego, OR | $1,550,000 | 4 | 3 | 3,148 |
| 762 LAKE FOREST DR, Lake Oswego, OR | $1,570,000 | 4 | 3 | 2,808 |
| 705 1st ST, Lake Oswego, OR | $1,599,000 | 3 | 3 | 3,130 |
| 703 1st ST, Lake Oswego, OR | $1,599,000 | 3 | 3 | 3,126 |
| 49 BRIARWOOD RD, Lake Oswego, OR | $1,650,000 | 3 | 3 | 3,074 |
Moving Cost Estimate
EXIT Agents in Lake Oswego


Listing Courtesy: LUXE Forbes Global Properties - 5033892112
Presented by: Terry Sprague
Last Updated: 2026-02-12