

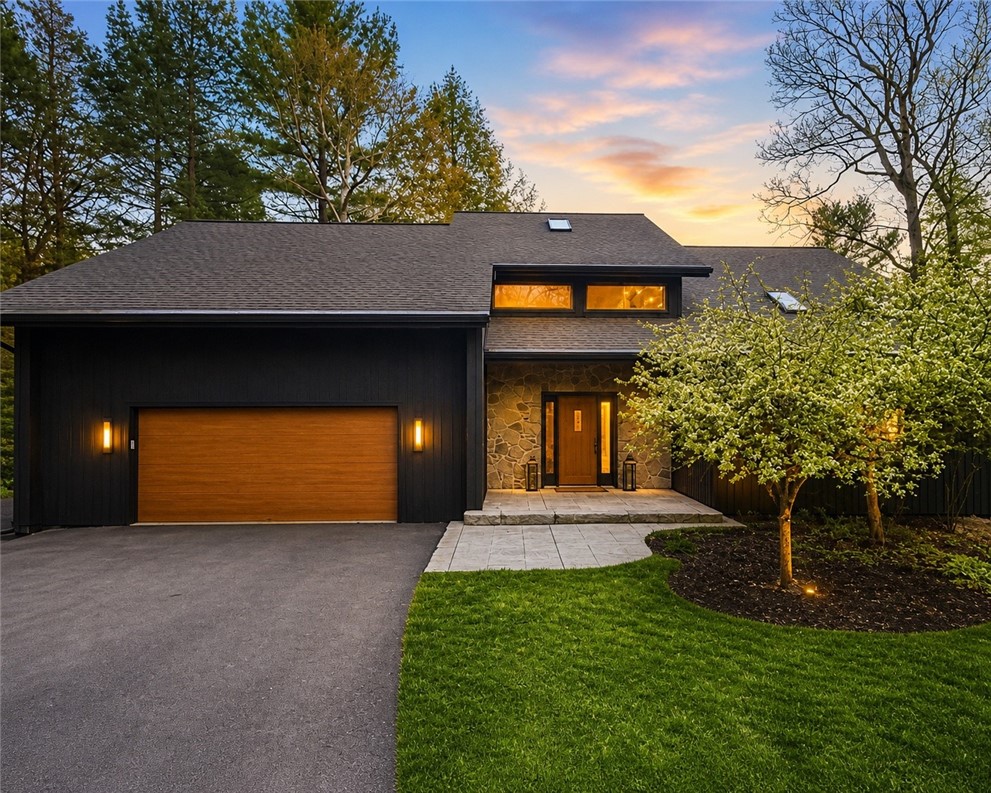
212 Meeker Road, Vestal, NY 13850
Meeker Estates · Broome County
Key Facts
Description
Hunter’s Paradise – Luxury Meets the Outdoors If you’ve been searching for the perfect blend of comfort, space, and prime hunting land—this is it. Nestled on 5.02 acres with breathtaking views and direct stream access, this one-of-a-kind property delivers both lifestyle and adventure right in your backyard. ** Home Features: ** • 4–5 Bedrooms 3.5 Bathrooms • Stunning vaulted ceilings & hardwood floors • Spacious 3rd floor laundry room • 2 cozy fireplaces + Viking insert with burner • Fully finished basement featuring office, gym & wine cellar • Newly built mudroom • Freshly painted inside & out • Anderson windows, central air, Whole House central vacuum System & Sentry alarm system • Smart switches throughout (Alexa-enabled) ** Extras You’ll Love: ** • Brand new washer, dryer & dishwasher • Pool table included for entertaining • Stone tile entrances & custom concrete entryway ** Outdoor Oasis: ** • Heated saltwater pool 14x32 Gas Hookup on the Back deck • Massive back deck + Trex balcony • Black iron fenced backyard • Tree fort + multiple outbuildings (utility shed & pool shed) • Paved driveway ** Hunter’s Dream Setup: ** • 5 tree stands already in place • 5 perennial food plots (clover, alfalfa, ladino clover) • 23 fruit trees attracting abundant wildlife • Proven hunting success: 2 bucks, 1 bear & 3 turkeys harvested • Trail cam activity includes nearly every North American species Enjoy privacy without sacrificing convenience—just minutes from major shopping, dining, and entertainment, and only a few hours from Manhattan. This property isn’t just a home-it’s an experience. Whether you’re an avid hunter, nature lover, or just want a stunning retreat, this one checks every box. ** Layout Notes: ** -First floor: 1601.78 -Second Floor: 1360.3 -Basement: 1530.78 *Total useable footprint: 4493 -Garage: 649.8 ***Please note: The initial list price was published in error due to a typographical mistake. The listing has now been corrected to reflect the accurate list price, which accounts for the recent adjustment. ** Don’t wait—schedule your private walk-through today and make this dream property yours!
Property Information
Property Type
Residential
Sub-Type
Single Family Residence
Style
Contemporary, Two Story
Year Built
1987
Stories
3
Living Area
2,578 sq ft
Lot Size
5.02 acres
Lot Dimensions
240X1342
Garage Spaces
2
Days on Market
7
MLS® Listing#
R1678577
Property Features
Interior
Exterior
Appliances
Cooling
Heating
Flooring
Basement
Pool
Parking
Laundry
Patio
Fencing
Lot Features
Construction
Foundation
Roof
Windows
Security
Other Structures
Utilities
Sewer
Water Source
Rooms
- BasementLower
Schools
- Middle:
- Vestal Middle
- High:
- Vestal Senior High
Financial Details
Annual Taxes
$15,324
Assessed Value
$510,000
Parcel Number
034800-173-020-0001-021-000-0000
Directions
From NYC Take 80 W to 380 N to I-81 N to 84 W then keep left on I-86, Toward Corning Take exit 67S 0nto 26 S vestal NY- 434 in 2.2 miles turn left onto Meeker road House will be on the right
Affordability Calculator
$250,000
Estimated monthly payment
$6,653/mo
Principal $1,000,000 · Est. interest $1,395,089 over 30 yrs
Neighborhood Market Statistics
How this home compares to active listings in Vestal, NY
- $318,182
- Median Listing Price
- 42
- Median Days on Market
- 2,141
- Median Sq Ft
- $146
- Median Price / Sq Ft
- 48
- Active Listings
- This home’s price is 293% above the area median.
- Its price per sq ft is 232% above the area median.
Market statistics compiled from active EXIT Realty® and MLS listings in Vestal, NY.
Location
- 212 Meeker Road, Vestal, NY 13850
Points of Interest in Vestal, NY
Showing the Vestal area map.
Nearby Schools
Glenwood Elementary School
Elementary · 0.8 mi away
Our Lady of Sorrows School
School · 1.1 mi away
Vestal High School
Secondary · 1.5 mi away
Clayton Avenue Elementary School
Elementary · 1.5 mi away
Vestal Middle School
Secondary · 1.6 mi away
Champions at African Road Elementary School
Elementary · 1.6 mi away
African Road Elementary School
Elementary · 1.6 mi away
Vestal Central School District
School · 1.6 mi away
Cub Care Children's Center
School · 1.6 mi away
Union-Endicott Central School District Administration Offices
School · 2.3 mi away
Union-Endicott High School
Secondary · 2.3 mi away
All Saints Catholic School
School · 2.5 mi away
First Presbyterian Church
School · 2.6 mi away
Jennie F Snapp Middle School
Secondary · 2.6 mi away
Charles F Johnson Elementary
Elementary · 3.2 mi away
St Joseph School
School · 3.2 mi away
Homer Brink Elementary School
Elementary · 3.6 mi away
Linnaeus W West Elementary
Elementary · 3.8 mi away
Ann G McGuinness Elmentary School
Elementary · 3.9 mi away
Champions at Vestal Hills Elementary School
Elementary · 4.1 mi away
Commute Calculator
Nearby Homes



Moving Cost Estimate
EXIT Agents in Vestal


Listing Courtesy: Payne Team, LLC - 607-267-1605
Presented by: James S. Ritter
IDX information is provided exclusively for consumers' personal, non-commercial use and may not be used for any purpose other than to identify prospective properties consumers may be interested in purchasing. This data is deemed reliable by is not guaranteed accurate by the MLS.
© 2026 CNYIS, Inc., GENRIS and WNYREIS All rights reserved.
 Fair Housing Notice
Last Updated: 2026-05-03