

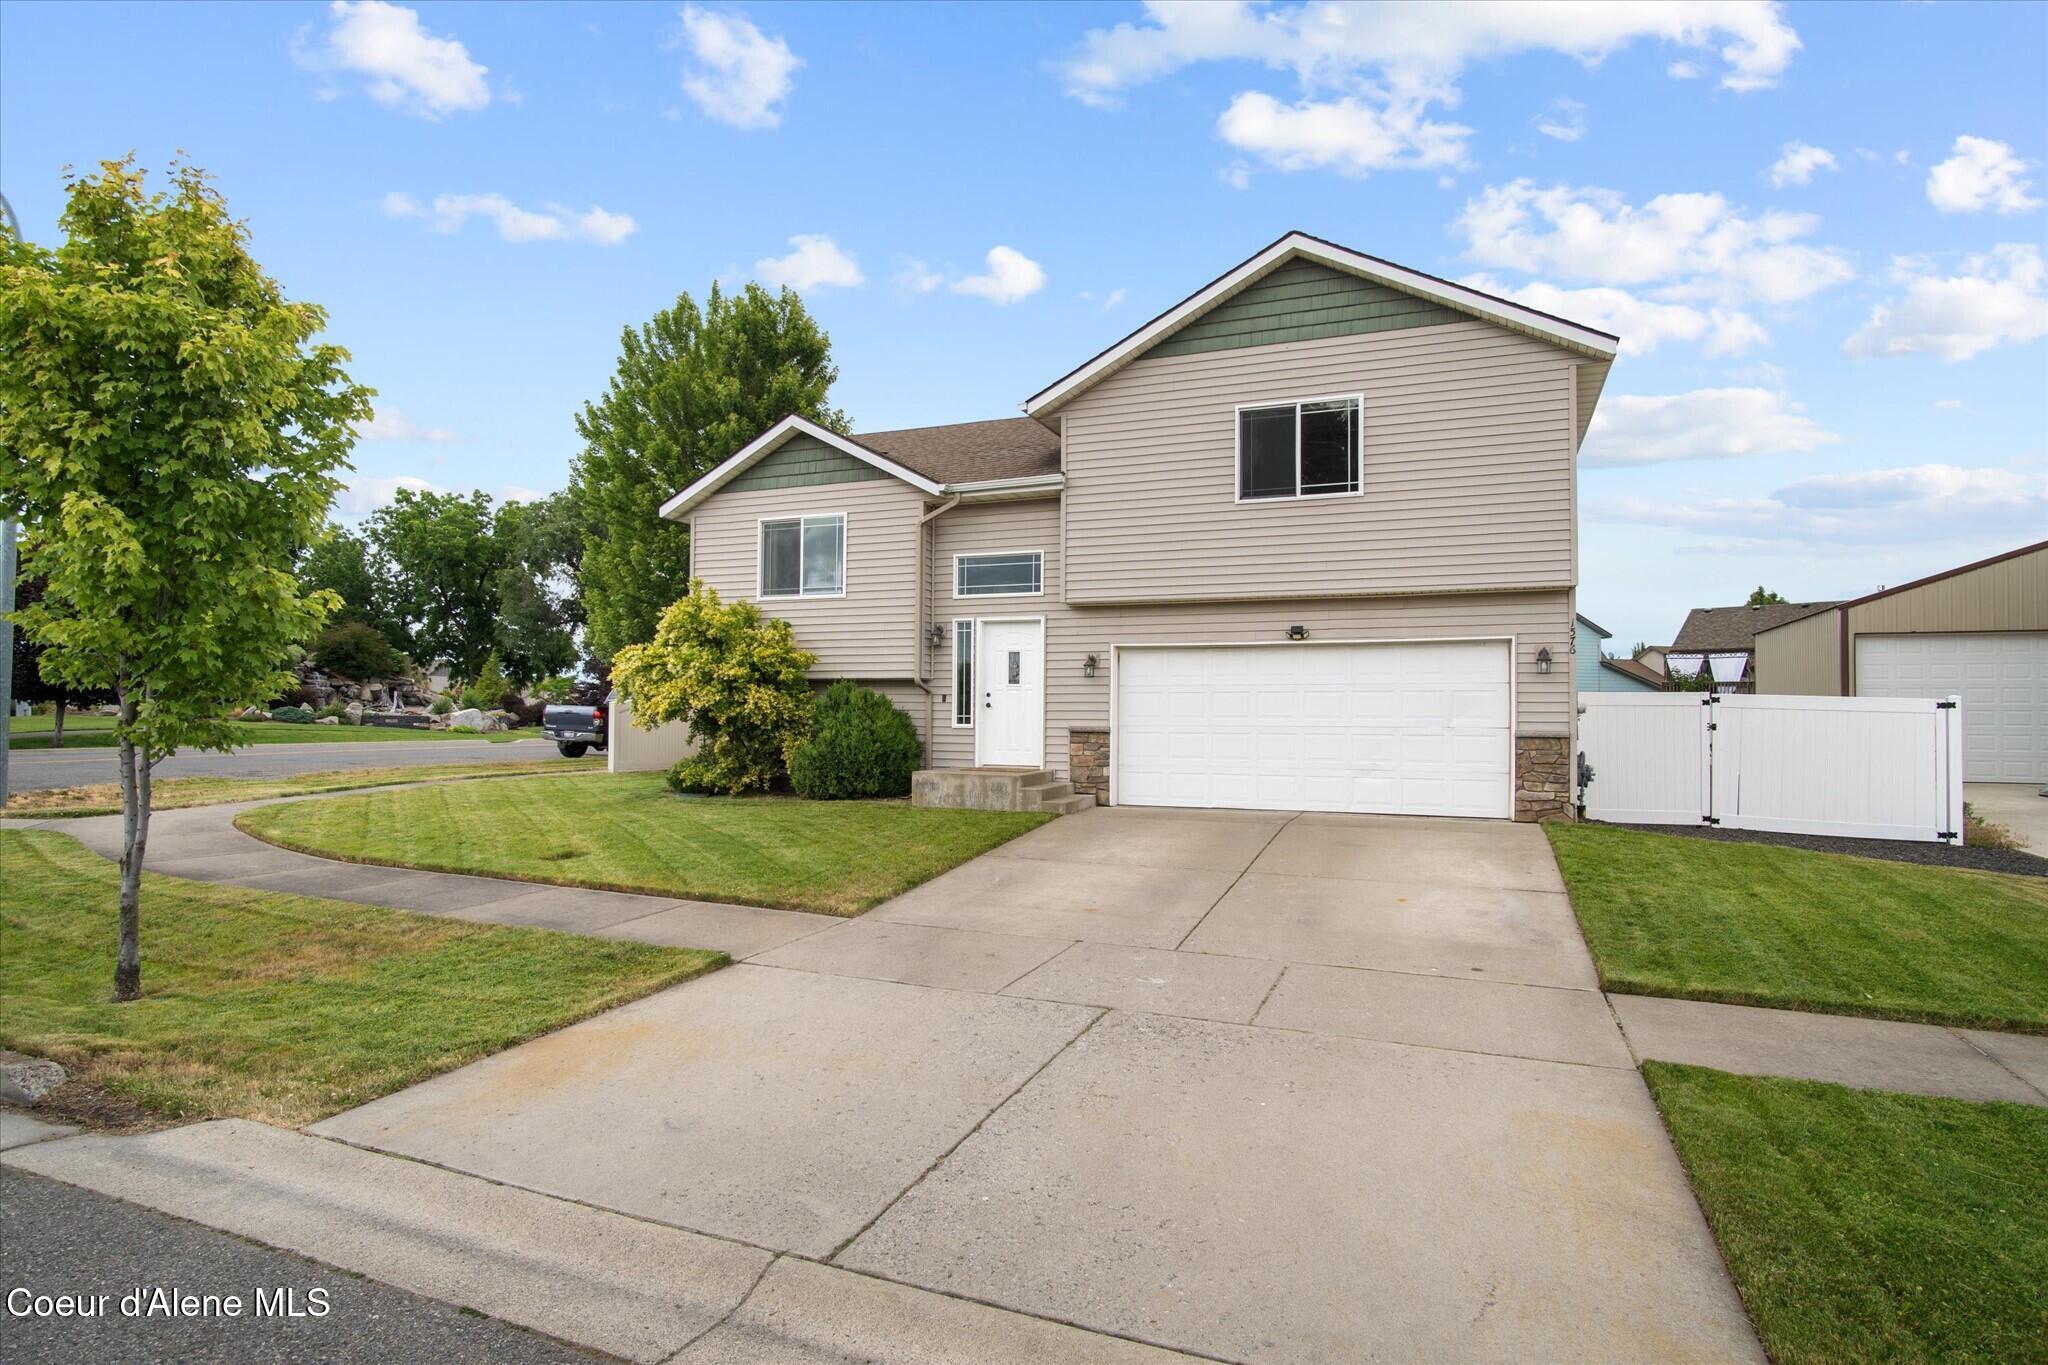
1576 Firestone, Post Falls, ID 83854
Regal Crest · Kootenai County
Key Facts
Description
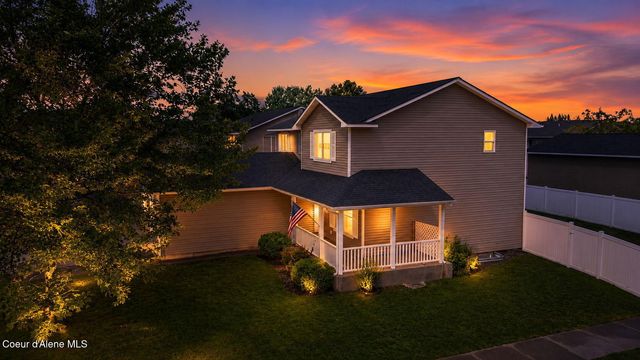
Move-in ready and beautifully maintained, this Regal Crest home offers the perfect blend of style, comfort, and functionality. Featuring 3 bedrooms, 2.5 bathrooms, two spacious living areas, and 1,533 square feet, the thoughtfully designed floor plan showcases soaring vaulted ceilings, luxury vinyl plank flooring, abundant natural light, and an open-concept kitchen complete with quartz countertops, stainless steel appliances, a custom solid oak island, and plenty of space for gathering with family and friends. The private upper level includes a spacious primary suite featuring a beautifully updated tile walk-in shower, an additional bedroom, and a full bathroom. The finished basement adds even more flexibility with a generous second living area, a third bedroom, and a half bathroom, making it an ideal space for guests, a home office, or everyday living. Step outside to an expansive, fully fenced backyard featuring a spacious deck overlooking the yard and a stone patio below, creating the perfect setting for relaxing or entertaining. Additional highlights include a sprinkler system, an oversized two-car garage with a 220V outlet, and a dedicated RV parking area with plenty of room for your trailer, boat, recreational vehicles, or a potential future shop. With no HOA, you'll enjoy added flexibility and freedom to make the property your own. Conveniently located near parks, schools, shopping, dining, and easy freeway access, this move-in-ready home offers exceptional value in one of Post Falls' most convenient locations.
Property Information
Property Type
Residential
Sub-Type
Single Family Residence
Year Built
2010
Living Area
1,533 sq ft
Lot Size
0.16 acres
Zoning
RES
MLS® Listing#
26-6721
Property Features
Interior
Exterior
Appliances
Heating
Flooring
Basement
Parking
Laundry
Patio
Fencing
Lot Features
Construction
Foundation
Roof
Community
Water Source
Financial Details
HOA
None
Annual Taxes
$1,550
Tax year 2025
Parcel Number
PJ3510020280
Directions
Use Google Maps (:
Affordability Calculator
$105,998
Estimated monthly payment
$2,821/mo
Principal $423,992 · Est. interest $591,507 over 30 yrs
Neighborhood Market Statistics
How this home compares to active listings in Post Falls, ID
- $557,831
- Median Listing Price
- 31
- Median Days on Market
- 1,849
- Median Sq Ft
- $302
- Median Price / Sq Ft
- 187
- Active Listings
- This home’s price is 5% below the area median.
- Its price per sq ft is 14% above the area median.
Market statistics compiled from active EXIT Realty® and MLS listings in Post Falls, ID.
Location

Points of Interest in Post Falls, ID
Showing the Post Falls area map.
Nearby Schools
Post Falls High School
Secondary · 0.4 mi away
Prairie View Elementary
Elementary · 0.4 mi away
Greensferry Elementary
Elementary · 1.0 mi away
Elevate Academy North
School · 1.4 mi away
Ponderosa Elementary School
Elementary · 1.5 mi away
Post Falls Middle School
Secondary · 1.5 mi away
Treaty Rock Elementary
Elementary · 1.7 mi away
Head Start Post Falls Center
School · 1.8 mi away
New Vision School
Secondary · 1.9 mi away
Mullan Trail Elementary School
Elementary · 1.9 mi away
River City Middle School
Secondary · 2.0 mi away
Post Falls School District
School · 2.1 mi away
Seltice Elementary School
Elementary · 2.2 mi away
Pascal Academy
School · 2.5 mi away
West Ridge Elementary School
Elementary · 2.7 mi away
Christian Classical Academy
School · 3.2 mi away
Holy Family Catholic School
School · 3.9 mi away
Christian Center School
School · 3.9 mi away
Woodland Middle School
Secondary · 4.2 mi away
Atlas Elementary School
Elementary · 4.3 mi away
Commute Calculator
Nearby Homes

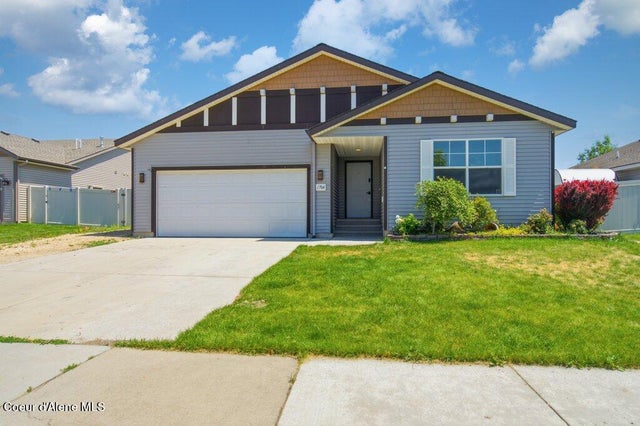
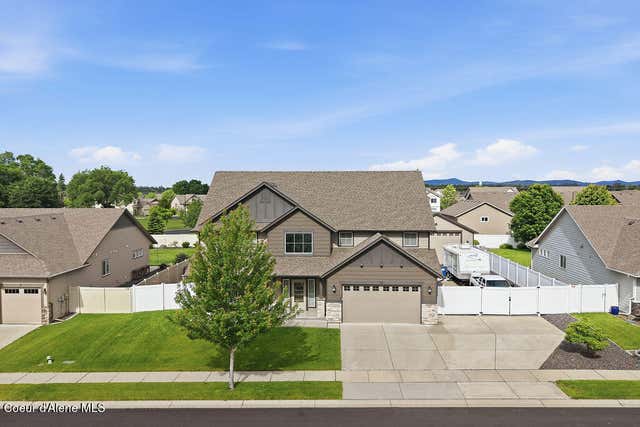
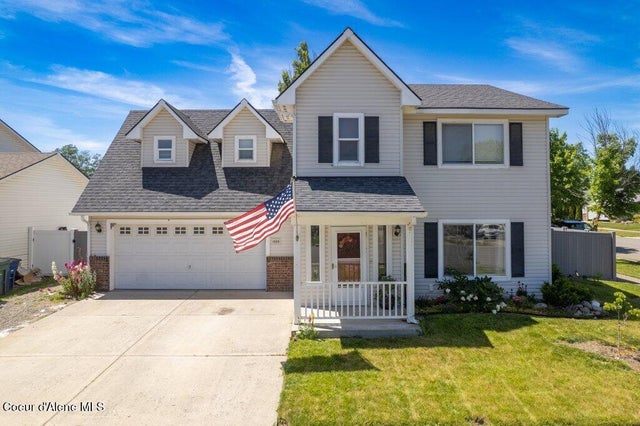

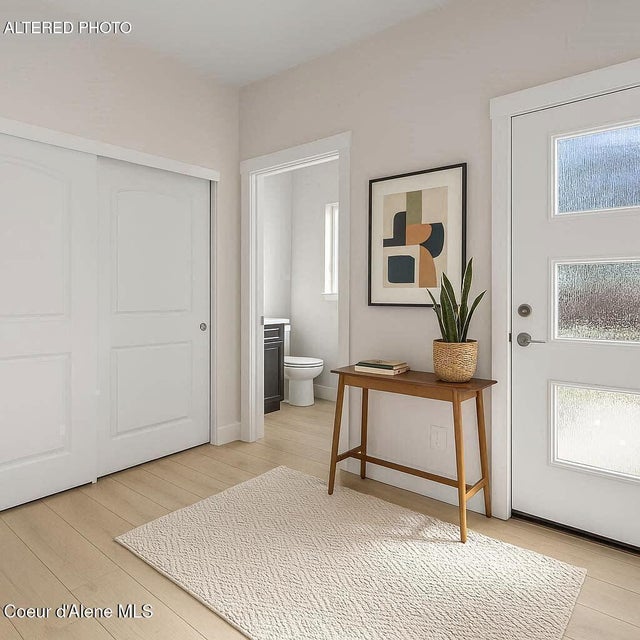
Similar Homes Nearby
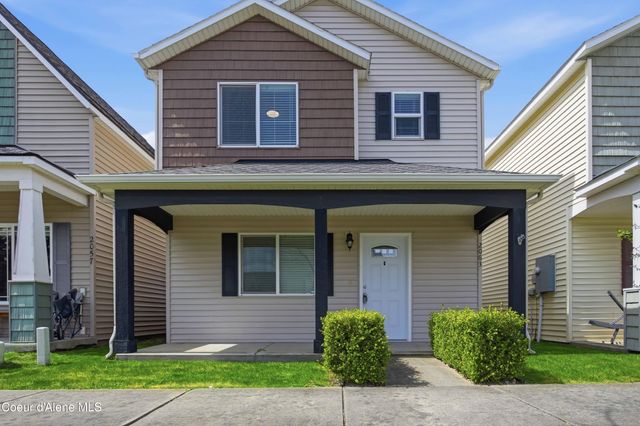
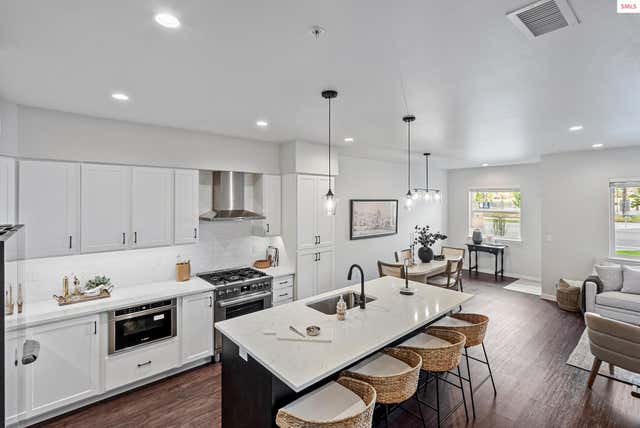
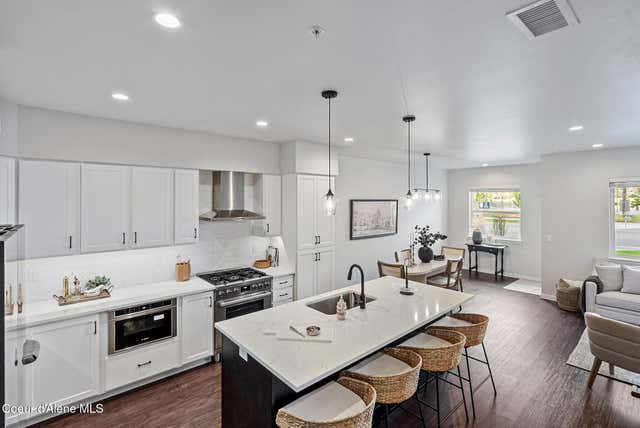
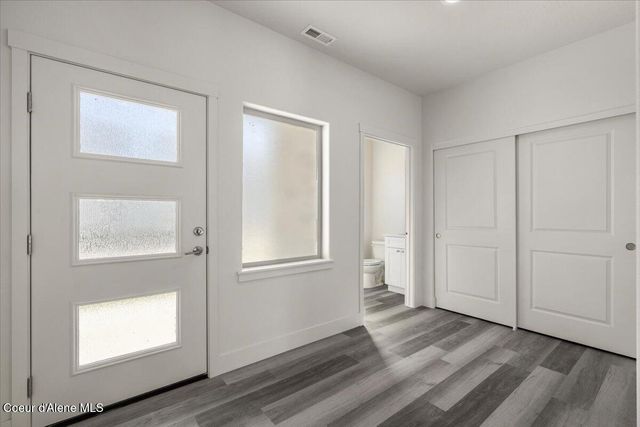
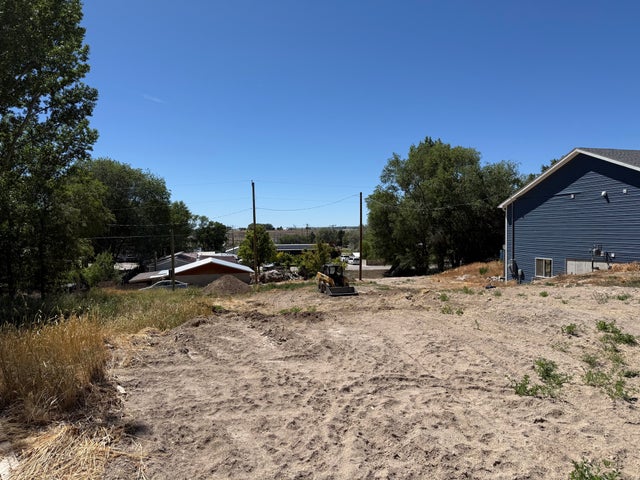
Similar Home Values
Comparable nearby listings and their asking prices.
| Address | Price | Beds | Baths | Sq Ft |
|---|---|---|---|---|
| 771 Galbraith Lp (LOT 21), Post Falls, ID | $386,850 | 3 | 3 | 1,425 |
| 2063 Cruze, Post Falls, ID | $389,999 | 2 | 2 | 984 |
| 1046 E 4TH AVE, Post Falls, ID | $395,000 | 2 | 3 | 1,439 |
| 1046 4TH, Post Falls, ID | $395,000 | 2 | 3 | 1,439 |
| 759 Galbraith Lp (LOT 22), Post Falls, ID | $396,850 | 3 | 3 | 1,581 |
| 0 ARTHUR, American Falls, ID | $399,000 | 3 | 3 | 2,087 |
Moving Cost Estimate
EXIT Agents in Post Falls


Listing Courtesy: Silvercreek Realty Group, LLC - 2083770422