

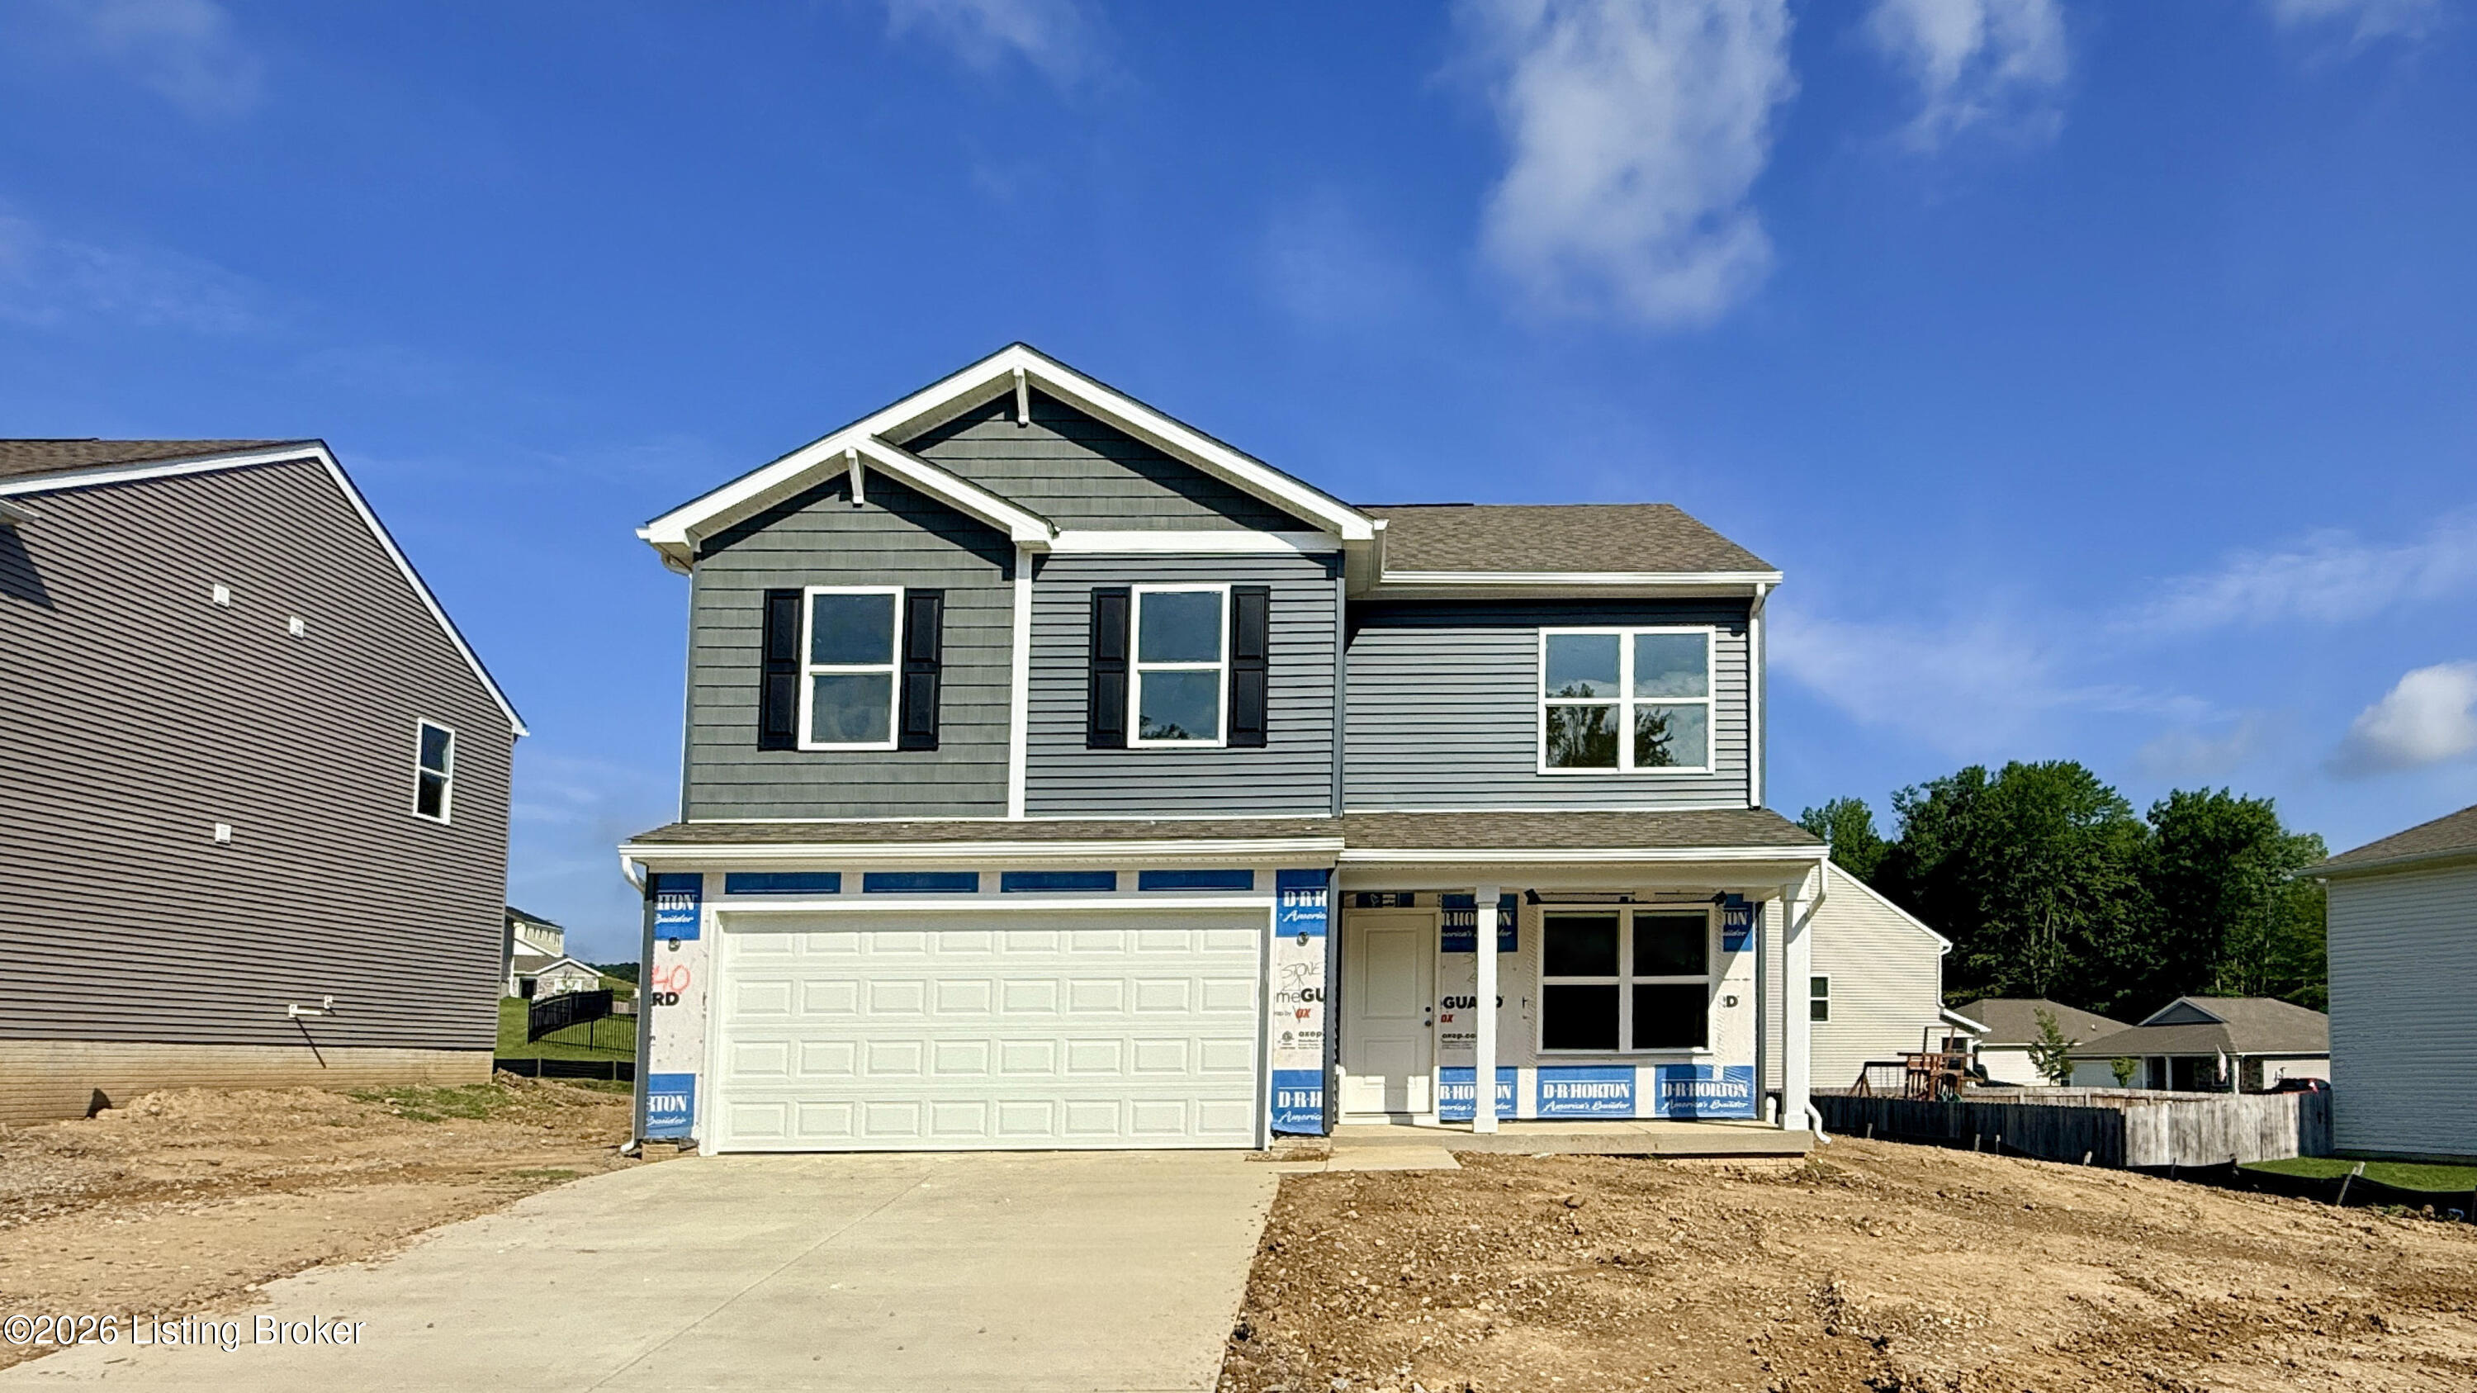
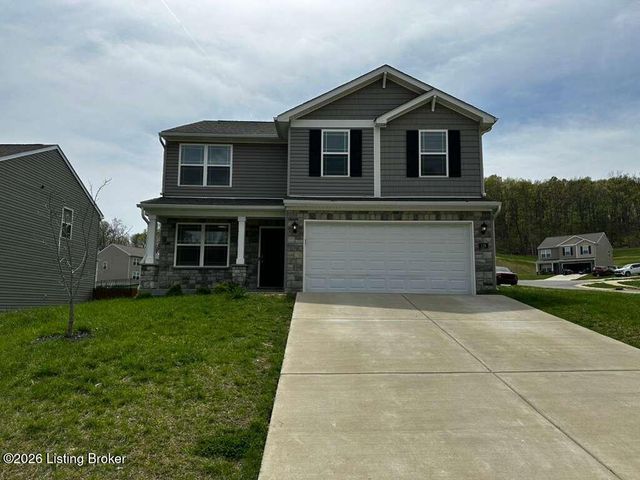
141 Coral Ridge Way, Brooks, KY 40109
CORAL RIDGE SPRINGS · Bullitt County
Key Facts
Description
Welcome to 141 Coral Ridge Way, Brooks, KY, a beautiful new home in our serene Coral Ridge Springs community. The Bellamy floor plan is a stunning two-story design offering 4 spacious bedrooms and 2.5 bathrooms on a spacious corner homesite—perfect for anyone looking for flexible living space. The open-concept layout creates a seamless flow from the kitchen to the main living areas, making it ideal for both everyday living and entertaining. LVP flooring flows throughout the foyer, flex room, great room, kitchen, and bathrooms, delivering both style and durability. In addition to its generous living areas, this home features a dedicated flex room—perfect for a home office, library, or playroom. Whether you work remotely or simply need additional functional space, the Bellamy offers versatility to fit your lifestyle. The kitchen is truly the heart of the home, showcasing beautiful white cabinetry with soft-close doors, quartz countertops, stainless-steel appliances, a large pantry, and a built-in island with ample seating—ideal for cooking, gathering, and hosting guests. Upstairs, the oversized primary suite offers a private retreat with an ensuite bathroom featuring a double bowl vanity, a stand-alone shower, private water closet, and a spacious walk-in closet. Three additional bedrooms and a conveniently located laundry room complete the upper level. Contact us today to schedule a private tour. Photos are representative of the plan only and may vary as built. Estimated completion is July/August 2026.
Property Information
Property Type
Residential
Sub-Type
Single Family Residence
Style
Traditional
Year Built
2026
Living Area
2,053 sq ft
Lot Size
0.18 acres
Garage Spaces
2
Days on Market
77
MLS® Listing#
1715378
Property Features
Cooling
Heating
Basement
Parking
Patio
Construction
Foundation
Roof
Utilities
Sewer
Water Source
Rooms
- First
- Second
- Second
- First
- 12.08x10.00First
- 18.90x13.33Second
- BedroomSecond
- BedroomSecond
- BedroomSecond
- KitchenFirst
- LaundrySecond
- Living Room15.00x13.75First
Financial Details
HOA
$350
Parcel Number
034-SE0-27-040
Directions
I-65 to West on John Harper Hwy to South on Coral Ridge Road to right on Griffis Lane to left on Coral Ridge Way (home is on the right after passing Coral Springs Pkwy.)
Affordability Calculator
$65,580
Estimated monthly payment
$1,745/mo
Principal $262,320 · Est. interest $365,960 over 30 yrs
Neighborhood Market Statistics
How this home compares to active listings in Brooks, KY
- $322,222
- Median Listing Price
- 54
- Median Days on Market
- 2,053
- Median Sq Ft
- $164
- Median Price / Sq Ft
- 13
- Active Listings
- This home’s price is 2% above the area median.
- Its price per sq ft is 2% below the area median.
Market statistics compiled from active EXIT Realty® and MLS listings in Brooks, KY.
Location
- 141 Coral Ridge Way, Brooks, KY 40109
Points of Interest in Brooks, KY
Showing the Brooks area map.
Nearby Schools
Kentucky School for the Blind
Elementary · 0.1 mi away
Holy Trinity Clifton School
School · 0.3 mi away
Breckinridge Franklin Elementary School
Elementary · 0.9 mi away
Barret Traditional Middle School
Secondary · 0.9 mi away
Highlands Latin School
School · 1.1 mi away
Home of the Innocents School
School · 1.1 mi away
St Leonard Catholic School
School · 1.2 mi away
Lincoln Elementary Performing Arts School
Elementary · 1.3 mi away
Jefferson County Traditional Middle School
Secondary · 1.4 mi away
Bloom Elementary School
Elementary · 1.5 mi away
Breckinridge Metropolitan High
Secondary · 1.5 mi away
St. James School
School · 1.7 mi away
Field Elementary School
Elementary · 1.8 mi away
St Therese Catholic Church
School · 1.9 mi away
De Paul School
Secondary · 1.9 mi away
Maple Elementary School
Elementary · 1.9 mi away
Sacred Heart Model School
School · 1.9 mi away
Franklin Square Elementary - Fses
Elementary · 2.0 mi away
Clark County Juvenile Center
School · 2.0 mi away
Old Corden Porter School
Elementary · 2.1 mi away
Commute Calculator
Nearby Homes


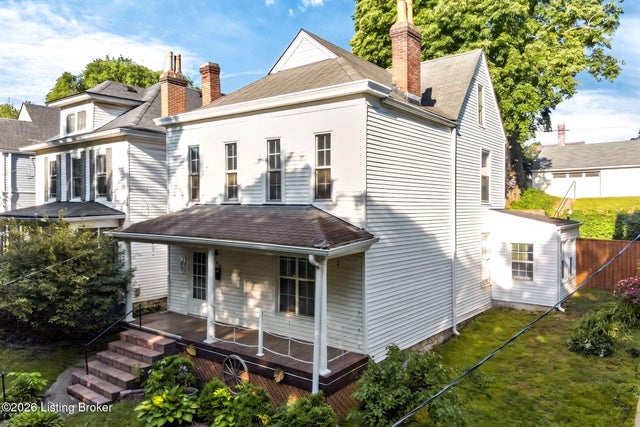

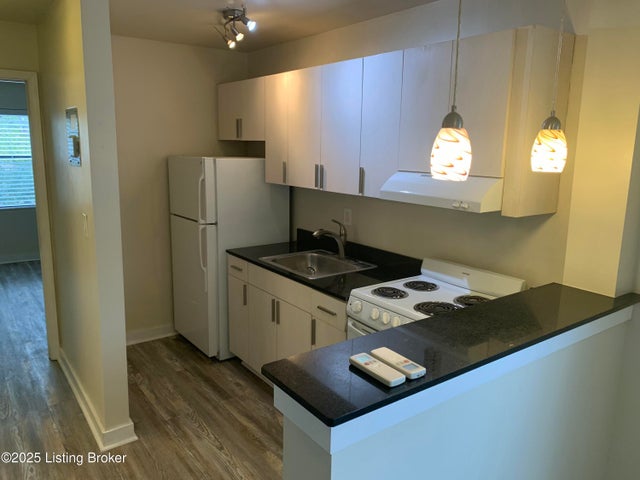
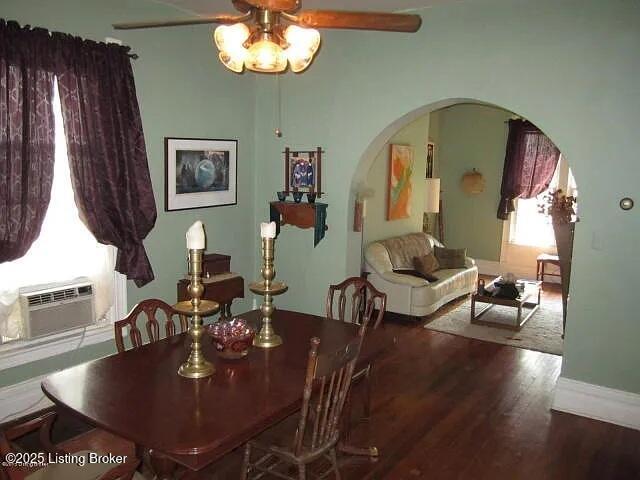
Similar Homes Nearby
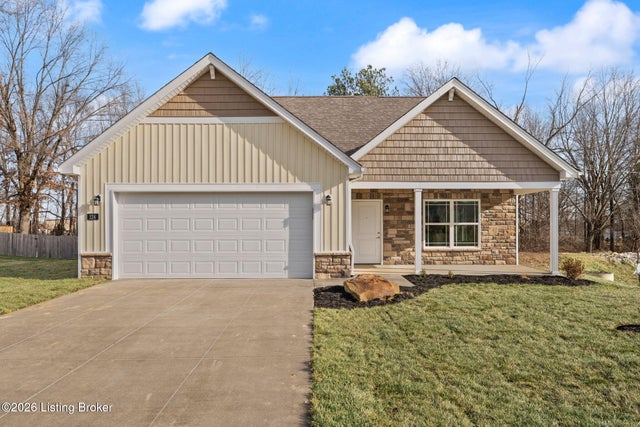
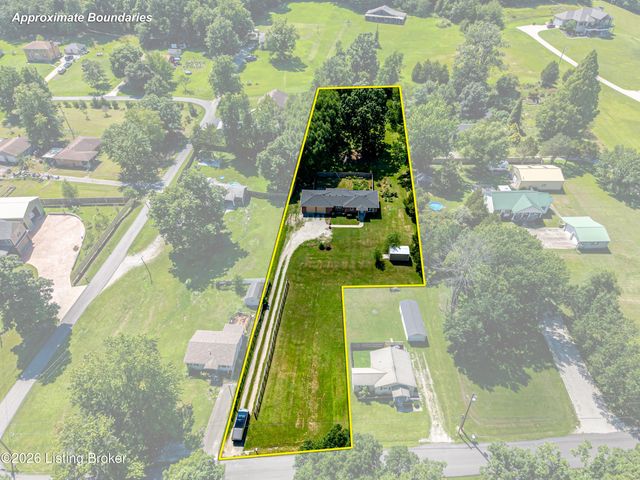

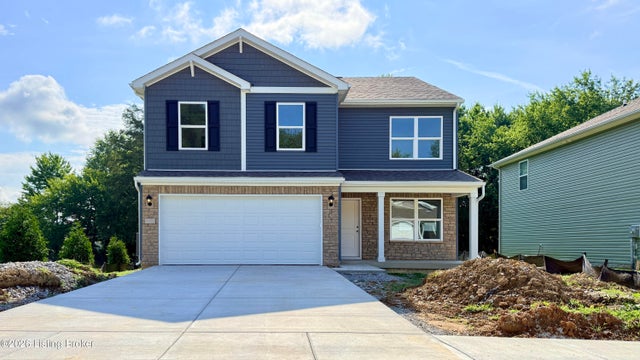
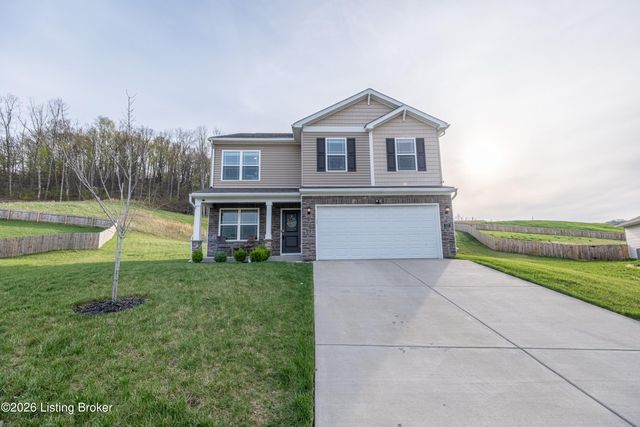
Similar Home Values
Comparable nearby listings and their asking prices.
| Address | Price | Beds | Baths | Sq Ft |
|---|---|---|---|---|
| 124 Coral Rdg Way, Brooks, KY | $299,950 | 3 | 3 | 1,546 |
| 745 Brooks School House Rd, Brooks, KY | $299,999 | 3 | 2 | 1,200 |
| 1401 Brooks Hill Rd, Brooks, KY | $314,900 | 3 | 2 | 1,935 |
| 104 Coral Ridge Way, Brooks, KY | $324,900 | 4 | 3 | 2,053 |
| 117 Beech Tree Ct, Brooks, KY | $336,000 | 4 | 3 | 2,053 |
| 119 Coral Springs Pkwy, Brooks, KY | $340,000 | 4 | 3 | 2,053 |
Moving Cost Estimate
EXIT Agents in Brooks


Listing Courtesy: DRH Realty of Kentucky