

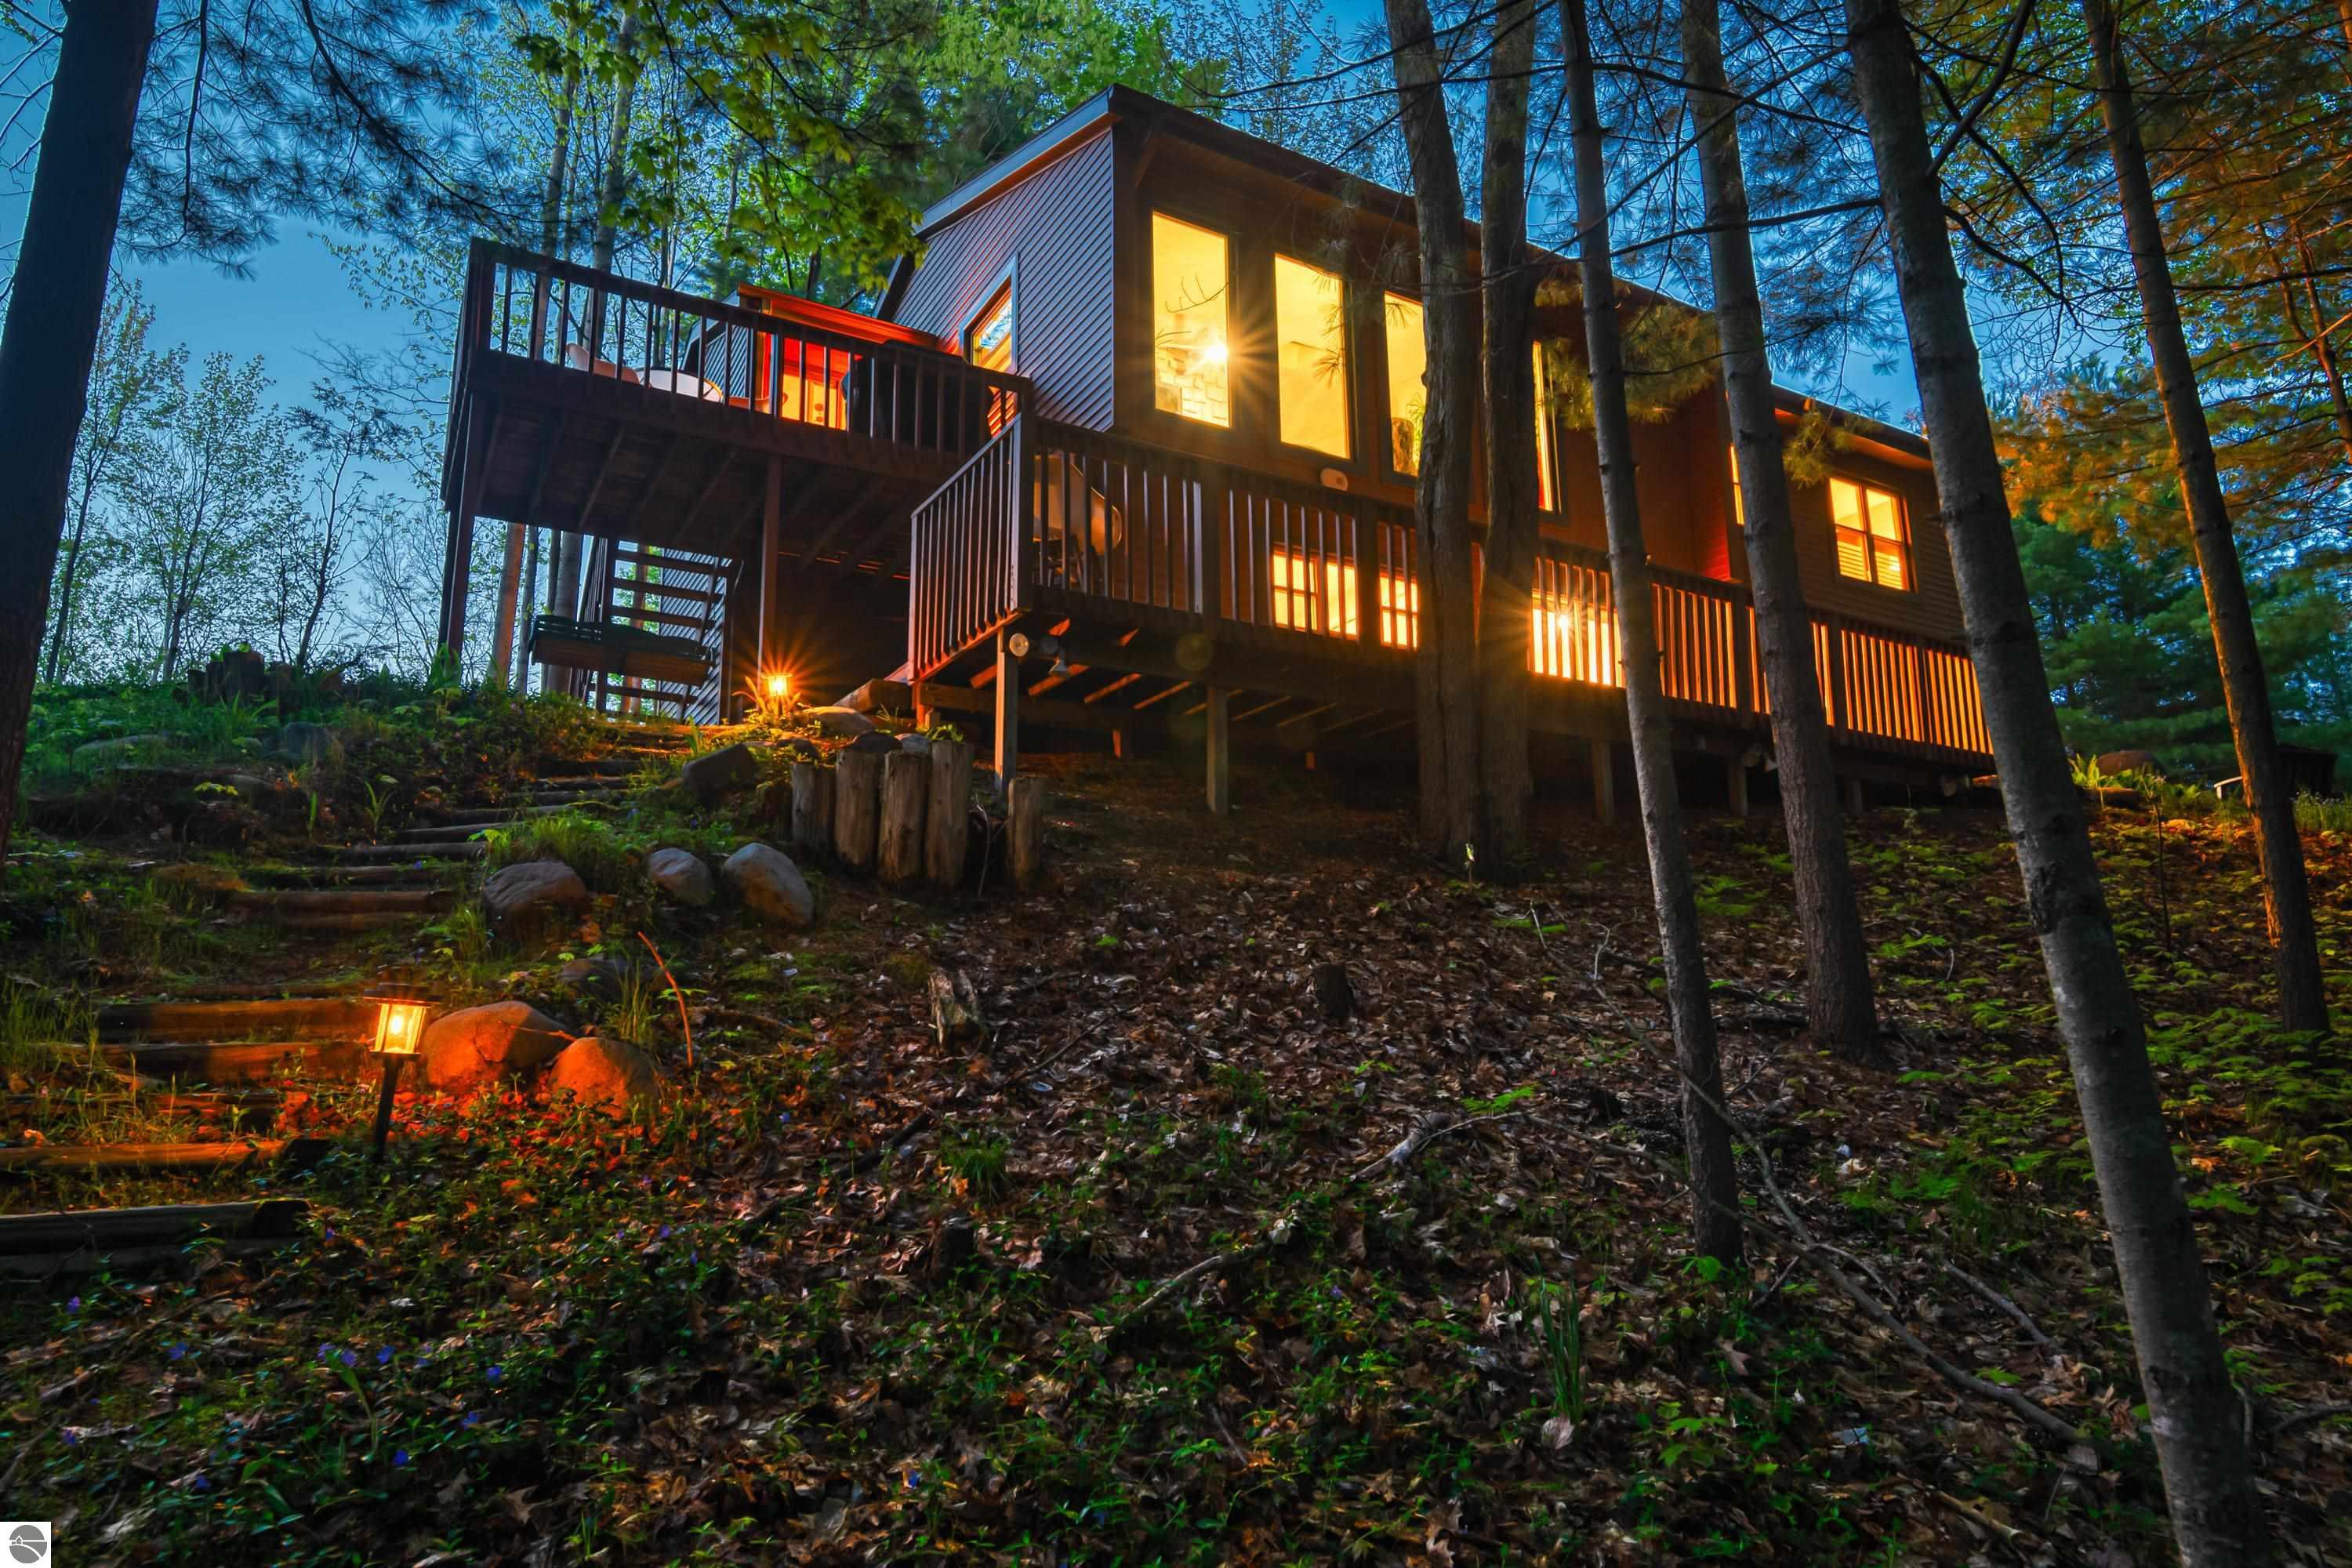
4418 Hampshire Drive, Williamsburg, MI 49690
Hampshire Hills · Grand Traverse County
Key Facts
Description
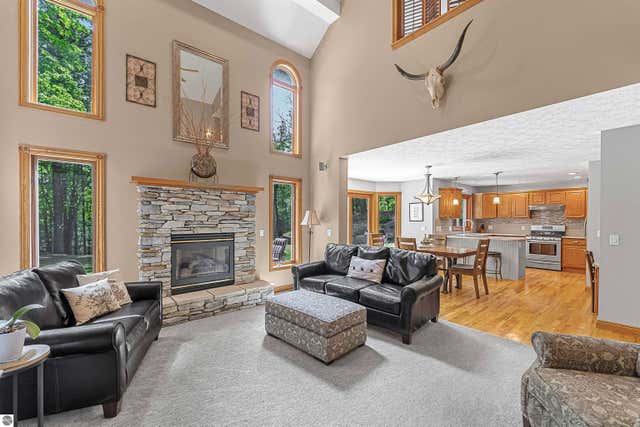
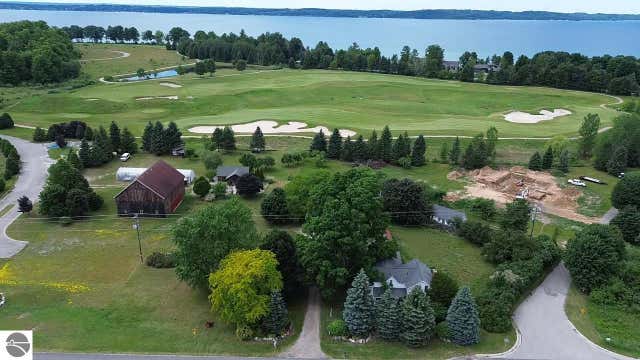
Tucked away in the desirable Hampshire Hills neighborhood of Acme Township, this beautifully maintained 3-bedroom, 2-bath home offers privacy, nature views, and an unbeatable location in Grand Traverse County. Backing directly to the Hampshire Hills Common Area, you’ll enjoy peaceful wooded surroundings and the serenity of northern Michigan living right from your own backyard. Inside, floor-to-ceiling windows and an abundance of natural light create a warm, inviting atmosphere while perfectly framing the scenic outdoor views. The spacious living area features a cozy wood-burning fireplace, ideal for relaxing year-round. The kitchen is thoughtfully updated with quartz countertops and plenty of space for entertaining. Step outside onto the multi-level decking, perfect for enjoying morning coffee, hosting gatherings, or simply soaking in the tranquil setting. Additional highlights include a sauna, attached 2-car garage and a brand-new septic system installed in April 2026, offering peace of mind for years to come. Perfectly situated for both recreation and convenience, the home is just 5 miles from Mt. Holiday Ski Area, 3 miles from the Grand Traverse Resort and Spa featuring three championship 18-hole golf courses, 2 miles from Meijer, and only 9 miles from the vibrant downtown Traverse City dining and shopping scene. Outdoor enthusiasts will appreciate the close proximity to the VASA Trail, TART Trail, and Acme Township Park/Beach and public boat launch — providing year-round access to hiking, biking, boating, and northern Michigan adventure. The perfect opportunity to enjoy privacy, natural beauty, and easy access to everything the Traverse City area has to offer. The accuracy of all information, regardless of source, is not guaranteed or warranted. All information should be independently verified. (Red & yellow lot line borders are approximate-not a survey).
Property Information
Property Type
Residential
Sub-Type
Single Family Residence
Year Built
1984
Living Area
1,704 sq ft
Lot Size
0.53 acres
Lot Dimensions
130'x271'x100'x199'
Garage Spaces
2
Days on Market
22
MLS® Listing#
1945766
Property Features
Interior
Exterior
Appliances
Heating
Flooring
Fireplace
Basement
Parking
Laundry
Patio
Lot Features
Construction
Roof
Other Structures
Sewer
Water Source
Financial Details
HOA
Yes
Assessed Value
$133,558
Parcel Number
28-01-455-039-00
Directions
Bunker Hill Road to Hampshire Drive.
Affordability Calculator
$87,980
Estimated monthly payment
$2,341/mo
Principal $351,920 · Est. interest $490,960 over 30 yrs
Neighborhood Market Statistics
How this home compares to active listings in Williamsburg, MI
- $955,556
- Median Listing Price
- 51
- Median Days on Market
- 2,986
- Median Sq Ft
- $348
- Median Price / Sq Ft
- 58
- Active Listings
- This home’s price is 54% below the area median.
- Its price per sq ft is 26% below the area median.
Market statistics compiled from active EXIT Realty® and MLS listings in Williamsburg, MI.
Location

Points of Interest in Williamsburg, MI
Showing the Williamsburg area map.
Nearby Schools
Elk Rapids Schools
Elementary · 3.5 mi away
Traverse Bay Christian School
School · 3.6 mi away
Woodland School
Elementary · 4.4 mi away
Courtade Elementary School
Elementary · 4.4 mi away
TC Adventist School
School · 4.7 mi away
Traverse City High School
Secondary · 5.1 mi away
Kitchi Minogining Tribal School
School · 5.1 mi away
North Ed Career Tech
Secondary · 5.3 mi away
Traverse Bay Area Intermediate School
School · 5.3 mi away
Manufacturing Technology Academy
School · 5.3 mi away
Grand Traverse Academy
School · 5.3 mi away
East Middle School
Elementary · 5.6 mi away
Cherry Knoll Elementary School
Elementary · 5.6 mi away
St. Elizabeth Ann Seton Middle School
Elementary · 5.8 mi away
Eastern Elementary School
Elementary · 6.4 mi away
Traverse City Area Public Schools
Elementary · 6.5 mi away
Traverse City Central High School
Secondary · 6.6 mi away
Community Children's Center
School · 6.7 mi away
Oak Park Elementary School
Elementary · 6.8 mi away
Bethlehem Nursery School
Elementary · 6.9 mi away
Commute Calculator
Nearby Homes

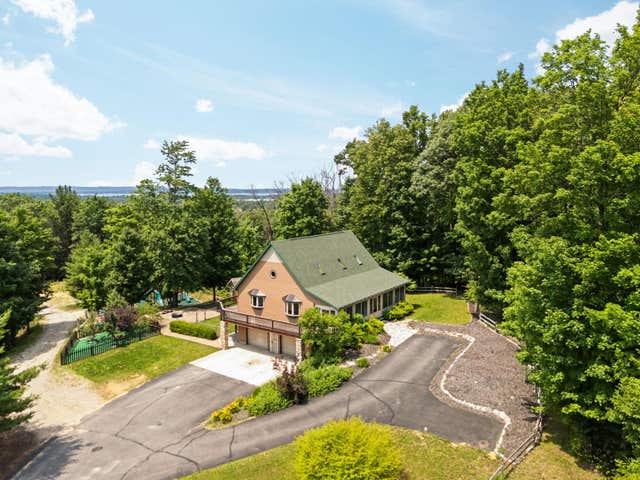
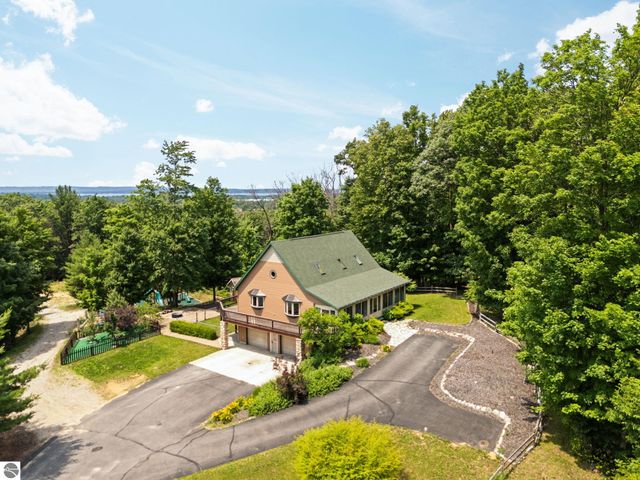
Similar Homes Nearby
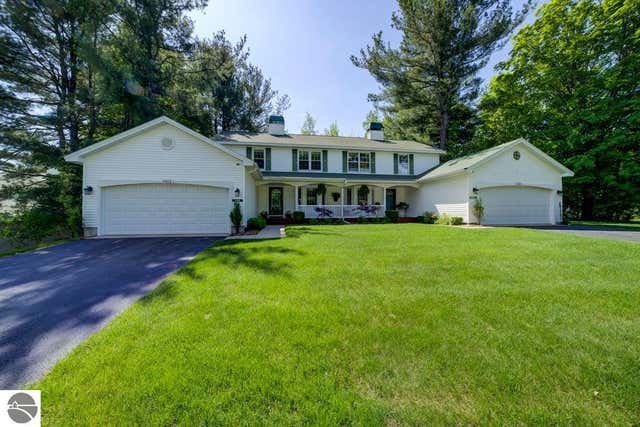

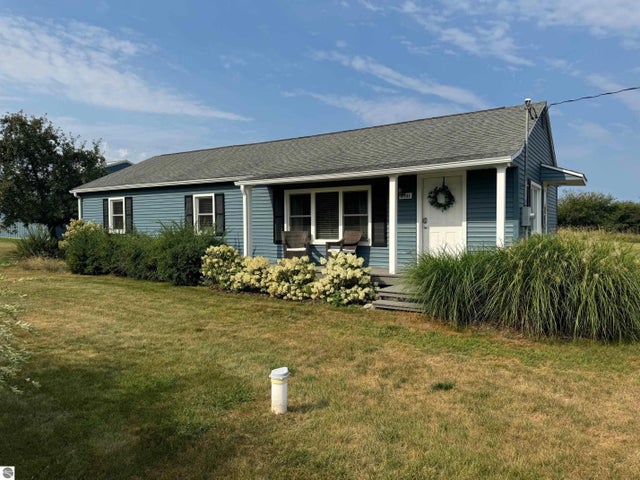

Similar Home Values
Comparable nearby listings and their asking prices.
| Address | Price | Beds | Baths | Sq Ft |
|---|---|---|---|---|
| 5452 Millbrook Drive, Williamsburg, MI | $385,000 | 3 | 3 | 2,181 |
| 4494 Five Mile Road, Williamsburg, MI | $395,000 | 3 | 2 | 1,173 |
| 6034 Bates Road, Williamsburg, MI | $469,000 | 3 | 2 | 1,364 |
| 9741 Bates, Williamsburg, MI | $485,000 | 3 | 2 | 1,312 |
| 3443 NW American Way, Williamsburg, MI | $489,000 | 4 | 3 | 2,756 |
| 8491 US-31 N, Williamsburg, MI | $525,000 | 4 | 2 | 2,406 |
Moving Cost Estimate
EXIT Agents in Williamsburg


Listing Courtesy: @properties Christie's Int'l