

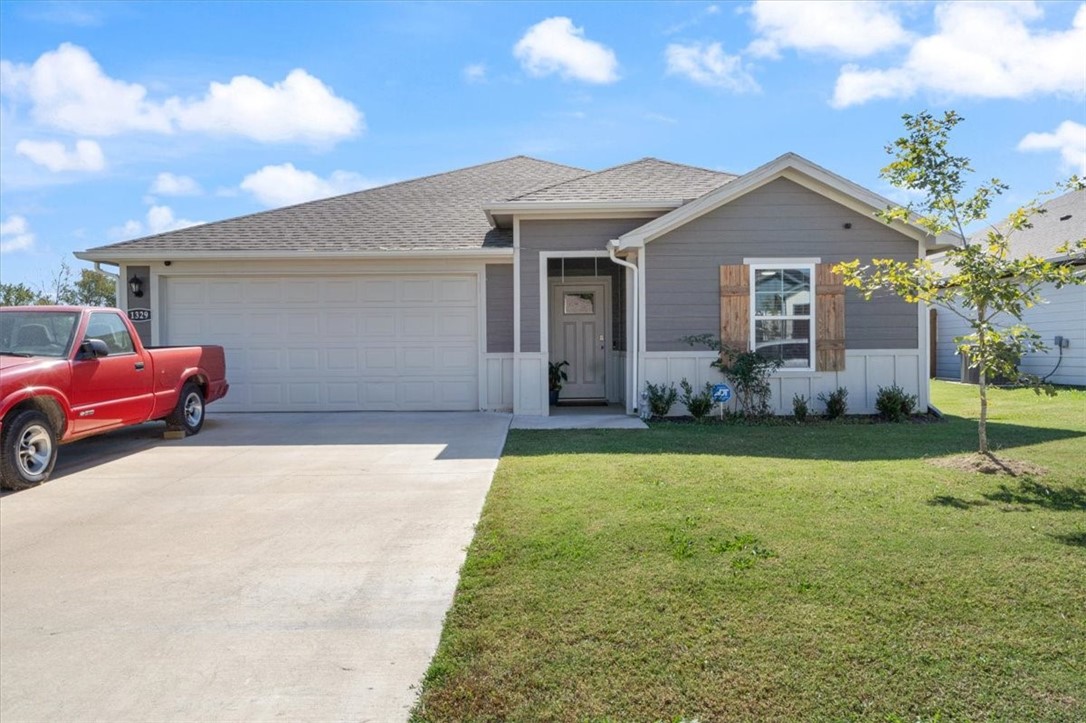
1329 Bates Street, Gentry, AR 72734
Main Street Village · Benton County
Key Facts
Description
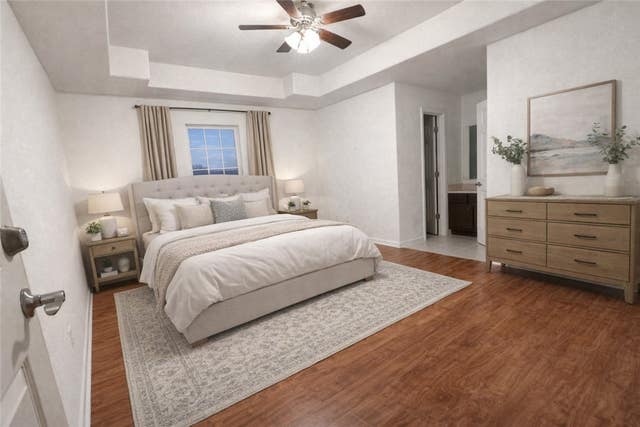
Like new- Built in 2023, this home offers over 2,000 sq. ft. of thoughtfully designed living space- making it one of the larger homes in the neighborhood. With 4 bedrooms, 3 full baths, and a flex/office room, this floor plan provides exceptional comfort and versatility. The open-concept design features a bright kitchen with quartz countertops, stainless steel appliances, a large island, and a walk-in pantry, perfect for entertaining or everyday living. Enjoy durable Luxury Vinyl Plank flooring throughout, energy-efficient details, and LP Smart Siding for low-maintenance appeal. Outside, a covered patio overlooks the privacy-fenced yard on a corner lot, complete with landscaping and a two-car garage. Located in Main Street Village, this home is close to Gentry schools, parks, shops, and dining, with easy access to Highway 12 and 59 for quick commutes to Siloam Springs and Bentonville.
Property Information
Property Type
Residential
Sub-Type
Single Family Residence
Structure Type
House
Year Built
2023
Stories
1
Living Area
2,031 sq ft
Lot Size
0.18 acres
Days on Market
30
MLS® Listing#
1325657
Property Features
Interior
Appliances
Cooling
Heating
Flooring
Fireplace
Basement
Pool
Parking
Laundry
Patio
Fencing
Lot Features
Construction
Foundation
Roof
Windows
Security
Other Structures
Utilities
Sewer
Water Source
Financial Details
HOA
$250 / Annually
Annual Taxes
$2,555
Parcel Number
10-07601-000
Directions
From I-49, take US-412 W to State Hwy 59 N in Siloam Springs. Continue to follow US-412 W for about 18 miles. Turn right onto State Hwy 59 N and continue on for about 6 miles. Turn right onto E 3rd St. Turn left onto S Robin Rd. Turn right on Bates.
Affordability Calculator
$67,000
Estimated monthly payment
$1,783/mo
Principal $268,000 · Est. interest $373,884 over 30 yrs
Neighborhood Market Statistics
How this home compares to active listings in Gentry, AR
- $388,889
- Median Listing Price
- 63
- Median Days on Market
- 1,872
- Median Sq Ft
- $195
- Median Price / Sq Ft
- 70
- Active Listings
- This home’s price is 14% below the area median.
- Its price per sq ft is 15% below the area median.
Market statistics compiled from active EXIT Realty® and MLS listings in Gentry, AR.
Location
Map is currently unavailable for this location.
Points of Interest in Gentry, AR
Showing the Gentry area map.
Commute Calculator
Nearby Homes


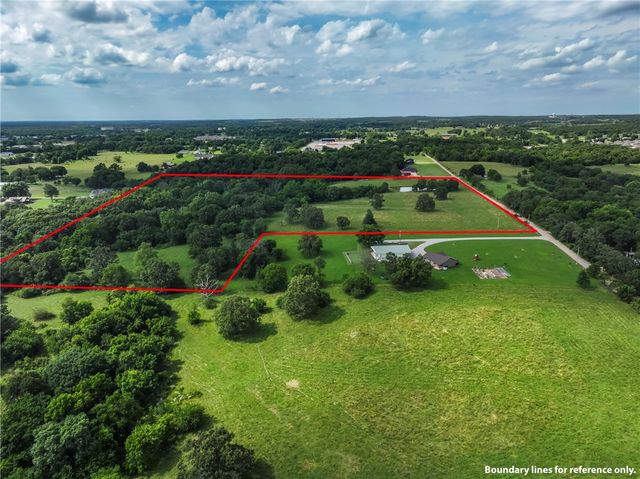
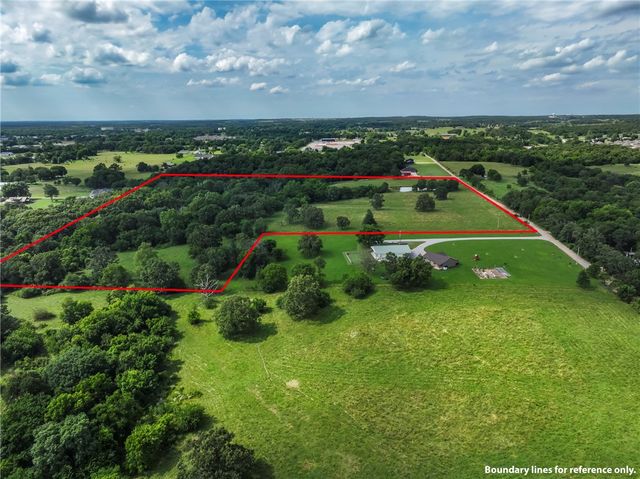

Similar Homes Nearby
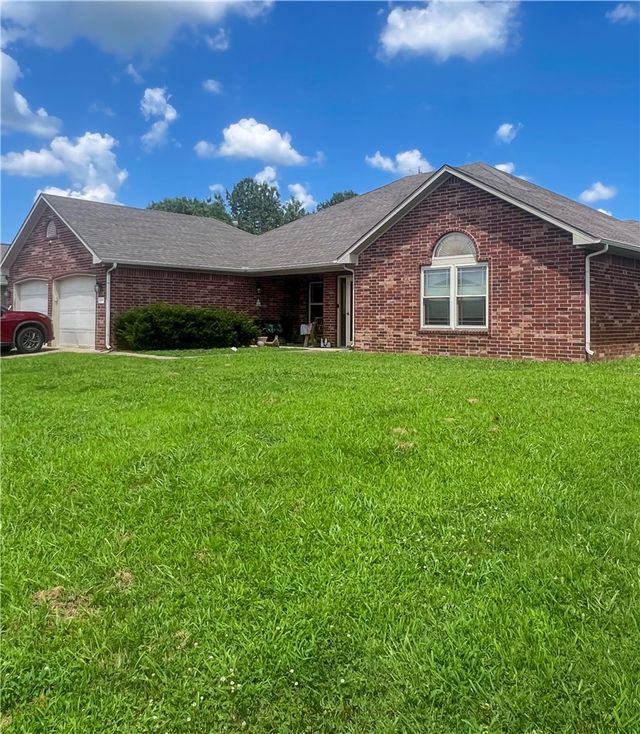



Similar Home Values
Comparable nearby listings and their asking prices.
| Address | Price | Beds | Baths | Sq Ft |
|---|---|---|---|---|
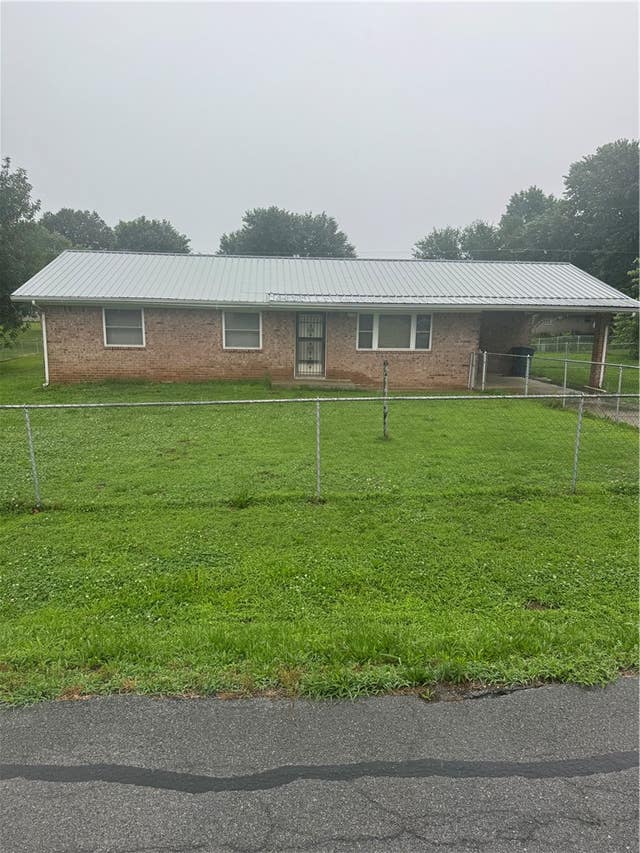
| 644 White Oak Street, Gentry, AR | $244,900 | 3 | 3 | 1,984 |
| 112 Whitten Avenue, Gentry, AR | $249,900 | 3 | 2 | 1,143 |
| 526 White Oak Street, Gentry, AR | $250,000 | 3 | 2 | 1,366 |
| 1704 Pittman Street, Gentry, AR | $259,900 | 3 | 2 | 1,337 |
| 628 Pine Avenue, Gentry, AR | $259,900 | 3 | 1 | 1,328 |
| 1709 Pittman Street, Gentry, AR | $259,900 | 3 | 2 | 1,337 |
Moving Cost Estimate
EXIT Agents in Gentry


Listing Courtesy: Fathom Realty - 479-549-5980
Presented by: Taryn Carr