

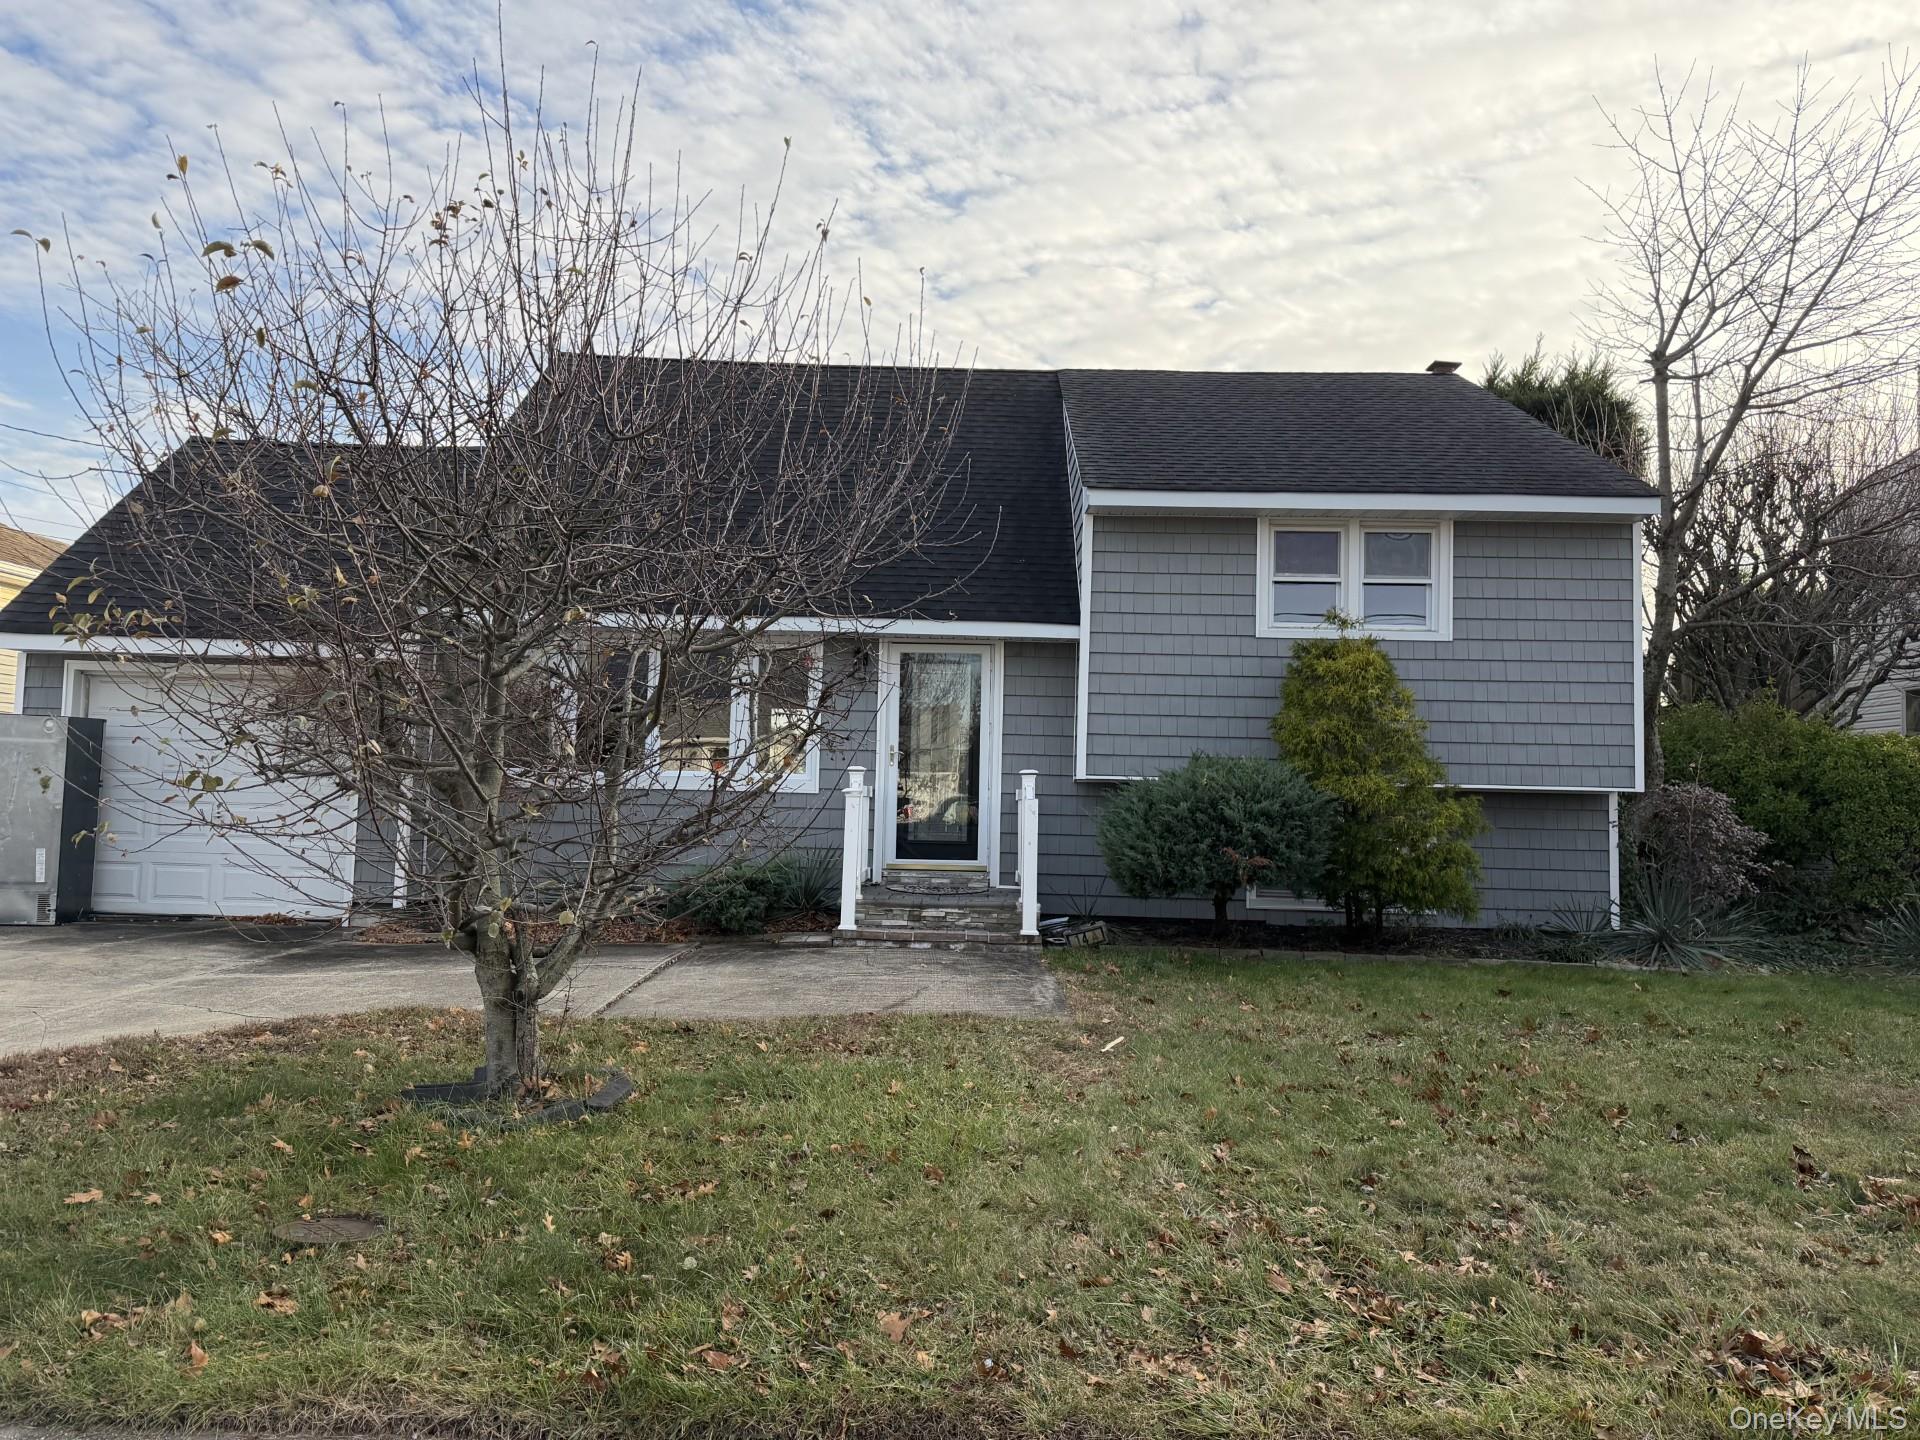
14a Earl Place, Amity Harbor, NY 11701
Suffolk County
Key Facts
Description
Step into comfort and convenience with this beautifully maintained split-style home, ideally situated mid-block on a quiet dead-end street just blocks from the water. The inviting open-concept living and dining area creates a bright, seamless space perfect for relaxing or entertaining guests. This home features 3 bedrooms and 1 full bath, by a modern HVAC system for year-round efficiency. The spacious yard provides plenty of room for outdoor activities and gatherings, offering a perfect balance of indoor and outdoor living.
Property Information
Property Type
Residential
Sub-Type
Single Family Residence
Style
Split Level
Year Built
1957
Living Area
2,100 sq ft
Lot Size
0.14 acres
Garage Spaces
1
Parking Spaces
1
Days on Market
91
MLS® Listing#
848924
Property Features
Interior
Appliances
Cooling
Heating
Flooring
Basement
Parking
Construction
Utilities
Sewer
Water Source
Schools
- Elementary:
- Deauville Gardens West Elementary
- Middle:
- Copiague Middle School
- High:
- Walter G O'Connell Copiague High Sch
Financial Details
Annual Taxes
$11,682
Parcel Number
0100-181.00-03.00-109.000
Directions
Use GPS for best directions.
Affordability Calculator
$119,800
Estimated monthly payment
$3,188/mo
Principal $479,200 · Est. interest $668,527 over 30 yrs
Location
- 14a Earl Place, Amity Harbor, NY 11701
Getting Around
Points of Interest in Amity Harbor, NY
Showing the Amity Harbor area map.
Nearby Schools
Deauville Gardens West Elementary School
Elementary · 0.5 mi away
Amityville Memorial High School
Secondary · 0.9 mi away
Great Neck Road Elementary School
Elementary · 0.9 mi away
Susan E. Wiley Elementary School
Elementary · 1.0 mi away
Amityville Union Free School District
School · 1.4 mi away
Park Avenue School
Elementary · 1.4 mi away
West Gates Elementary School
Elementary · 1.4 mi away
Spark Elementary
Elementary · 1.5 mi away
Edward W Bower School
School · 1.6 mi away
Albany Avenue Elementary School
Elementary · 1.7 mi away
Great Neck Road Elementary School
Elementary · 1.7 mi away
Copiague Middle School
Secondary · 1.7 mi away
Walter G O'Connell High School
Secondary · 1.7 mi away
Copiague Christian Academy
School · 1.8 mi away
The Nautical School
School · 1.8 mi away
Lindenhurst Junior High School
Secondary · 2.0 mi away
Berner Middle School
Secondary · 2.0 mi away
Edmund W Miles Middle School
Secondary · 2.1 mi away
Lindenhurst Middle School
Secondary · 2.1 mi away
St Johns Lutheran Nursery School
School · 2.1 mi away
Commute Calculator
Similar Homes Nearby


Similar Home Values
Comparable nearby listings and their asking prices.
| Address | Price | Beds | Baths | Sq Ft |
|---|---|---|---|---|
| 42 Buchanan Avenue, Amity Harbor, NY | $599,990 | 3 | 2 | 1,990 |
| 53 Coolidge Avenue, Amity Harbor, NY | $694,999 | 4 | 2 | 3,004 |
| 19 Buchanan Avenue, Amity Harbor, NY | $729,000 | 3 | 1 | 1,266 |
Moving Cost Estimate
EXIT Agents in Amity Harbor


Listing Courtesy: VYLLA Home - 8885752773
 Fair Housing Notice