

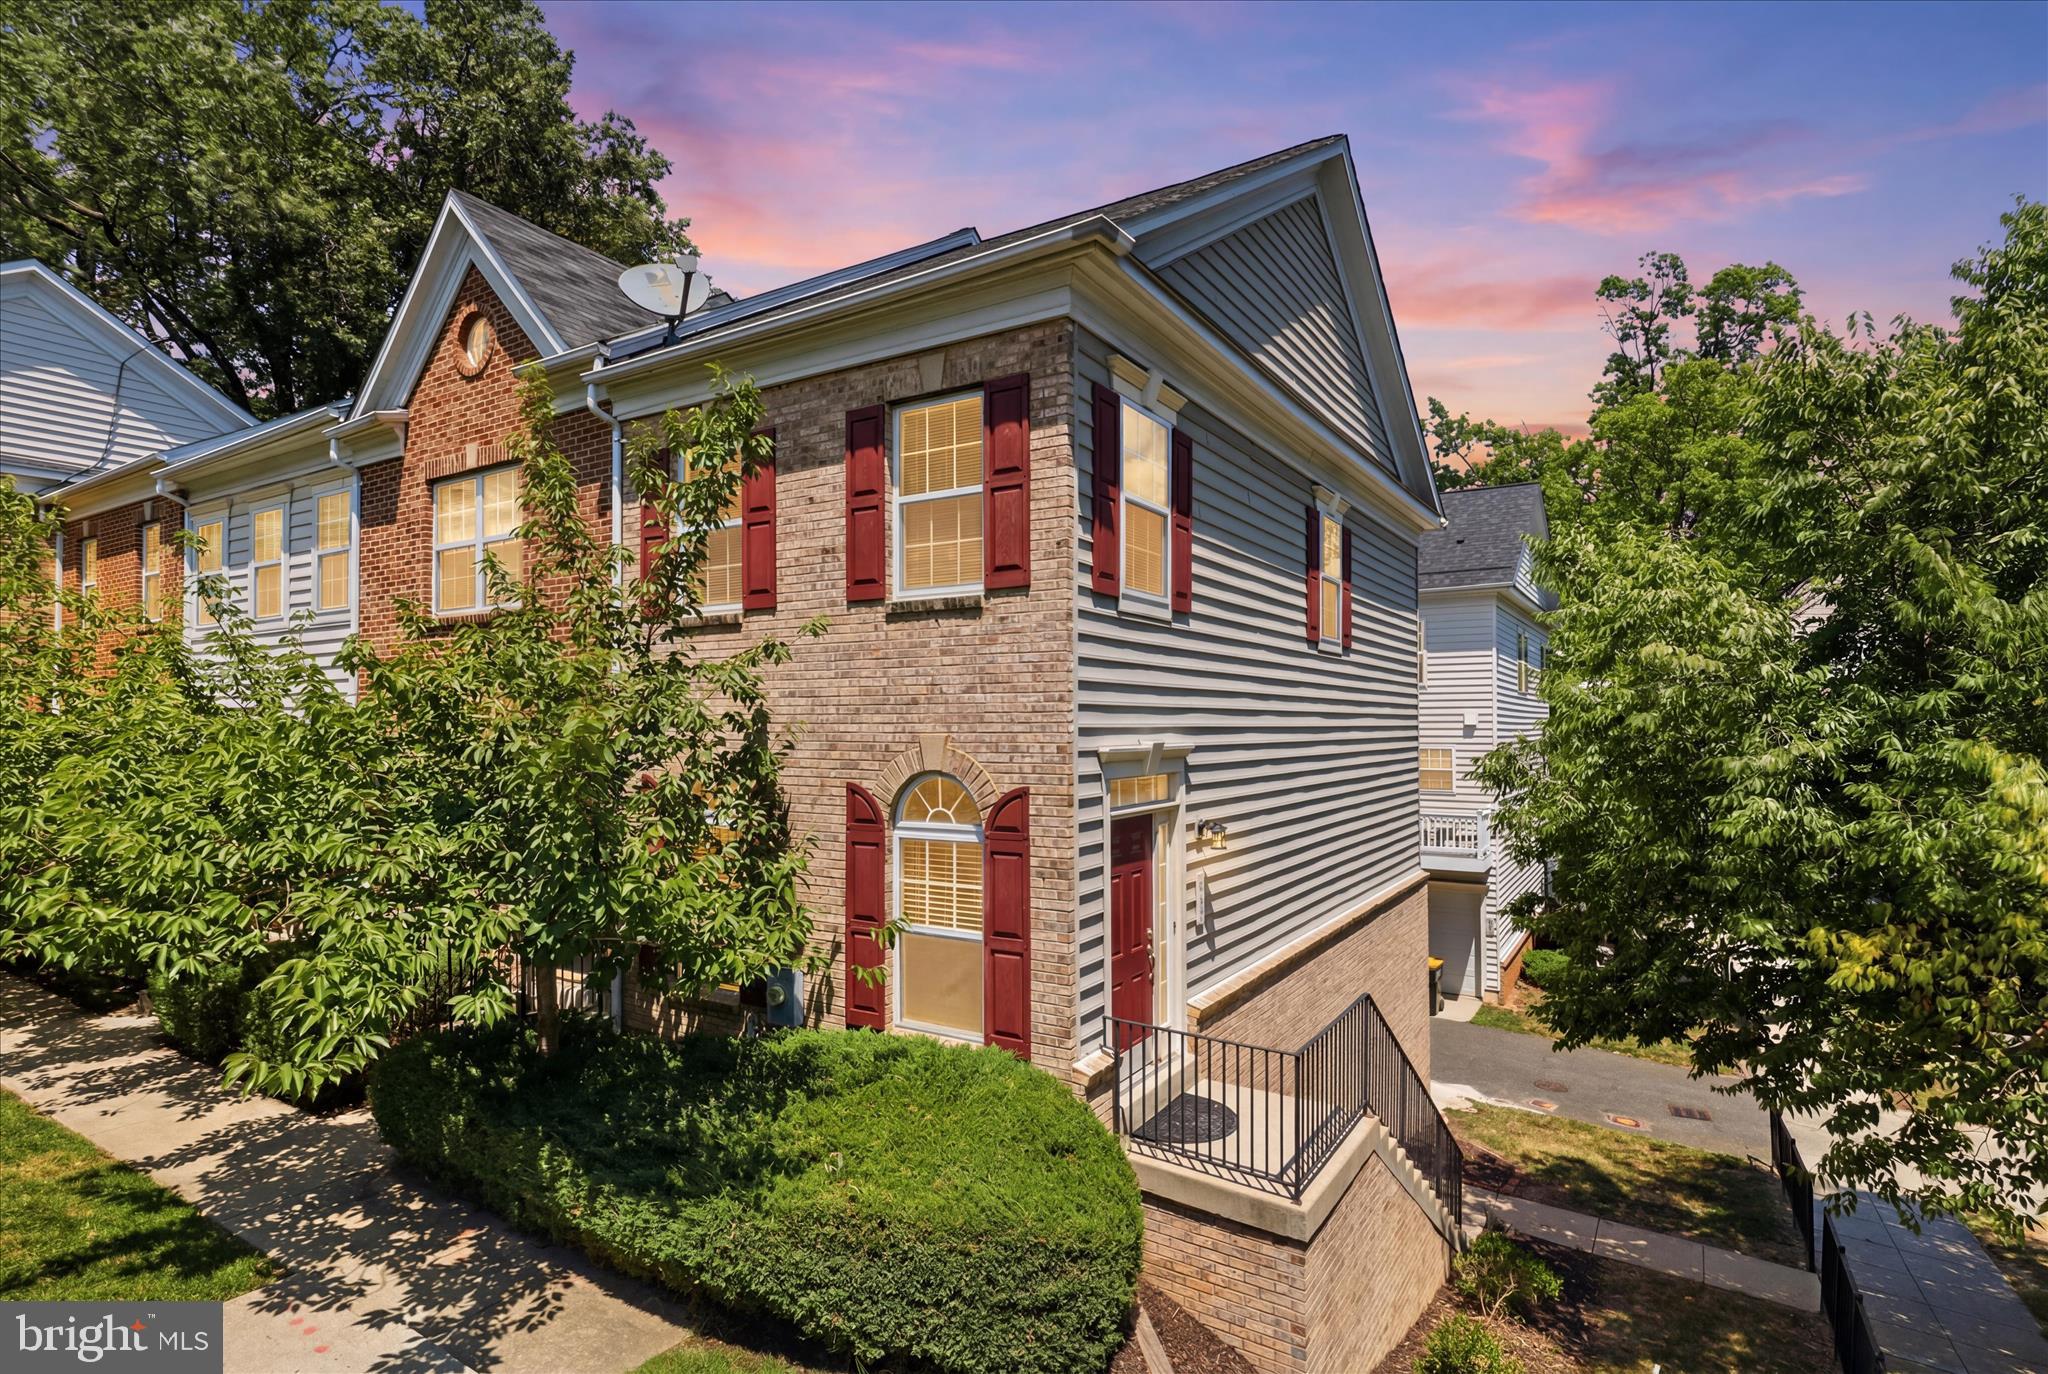
121 DANBURY STREET SW, WASHINGTON, DC 20032
CONGRESS HEIGHTS · WASHINGTON County
Key Facts
Description
121 Danbury Street SW was built in 2006 — solid construction, well-maintained, in a thoughtfully developed Southwest DC community designed with intention. This is the kind of place you buy because you're done spending your weekends fixing things. Three stories. Three bedrooms. Three and a half baths. One-car garage. Every feature placed exactly where it should be. And as an end unit, natural light isn't something you chase — it finds you. The main level opens wide — living and dining connected, no wasted space. The rear kitchen has a real island, table space, upscale stainless appliances, and a deep pantry that earns its square footage. Powder room right there on the level, because that's where it belongs. Upstairs, the owner suite faces the front with a large walk-in closet and a private bath that actually feels like yours. The second bedroom in the back has its own full bath — private enough to feel like a suite, accessible enough to work for anyone staying over. And laundry — full-size stackable — is right there on the bedroom level. That detail alone will change your mornings. The lower level gives you options. Third bedroom, full bath, and a garage with real storage. Guest room, home office, or just room to breathe — it's yours to decide. Here's the thing — every bedroom in this home has its own full bath. That's not common. That's the kind of feature you don't fully appreciate until you actually need it. Then there's the commute. Southwest DC puts you in the middle of everything — the Waterfront Metro, I-395, the Capitol, the Mall. You're not driving to your life from here. You're already in it. Low maintenance. Intentional community. End unit with light on three sides. And a location that makes Monday mornings a little more manageable.
Property Information
Property Type
Residential
Sub-Type
Townhouse
Structure Type
Townhouse
Year Built
2006
Living Area
1,728 sq ft
Lot Size
0.01 acres
Garage Spaces
1
Parking Spaces
1
Zoning
RA1
Days on Market
1
MLS® Listing#
DCDC2268724
Property Features
Appliances
Cooling
Heating
Basement
Pool
Parking
Laundry
Construction
Foundation
Sewer
Water Source
Schools
- District:
- DISTRICT OF COLUMBIA PUBLIC SCHOOLS
Financial Details
HOA
$172 / Monthly
DANBURY STATION HOMEOWNERS ASSOCIATION, INC
Annual Taxes
$3,411
Tax year 2025
Assessed Value
$328,280
Parcel Number
6201//0911
Directions
Take Danbury - House on the Left
Affordability Calculator
$90,000
Estimated monthly payment
$2,395/mo
Principal $360,000 · Est. interest $502,232 over 30 yrs
Neighborhood Market Statistics
How this home compares to active listings in WASHINGTON, DC
- $553,153
- Median Listing Price
- 66
- Median Days on Market
- 1,248
- Median Sq Ft
- $482
- Median Price / Sq Ft
- 2,898
- Active Listings
- This home’s price is 19% below the area median.
- Its price per sq ft is 46% below the area median.
Market statistics compiled from active EXIT Realty® and MLS listings in WASHINGTON, DC.
Location
- 121 DANBURY STREET SW, WASHINGTON, DC 20032
Points of Interest in WASHINGTON, DC
Showing the WASHINGTON area map.
Nearby Schools
Leckie Education Campus
Elementary · 0.1 mi away
W.B. Patterson Elementary School
Elementary · 0.2 mi away
Ingenuity Prep Public Charter School
Elementary · 0.5 mi away
National Collegiate Prep Public Charter High School
Secondary · 0.5 mi away
St. Thomas More Catholic Academy
School · 0.6 mi away
Hendley Elementary School
Elementary · 0.6 mi away
Simon Elementary School
Elementary · 0.8 mi away
Ballou Stay Opportunity Academy
Secondary · 0.9 mi away
Forest Heights Elementary School
Elementary · 0.9 mi away
Charles Hart Middle School
Secondary · 1.0 mi away
Assumption Catholic Church
School · 1.0 mi away
Center City Public Charter School
Elementary · 1.0 mi away
Early Childhood Academy PCS
School · 1.1 mi away
Martin Luther King, Jr. Elementary School
Elementary · 1.2 mi away
Democracy Prep Congress Heights
Elementary · 1.3 mi away
Somerset Preparatory Academy Charter DC PCS
School · 1.3 mi away
MC Terrell Elementary School
Elementary · 1.3 mi away
Glassmanor Community Center
School · 1.3 mi away
Love and Care Educational Center
School · 1.3 mi away
Friendship Southeast Academy
School · 1.6 mi away
Commute Calculator
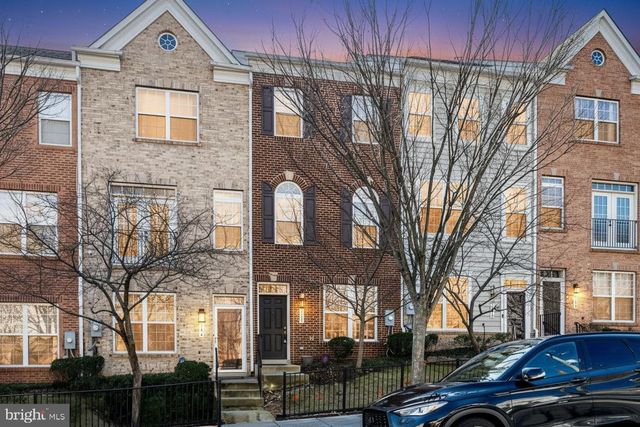
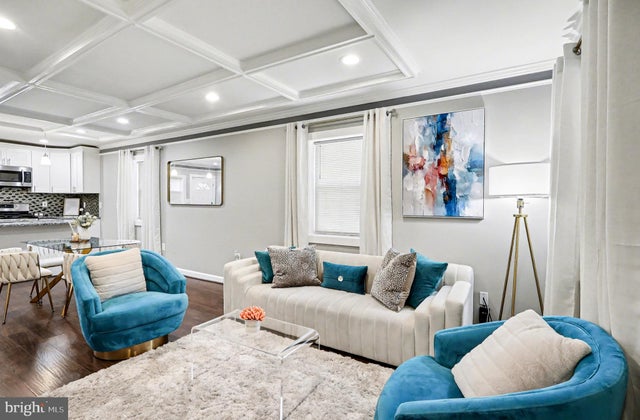
Nearby Homes


Moving Cost Estimate
EXIT Agents in WASHINGTON


Listing Courtesy: Real Broker, LLC - Annapolis - 8554500442