

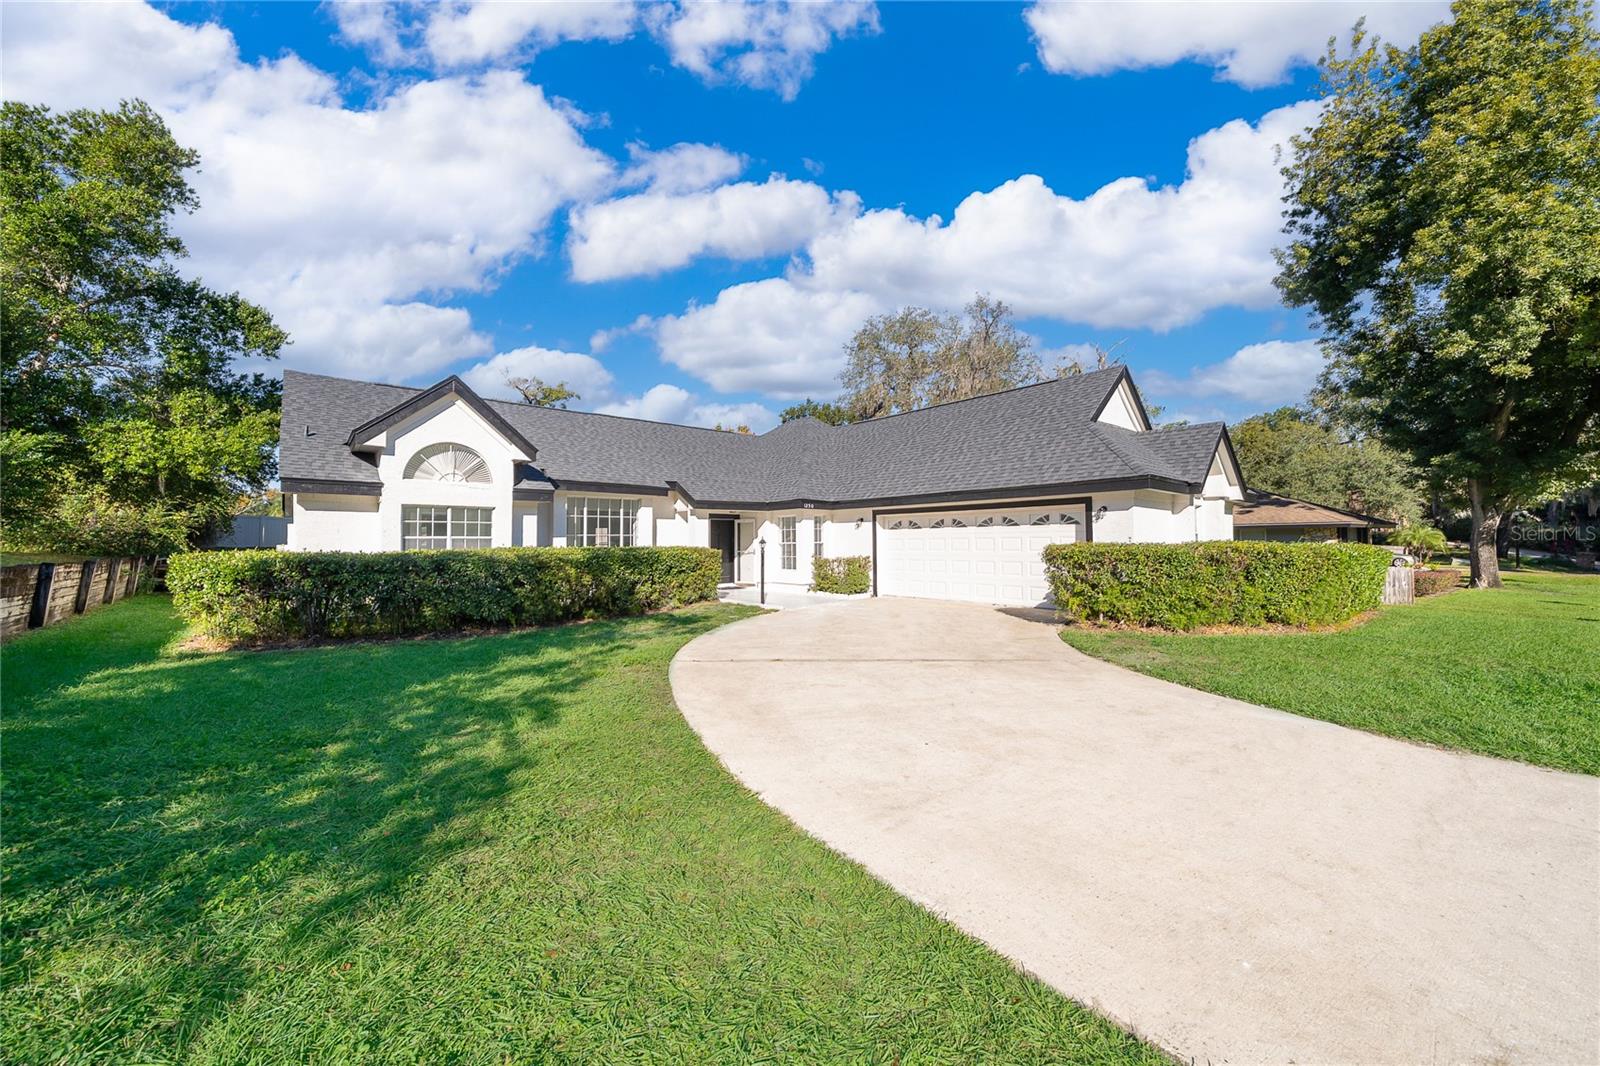
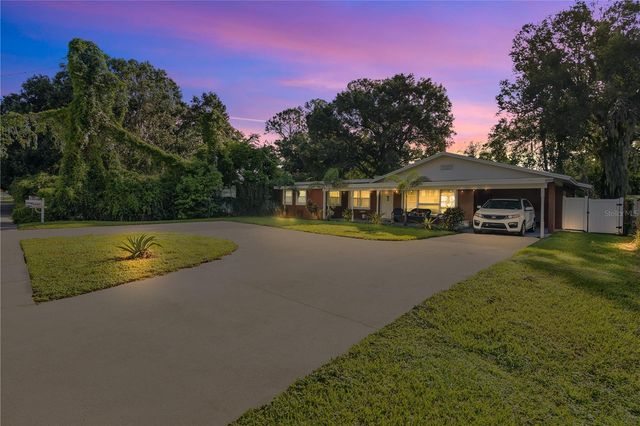
1250 GLENMORE DRIVE, APOPKA, FL 32712
LEXINGTON CLUB · Orange County
Key Facts
Description
One or more photo(s) has been virtually staged. MOTIVATED SELLER! BRING YOUR OFFER. Bright, turnkey and thoughtfully updated, this fully remodeled 4-bedroom, 2.5-bath home in the desirable Apopka area of Orlando, FL blends modern finishes with comfortable family living. Every major system has been refreshed — brand-new roof, all new bathrooms and a contemporary kitchen designed for entertaining and everyday life. The open living spaces flow to large windows and glass door that bring the pool and backyard into the heart of the home. Outside, the pool has just been recently resurfaced and presents a clean, inviting oasis for warm Florida days. The property sits in a very well-known, established community and offers exceptional parking and storage: a two-car garage plus room to park an additional six vehicles — perfect for guests, toys, or a small business fleet. The yard and hardscape are low-maintenance and ideal for barbecues, play, or quiet evenings by the water. This home feels fresh and move-in ready while still offering the flexibility to customize finishes or landscaping to your taste. Thoughtful updates, generous parking and the poolside setting make it a standout opportunity in Apopka/Orlando living.(There is some vitualy staged pictures)
Property Information
Property Type
Residential
Sub-Type
Single Family Residence
Year Built
1989
Stories
1
Living Area
2,947 sq ft
Lot Size
0.35 acres
Garage Spaces
2
Ownership
Fee Simple
Zoning
RSF-1B
Days on Market
253
MLS® Listing#
S5137877
Property Features
Interior
Appliances
Cooling
Heating
Flooring
Fireplace
Pool
Parking
Laundry
Patio
Fencing
Lot Features
Construction
Foundation
Roof
Community
Utilities
Sewer
Water Source
Rooms
- Bedroom 211x10First
- Bedroom 311x11First
- Bedroom 411x10First
- Dining Room11x18First
- Kitchen10x13First
- Living Room16x15First
- Master Bedroom12x15First
Schools
- Elementary:
- Apopka Elem
- Middle:
- Wolf Lake Middle
- High:
- Apopka High
Financial Details
HOA
$298 / Annually
Leland Management
Annual Taxes
$5,227
Tax year 2024
Parcel Number
31-20-28-5065-00-010
Directions
Take County Rd 424/Old Dixie Hwy and Errol Pkwy to Glenmore Dr., Continue straight onto Vick Rd, Turn left onto County Rd 424/Old Dixie Hwy, Turn right onto Errol Pkwy, Turn left onto Lake Alden Dr., Turn right onto Glenmore Dr., Destination will be on the left.
Affordability Calculator
$109,000
Estimated monthly payment
$2,901/mo
Principal $436,000 · Est. interest $608,259 over 30 yrs
Neighborhood Market Statistics
How this home compares to active listings in APOPKA, FL
- $473,301
- Median Listing Price
- 61
- Median Days on Market
- 2,077
- Median Sq Ft
- $216
- Median Price / Sq Ft
- 505
- Active Listings
- This home’s price is 15% above the area median.
- Its price per sq ft is 15% below the area median.
Market statistics compiled from active EXIT Realty® and MLS listings in APOPKA, FL.
Location
Map is currently unavailable for this location.
Points of Interest in APOPKA, FL
Showing the APOPKA area map.
Commute Calculator
Nearby Homes
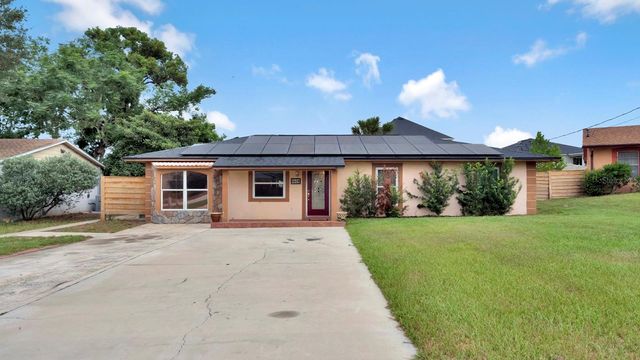

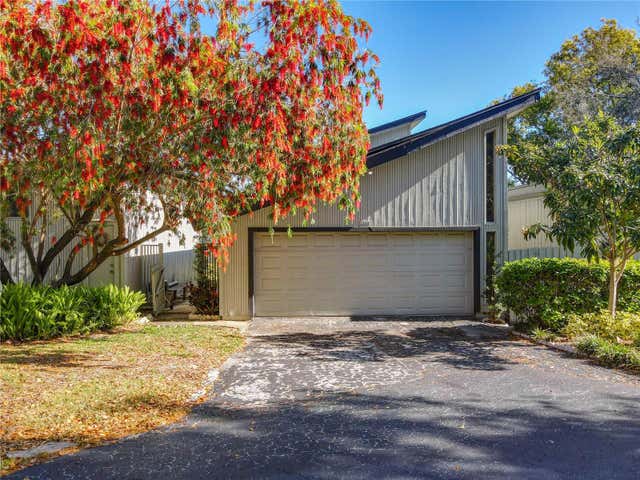
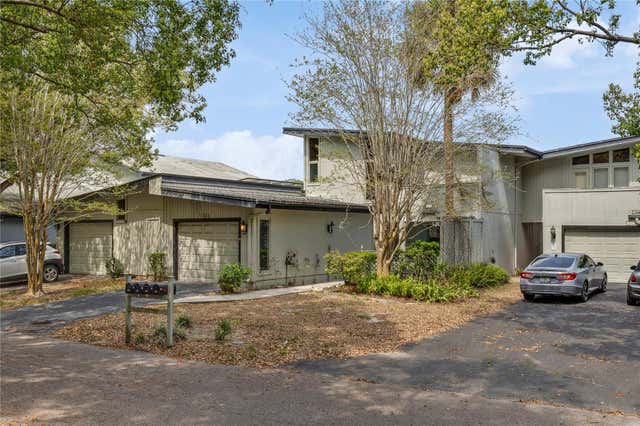

Similar Homes Nearby
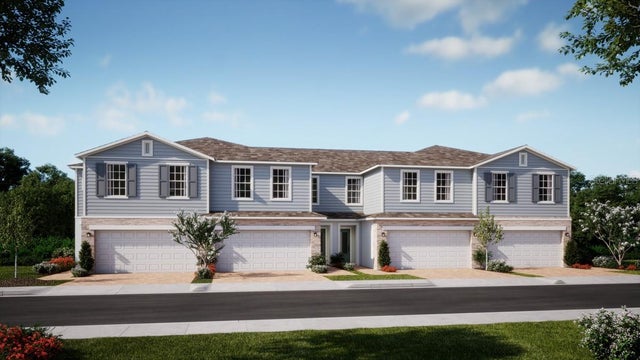

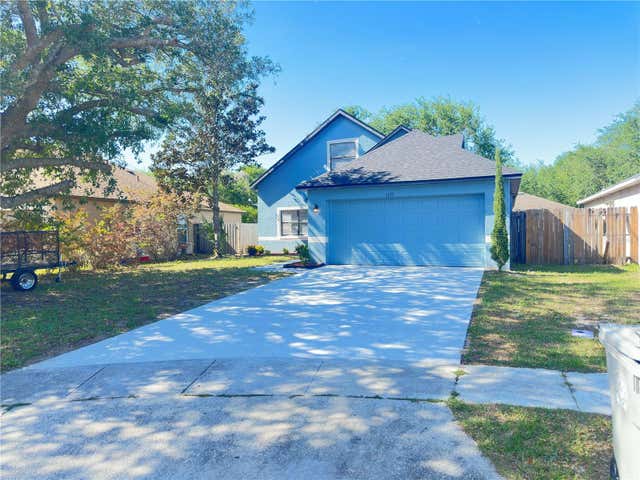
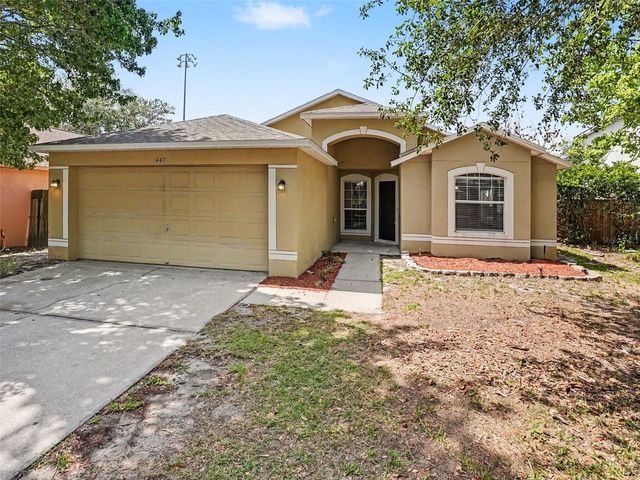

Similar Home Values
Comparable nearby listings and their asking prices.
| Address | Price | Beds | Baths | Sq Ft |
|---|---|---|---|---|
| 391 THOMPSON VILLAGE AVENUE, APOPKA, FL | $383,990 | 3 | 3 | 1,918 |
| 1680 JAGUAR CIRCLE, APOPKA, FL | $384,900 | 4 | 2 | 1,915 |
| 1133 OLYMPIC COURT, APOPKA, FL | $384,900 | 3 | 2 | 1,504 |
| 447 LANCER OAK DRIVE, APOPKA, FL | $384,900 | 3 | 2 | 1,780 |
| 9727 BEAR LAKE ROAD, APOPKA, FL | $384,900 | 4 | 3 | 2,314 |
| 1680 Jaguar Circle, Apopka, FL | $384,900 | 4 | 2 | 1,915 |
Moving Cost Estimate
EXIT Agents in APOPKA


Listing Courtesy: EXP REALTY LLC - 888-883-8509
Last Updated: 2025-11-03