

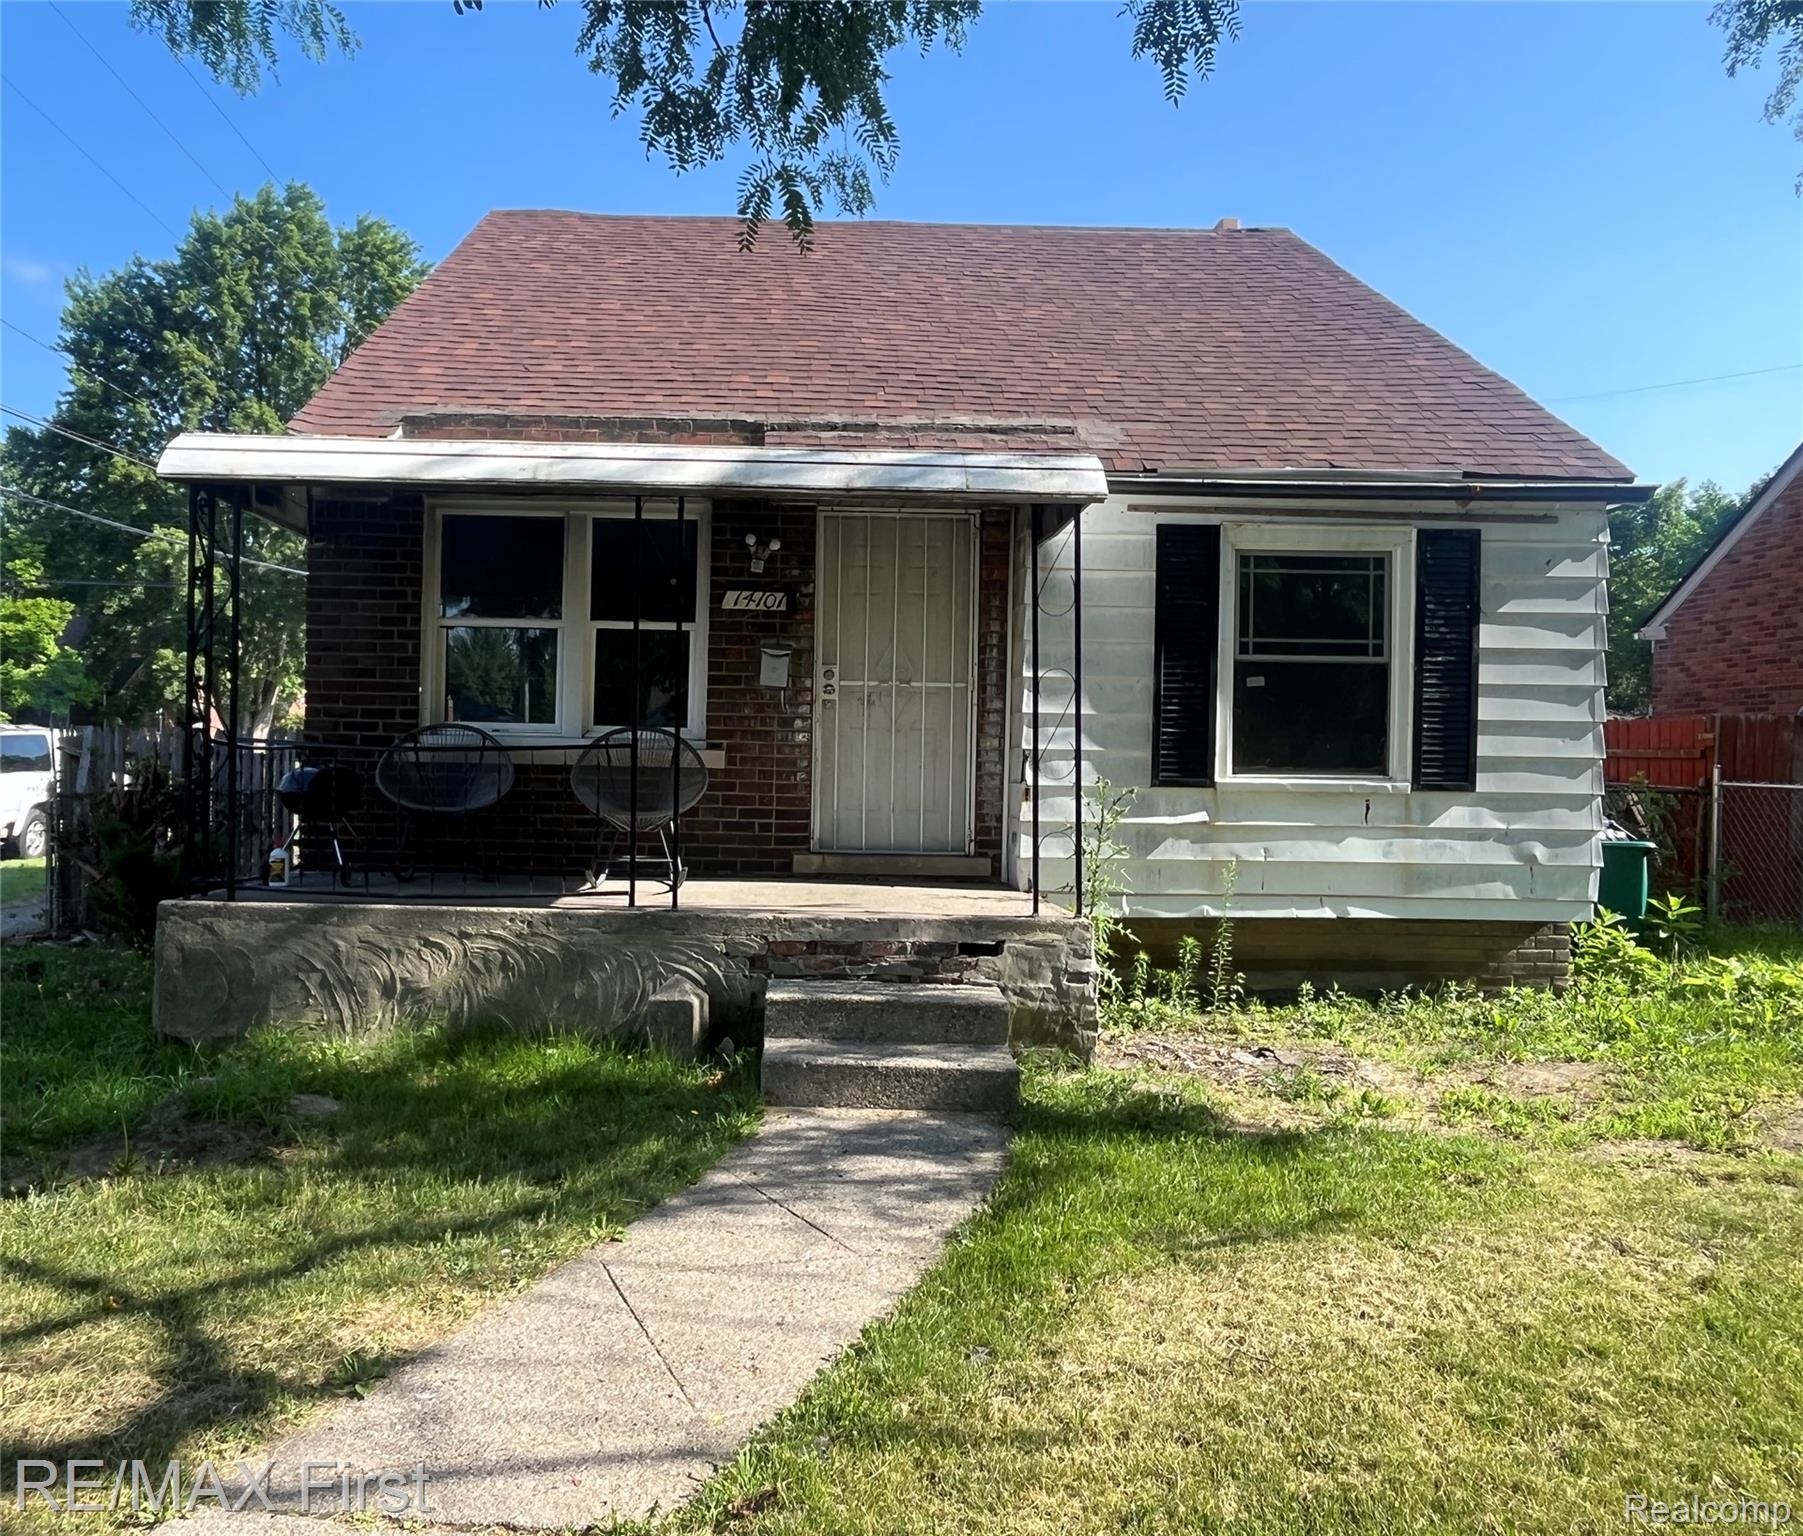
14101 E State Fair Street, Detroit City, MI 48205
DRENNAN & SELDONS REGENT PARK 3 · Wayne County
Key Facts
Description
Step into this updated, spacious brick bungalow with an open, modern floor plan that seamlessly connects the kitchen, dining area, and living room. Recent upgrades include a refreshed kitchen, new flooring, and fresh paint throughout the main living areas. The first-floor bathroom features new tile and fixtures. Two generous first-floor bedrooms complete the main level. Upstairs, you’ll find a large primary bedroom with ample storage. Additional improvements include updated electrical, new interior/exterior doors, double-pane windows, new plumbing, and a new laundry tub with washer/dryer hookups. A newer stainless-steel microwave is included. Newer roof and mechanicals provide comfort in not having to worry about big expenses or maintenance. This property is currently tenant-occupied on a month-to-month lease at $1,500/month, offering flexibility for an owner-occupant or a plug-and-play investment opportunity. Homes this nice don’t last—schedule your showing today.
Property Information
Property Type
Residential
Sub-Type
Single Family Residence
Style
Bungalow
Year Built
1949
Living Area
1,506 sq ft
Lot Size
0.11 acres
Lot Dimensions
42x110
Garage Spaces
1.5
Days on Market
3
MLS® Listing#
20261051645
Property Features
- Cooling:
- None
- Heating:
- Forced Air, Natural Gas
- Basement:
- Unfinished
- Pool:
- None
- Parking:
- Detached
- Construction:
- Brick
- Foundation:
- Block
- Roof:
- Asphalt
- Utilities:
- Sewer Available, Water Available
Rooms
- 8 X 6Basement
- 10 X 8
- Bedroom13 X 12
- Bedroom13 X 12
- Bedroom20 X 14Second
- Dining Room12 X 12
- Kitchen18 X 14
- Living Room18 X 14
Financial Details
HOA
None
Annual Taxes
$1,342
Assessed Value
$13,822
Parcel Number
W21I024417C9
Directions
South of 8 Mile W of Gratiot
Affordability Calculator
$29,980
Estimated monthly payment
$798/mo
Principal $119,920 · Est. interest $167,299 over 30 yrs
Neighborhood Market Statistics
How this home compares to active listings in Detroit City, MI
- $231,784
- Median Listing Price
- 81
- Median Days on Market
- 1,425
- Median Sq Ft
- $146
- Median Price / Sq Ft
- 13,948
- Active Listings
- This home’s price is 35% below the area median.
- Its price per sq ft is 32% below the area median.
Market statistics compiled from active EXIT Realty® and MLS listings in Detroit City, MI.
Location
- 14101 E State Fair Street, Detroit City, MI 48205
Points of Interest in Detroit City, MI
Showing the Detroit City area map.
Nearby Schools
Trix Elementary School
Elementary · 0.4 mi away
Adult Education Center
School · 0.5 mi away
Pulaski Elementary Middle School
Elementary · 0.5 mi away
Academy of Warren
School · 0.7 mi away
Heilmann Park Elementary School
Elementary · 0.8 mi away
Heilmann Park Middle School
School · 0.9 mi away
Pulaski Elementary-Middle School
Elementary · 1.1 mi away
Regent Park Scholars school
School · 1.2 mi away
Van Dyke Public Schools
Elementary · 1.2 mi away
Crescentwood Elementary School
Elementary · 1.2 mi away
Fleming Elementary School
Elementary · 1.2 mi away
Turning Point Academy
School · 1.3 mi away
Osborn High School
Secondary · 1.4 mi away
Eaton Academy
School · 1.4 mi away
Denby High School
Secondary · 1.5 mi away
Macomb Montessori Academy
Elementary · 1.5 mi away
Brenda Scott Academy
School · 1.6 mi away
Ats Educational Services
School · 1.6 mi away
East Detroit High School
Secondary · 1.7 mi away
Pleasantview Elementary School
Elementary · 1.7 mi away
Commute Calculator
Nearby Homes
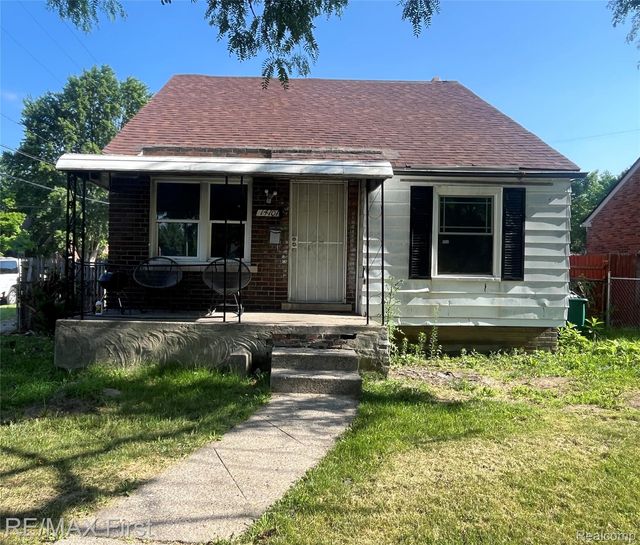
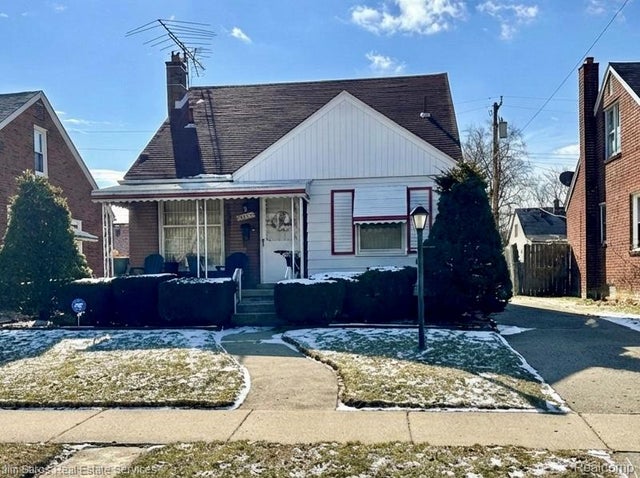

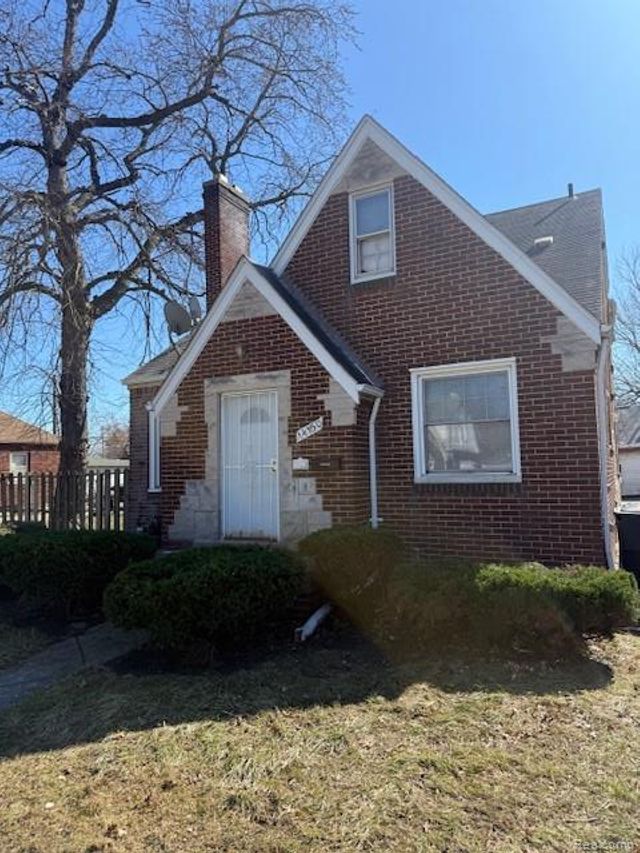
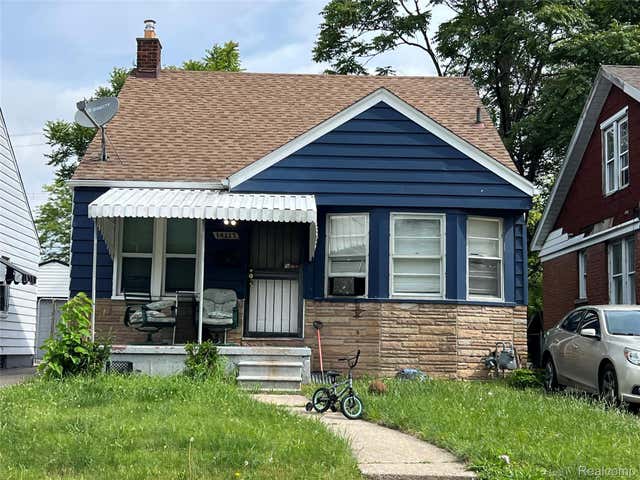
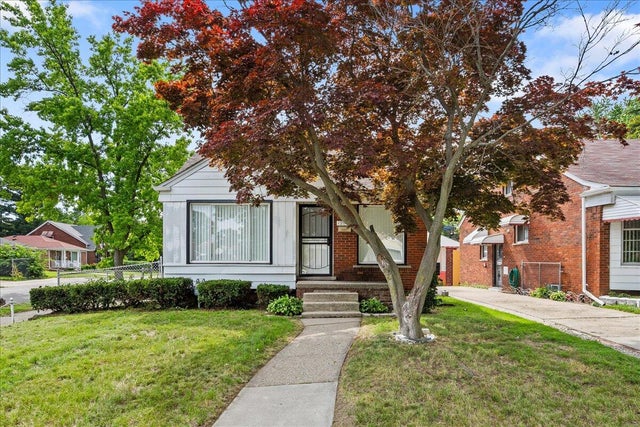
Similar Homes Nearby
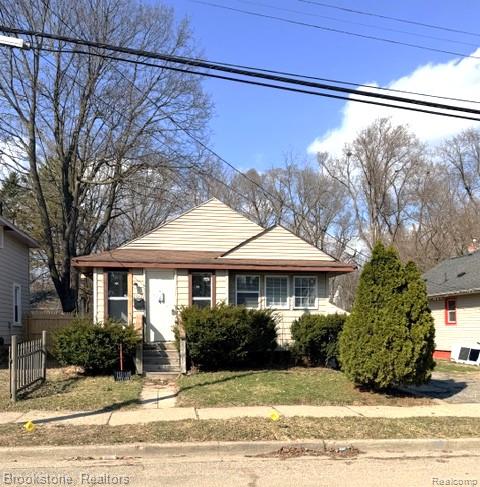
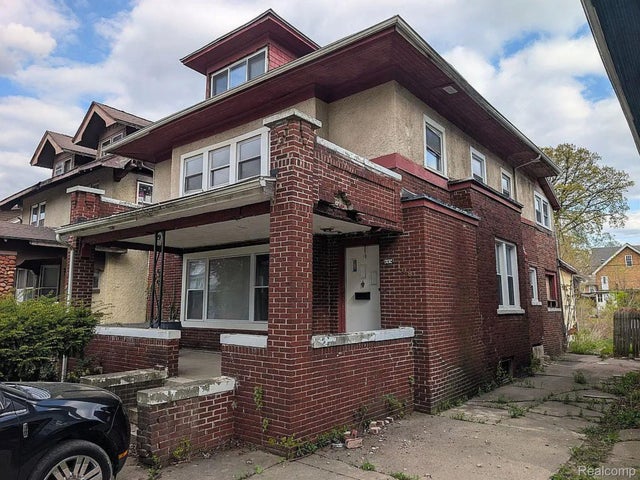
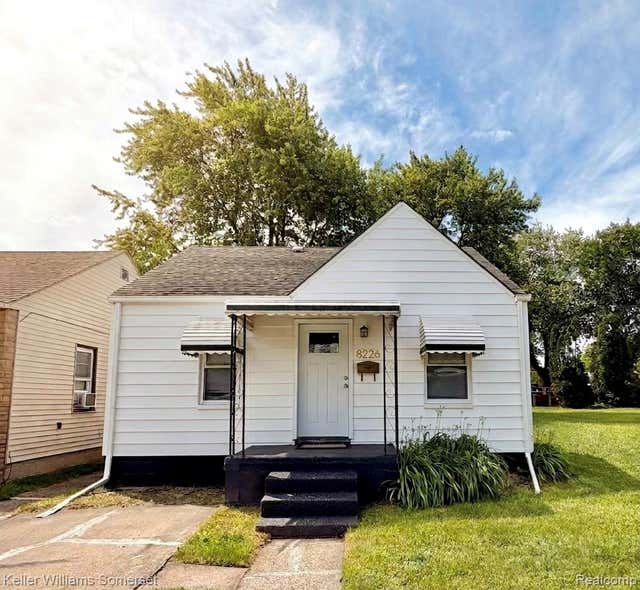
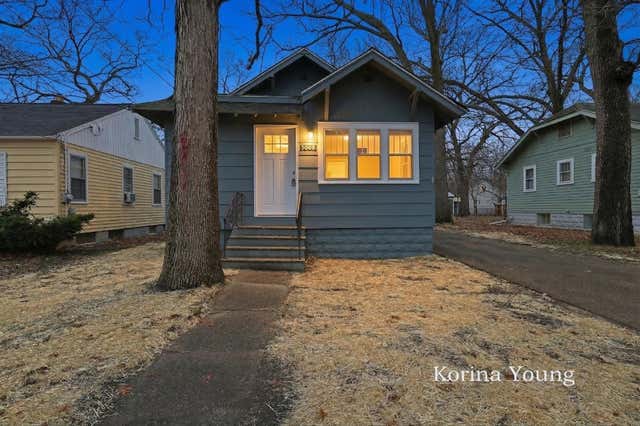

Similar Home Values
Comparable nearby listings and their asking prices.
| Address | Price | Beds | Baths | Sq Ft |
|---|---|---|---|---|
| 202 W Rundell Street, Pontiac City, MI | $105,000 | 2 | 1 | 1,059 |
| 108 Massachusetts Street, Highland Park City, MI | $105,000 | 5 | 4 | 2,593 |
| 8226 Prospect Avenue, Warren City, MI | $105,000 | 2 | 1 | 684 |
| 616 Lynn Avenue 23, Kalamazoo City, MI | $105,000 | 2 | 1 | 981 |
| 3008 9th Street, Muskegon Heights City, MI | $105,000 | 2 | 1 | 680 |
| 14360 Grandville Avenue, Detroit City, MI | $105,000 | 3 | 1 | 875 |
Moving Cost Estimate
EXIT Agents in Detroit City


Listing Courtesy: RE/MAX First - 5867812900
The accuracy of all information, regardless of source, is not guaranteed or warranted. All information should be independently verified. Any use of search facilities of data on the site, other than by a consumer looking to purchase real estate, is prohibited.