

429 Spalding Lake Circle, Aiken, SC 29803
Woodside Plantation · Aiken County
Key Facts
Description
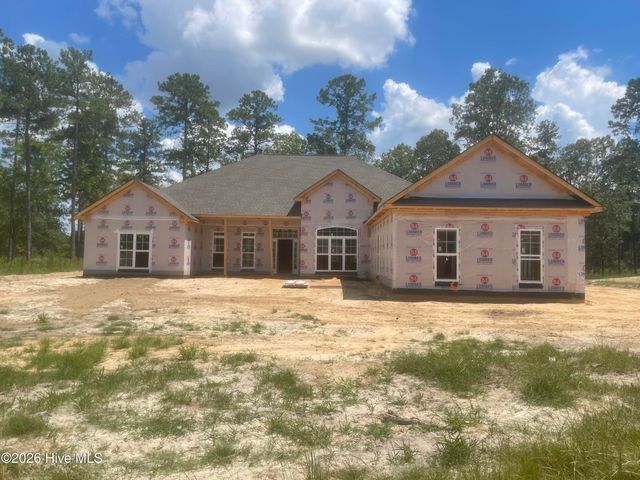
Nestled within the prestigious gated community of Woodside Plantation, this stunning 4-bedroom, 4-bathroom home offers elegant golf course living with breathtaking views of the 6th fairway of the renowned Cupp Course. Beautifully landscaped grounds and an inviting front entry welcome you into a bright formal dining space, while a nearby flex room and full bath create the perfect setting for a home office, library, or guest retreat. The soaring vaulted ceilings and abundant natural light enhance the spacious living area, anchored by a striking double-sided fireplace that seamlessly connects the home's inviting gathering spaces. The heart of the home is the beautifully appointed kitchen, featuring a large center island with gas range, stainless steel appliances, statement backsplash, and a separate wet bar area designed for effortless entertaining. Offering exceptional flexibility, the home features two luxurious primary suite options- both conveniently located on the main level- with dual vanities, a large garden tub, and separate shower. A secondary primary suite is a true private retreat with vaulted ceilings, an expansive walk-in closet, dual vanities, a curbless shower, and a stunning jetted tub framed by gorgeous stone surround finishes. Additional upstairs and downstairs living areas provide endless possibilities for entertaining, hobbies, media rooms, or guest accommodations, while the secondary bedrooms are bright, spacious, and connected by a well-appointed full bathroom. The fourth bedroom with walk in closet is on the upper level. A large great room and fourth bathroom with a single sink and shower is also on the upper level. Relax year-round on the screened porch with rolling screen doors that open to a large deck overlooking the picturesque golf course backdrop and spacious backyard designed for gatherings and outdoor enjoyment. Residents have the option to join the acclaimed Woodside Country Club, offering championship golf, tennis, pickleball, dining, and a vibrant social lifestyle, all conveniently located just minutes from shopping, historic Downtown Aiken, equestrian venues, and cultural attractions.
Property Information
Property Type
Residential
Sub-Type
Single Family Residence
Year Built
2001
Stories
1
Living Area
4,315 sq ft
Lot Size
1.21 acres
Lot Dimensions
1.21 acres
Garage Spaces
2
Parking Spaces
2
Zoning
residential
Days on Market
61
MLS® Listing#
98257342
Property Features
Interior
Appliances
Cooling
Heating
Flooring
Basement
Parking
Laundry
Patio
Fencing
Lot Features
Construction
Roof
Windows
Security
Community
Utilities
Sewer
Water Source
Rooms
- Bedroom 223.0x19.0Main
- Bedroom 318.0x15.0Upper
- Bedroom 418.0x15.0Upper
- Dining Room18.0x14.0Main
- Family Room18.0x15.0Main
- Kitchen21.0x13.0Main
- Living Room15.0x20.0Main
- Master Bedroom23.0x19.0Main
Schools
- Elementary:
- Chukker Creek
- Middle:
- Kennedy
- High:
- SOUTH AIKEN
Financial Details
HOA
$1,482 / Annually
Woodside
Parcel Number
1072004008
Directions
Form Laurens St NW turn right onto Barnwell Ave NW, right onto Chesterfield St N, straight onto Whiskey Road. Right onto Silver Bluff rd, left onto Woodside Plantation Drive, right onto Woodside Plantation Drive, left onto Holley Lake Rd, right onto Burden Lake Rd, right onto Forest Pines Rd, right onto Forest Pines Rd, right onto Spalding Lake Cir. The home will be on your left.
Affordability Calculator
$189,980
Estimated monthly payment
$5,056/mo
Principal $759,920 · Est. interest $1,060,156 over 30 yrs
Neighborhood Market Statistics
How this home compares to active listings in Aiken, SC
- $329,530
- Median Listing Price
- 92
- Median Days on Market
- 2,146
- Median Sq Ft
- $151
- Median Price / Sq Ft
- 223
- Active Listings
- This home’s price is 188% above the area median.
- Its price per sq ft is 46% above the area median.
Market statistics compiled from active EXIT Realty® and MLS listings in Aiken, SC.
Location
Map is currently unavailable for this location.
Points of Interest in Aiken, SC
Showing the Aiken area map.
Commute Calculator
Nearby Homes

Similar Homes Nearby



Similar Home Values
Comparable nearby listings and their asking prices.
| Address | Price | Beds | Baths | Sq Ft |
|---|---|---|---|---|
| 467 Longshadow Drive, Aiken, SC | $669,900 | 4 | 3 | 2,887 |
| 302 Barnard Avenue, Aiken, SC | $670,000 | 3 | 2 | 2,185 |
| 4 Water Oak Court, Aiken, SC | $674,900 | 5 | 4 | 3,502 |
| 40 Wax Myrtle Circle, Aiken, SC | $675,000 | 4 | 4 | 4,239 |
| 411 Longshadow Drive, Aiken, SC | $693,900 | 4 | 4 | 3,047 |
| 207 Quiet Oak Court, Aiken, SC | $719,000 | 4 | 3 | 3,000 |
Moving Cost Estimate
EXIT Agents in Aiken


Presented by: The Cline Group