

210 St George Street, West Perth, ON N0K 1N0
Perth County
Key Facts
Description
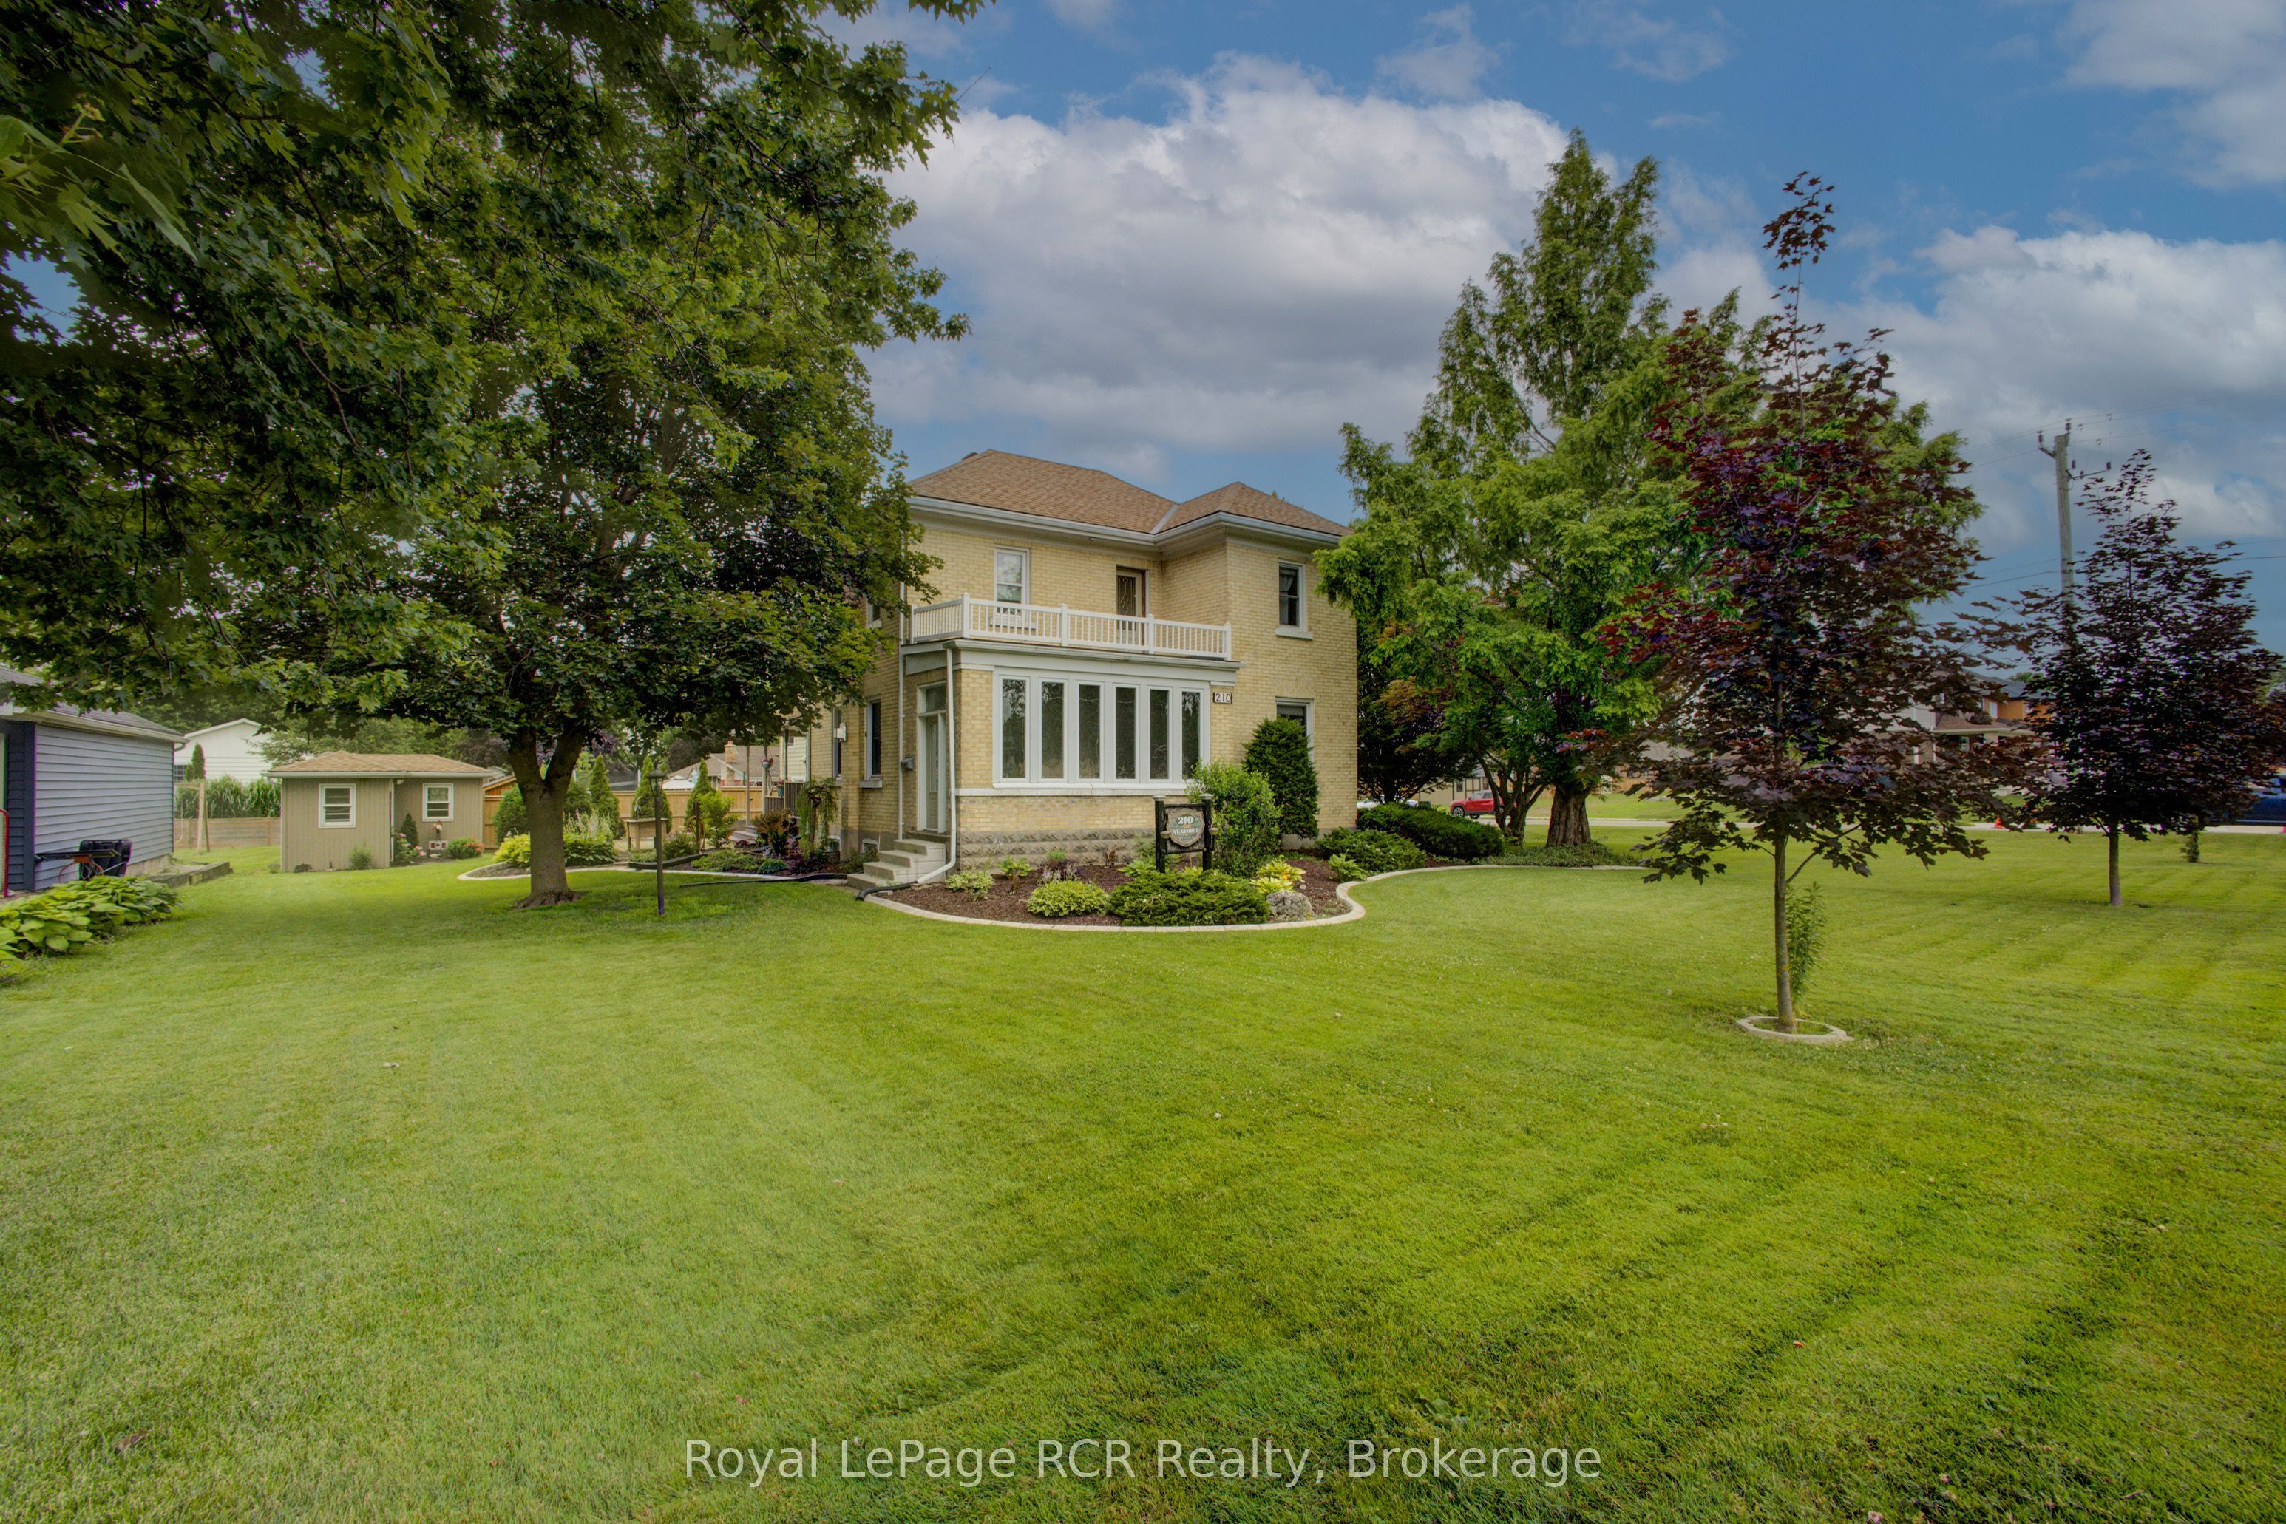
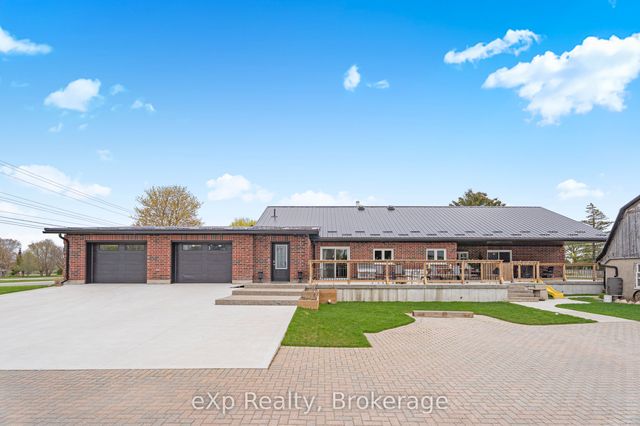
Welcome to 210 St. George Street in the quaint community of Mitchell! This immaculate property offers a rare blend of timeless character and modern updates. Featuring upgraded insulation, drywall that has replaced plaster, and breathtaking modern woodwork crafted to bring out the home's historic soul. Inside, the functional layout treats you to spacious bedrooms, multiple flex spaces that could have different uses, and an incredibly practical kitchen packed with storage solutions at every turn. Step outside onto the mature, beautifully treed lot that provides fantastic privacy, complete with two handy outbuildings for all your extra gear and storage needs. Perfectly situated for families and nature lovers alike, this home sits just steps from the scenic walking trail along the river and is close to excellent local schools. Enjoy the peaceful pace of small-town living while staying well connected to larger nearby hubs. Here you are located just 20 minutes from Stratford, 50 minutes from London, and 55 minutes from Waterloo. It is a property you have to see first hand to appreciate, so don't miss out. Call a REALTOR today.
Property Information
Property Type
Residential
Sub-Type
Single Family Residence
Style
2-Storey
Stories
2
Lot Dimensions
120.25x127.63
Parking Spaces
5
MLS® Listing#
X13538784
Property Features
Interior
Appliances
Cooling
Heating
Fireplace
Basement
Pool
Patio
Lot Features
Construction
Foundation
Roof
Security
Other Structures
Utilities
Rooms
- 5.5 x 2.05Main
- Bathroom1.81 x 3.04Second
- Bathroom2.98 x 2.47Main
- Bedroom3.12 x 3.61Second
- Bedroom4.62 x 3.71Second
- Bedroom3.11 x 3.61Second
- Den2.66 x 3.04Second
- Dining Room3.19 x 4.44Main
- Kitchen4.53 x 5.91Main
- Laundry3.02 x 3.43Main
- Living Room3.65 x 5.8Main
- Master Bedroom3.7 x 5.05Second
Financial Details
Annual Taxes
CA$3,300
Tax year 2025
Assessed Value
CA$255,000
Parcel Number
531880161
Directions
Coming into town from the north end, REALTOR sign will be visible on the right at the intersection of Henry and St George streets. Driveway off of Henry.
Affordability Calculator
$123,980
Estimated monthly payment
$3,299/mo
Principal $495,920 · Est. interest $691,853 over 30 yrs
Location
- 210 St George Street, West Perth, ON N0K 1N0
Points of Interest in West Perth, ON
Showing the West Perth area map.
Nearby Schools
Mitchell District High School
Secondary · 0.4 km away
Perth Care for Kids
School · 0.7 km away
Upper Thames Elementary School
Elementary · 0.7 km away
Central Perth Elementary School
Elementary · 13.6 km away
Seaforth Public School
School · 18.1 km away
Seaforth Co-Operative Children's Centre
School · 18.1 km away
ST.James Catholic Elementary School Seaforth
Elementary · 18.2 km away
St. Michael Catholic Secondary School
Secondary · 18.7 km away
Stratford District Secondary School
Secondary · 19.0 km away
Avon Public School
Elementary · 19.3 km away
Avon Co-Operative Nursery School
School · 19.3 km away
St Aloysius Catholic School
School · 19.4 km away
Stratford and District Christian School
School · 19.4 km away
St Joseph's Catholic School
School · 20.1 km away
Stratford Central Secondary
Secondary · 20.2 km away
Falstaff Family Centre
School · 20.4 km away
Hamlet Public School
Elementary · 20.4 km away
Bedford Public School
Elementary · 20.6 km away
University of Waterloo Stratford Campus
School · 20.7 km away
Stratford Chefs School
Secondary · 20.8 km away
Commute Calculator
Nearby Homes

Moving Cost Estimate
EXIT Agents in West Perth


Listing Courtesy: Royal LePage RCR Realty - 5192913500