

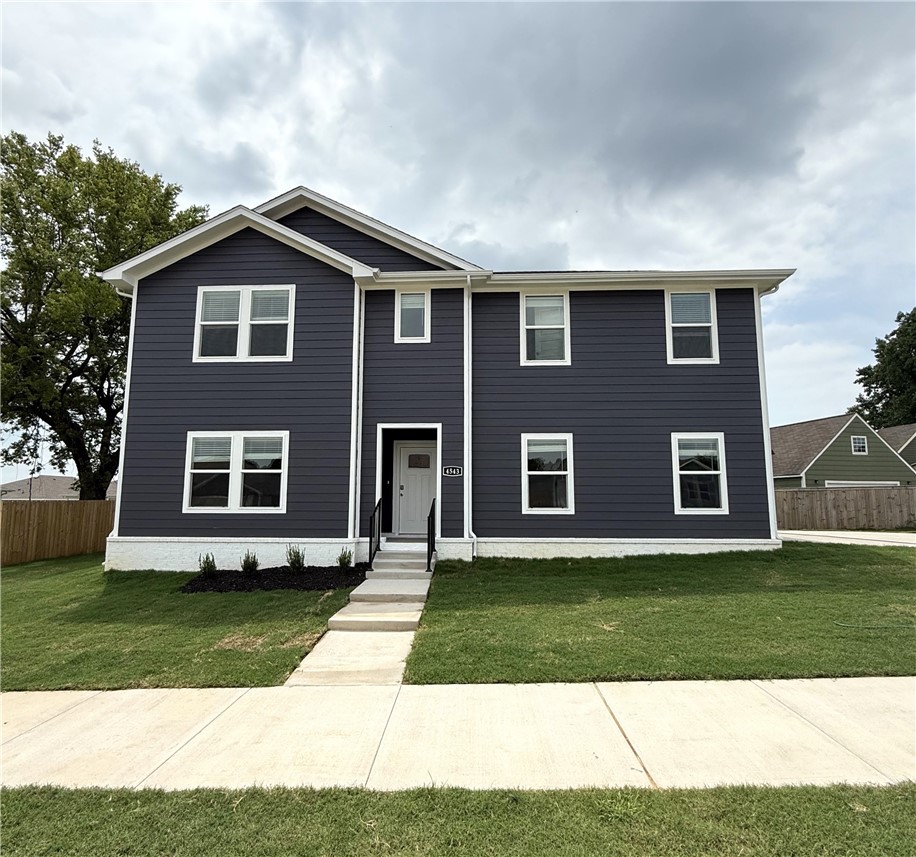
850 Hudson Street, Prairie Grove, AR 72753
Selah Meadows · Washington County
Key Facts
Description
Lovely 1728 plan (with 1632 square feet) in Selah Meadows, our newest home community situated in the heart of Prairie Grove. Each home in Selah Meadows is meticulously crafted with attention to detail, creating a space that feels both luxurious and welcoming. From the moment you walk through the door, you'll be greeted by modern features and spacious layouts that cater to every lifestyle. Our homes boast premium finishes and thoughtful designs, ensuring that you'll be stepping inside your own personal oasis. These homes will be complete with LVP flooring throughout the first floor with carpet in upstairs bedrooms and common areas. You will find wood shelving in all closets, pantry and utility room. Kitchen will have granite countertops and stainless-steel appliances! Bedroom one bath will have granite countertops, double sinks, and a walk-in shower. Home will have a Garage Door Opener, and a Landscape package. Home will have Beautiful 4 Sides Hardie Siding®.
Property Information
Property Type
Residential
Sub-Type
Single Family Residence
Structure Type
House
Year Built
2026
Stories
1
Living Area
1,632 sq ft
Lot Size
0.17 acres
Days on Market
69
MLS® Listing#
1339248
Property Features
Interior
Appliances
Cooling
Heating
Flooring
Parking
Laundry
Patio
Fencing
Construction
Foundation
Roof
Security
Other Structures
Utilities
Sewer
Water Source
Rooms
- Second
- BedroomSecond
- BedroomSecond
- KitchenMain
- Living RoomMain
Financial Details
HOA
$250 / Annually
Annual Taxes
$2,500
Parcel Number
805-22523-000
Directions
From I-49, Exit 62 onto MLK Blvd and go West on Hwy 62 for just over 9 miles. Turn right onto Butler Rd, then left onto Eagle Mountain into Selah Meadows.
Affordability Calculator
$57,800
Estimated monthly payment
$1,538/mo
Principal $231,200 · Est. interest $322,545 over 30 yrs
Neighborhood Market Statistics
How this home compares to active listings in Prairie Grove, AR
- $341,379
- Median Listing Price
- 68
- Median Days on Market
- 1,800
- Median Sq Ft
- $193
- Median Price / Sq Ft
- 129
- Active Listings
- This home’s price is 15% below the area median.
- Its price per sq ft is 8% below the area median.
Market statistics compiled from active EXIT Realty® and MLS listings in Prairie Grove, AR.
Location

Points of Interest in Prairie Grove, AR
Showing the Prairie Grove area map.
Nearby Schools
Prairie Grove School District 23
School · 0.8 mi away
Prairie Grove High School
Secondary · 1.3 mi away
Prairie Grove Lower Elementary School
Elementary · 1.4 mi away
Prairie Grove Middle School
Elementary · 1.5 mi away
Prairie Grove Upper Elementary School
Elementary · 1.6 mi away
Prairie Grove Elementary School
Elementary · 1.6 mi away
Farmington High School
Secondary · 5.0 mi away
Farmington Basketball Arena
School · 5.0 mi away
Bob Folsom Elementary School
Elementary · 5.2 mi away
Farmington Middle School
Elementary · 5.6 mi away
Farmington Public Schools
Secondary · 5.6 mi away
From Caterpillars To Butterflies
School · 5.6 mi away
Lincoln New Tech High School
Secondary · 5.9 mi away
Lincoln High School Baseball Field
Secondary · 6.6 mi away
Lincoln Elementary School
Elementary · 6.6 mi away
Lincoln Consolidated School District
School · 6.7 mi away
Lincoln Middle School
Secondary · 6.7 mi away
West Washington Co
School · 6.9 mi away
West Fork Elementary School
Elementary · 7.0 mi away
Williams Elementary
Elementary · 7.0 mi away
Commute Calculator
Nearby Homes

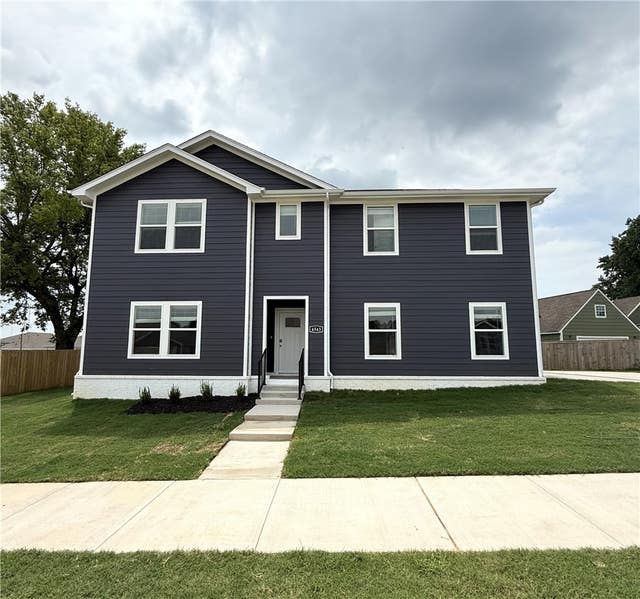
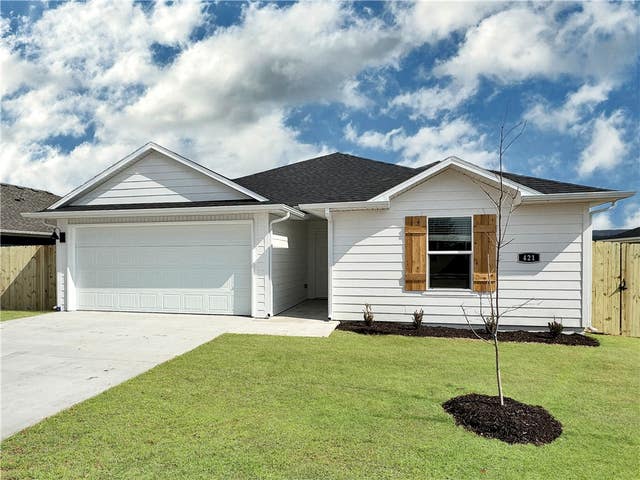

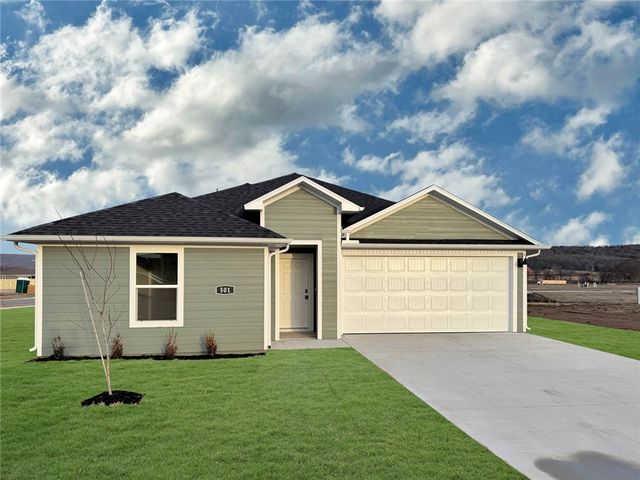

Similar Homes Nearby
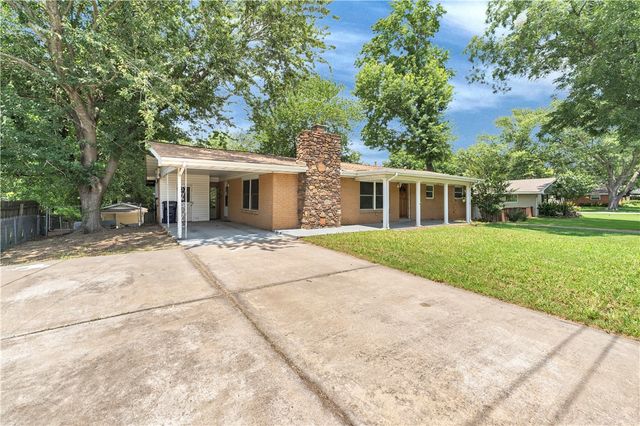


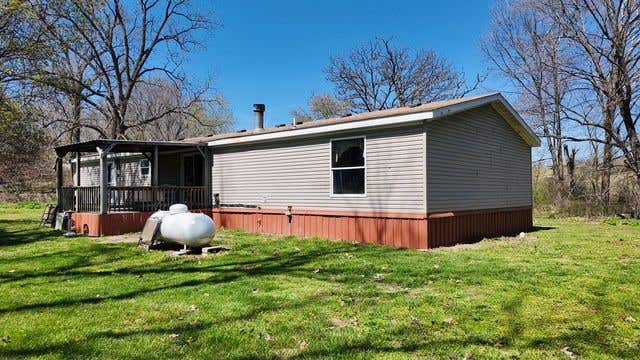

Similar Home Values
Comparable nearby listings and their asking prices.
| Address | Price | Beds | Baths | Sq Ft |
|---|---|---|---|---|
| 302 E Center Street, Prairie Grove, AR | $225,000 | 3 | 2 | 1,608 |
| Cane Branch Road, Western Grove, AR | $225,000 | 3 | 1 | 1,256 |
| 11 NC 3512, Western Grove, AR | $225,000 | 4 | 2 | 1,960 |
| 18 Sue Street, Western Grove, AR | $229,900 | 4 | 2 | 1,352 |
| 481 Eagle Lane, Oak Grove, AR | $230,000 | 3 | 2 | 1,716 |
| 420 Shasta Street, Prairie Grove, AR | $239,900 | 3 | 2 | 1,125 |
Moving Cost Estimate
EXIT Agents in Prairie Grove


Listing Courtesy: D.R. Horton Realty of Arkansas, LLC - JLPartlow2@drhorton.com
Presented by: D.R. Horton Team