

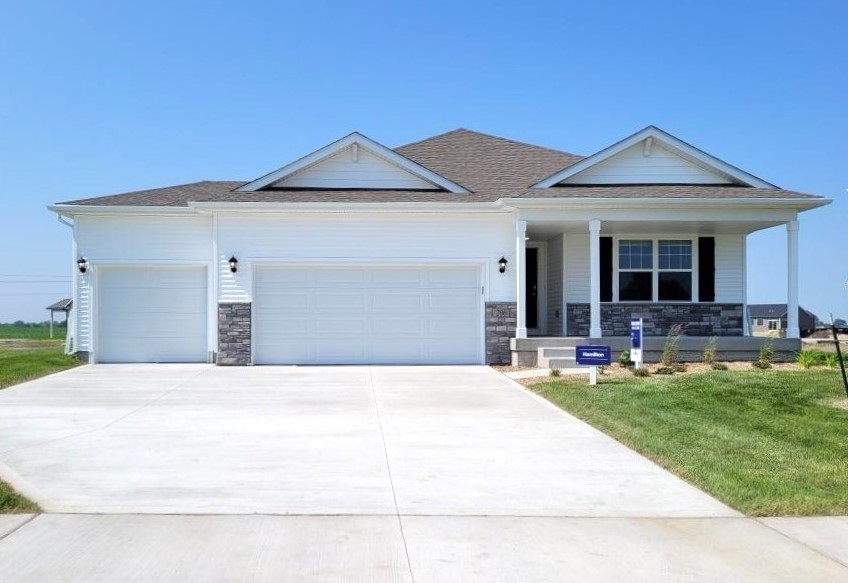
206 41st Street SW, Altoona, IA 50009
Polk County
Key Facts
Description
MODEL HOME - NOT FOR SALE! D.R. Horton, America’s Builder, presents the Hamilton. This spacious Ranch home includes 4 Bedrooms & 3 Bathrooms. The Hamilton offers a Finished Basement providing nearly 2200 sqft of total living space! In the Main Living Area, you’ll find an open Great Room featuring a cozy fireplace. The Kitchen includes a Walk-In Pantry, Quartz Countertops, and a Large Island overlooking the Dining and Great Room. The Primary Bedroom offers a Walk-In Closet, as well as an ensuite bathroom with dual vanity sink and walk-in shower. Two additional Large Bedrooms and the second full bathroom are split from the Primary Bedroom at the opposite side of the home. In the Finished Lower Level you’ll find an additional Oversized living space along with the Fourth Bed, full bath, and tons of storage space! All D.R. Horton Iowa homes include our America’s Smart Home™ Technology and comes with an industry-leading suite of smart home products. Video doorbell, garage door control, lighting, door lock, thermostat, and voice. Also included are DEAKO® decorative plug-n-play light switches with smart switch capability. Photos may be similar but not necessarily of subject property, including interior and exterior colors, finishes and appliances.
Property Information
Property Type
Residential
Sub-Type
Single Family Residence
Style
Ranch
Year Built
2023
Stories
1
Living Area
1,498 sq ft
Lot Size
0.20 acres
Garage Spaces
3
Zoning
R
Days on Market
1091
MLS® Listing#
673314
Property Features
Interior
Appliances
Cooling
Heating
Fireplace
Basement
Parking
Laundry
Construction
Roof
Sewer
Water Source
Financial Details
HOA
None
Parcel Number
17100122254062
Directions
From 8th St SW head west. Continue on 8th Street SW to 1st Ave, take a right. Follow 1st Ave until 41st Street SW. Turn right at 41st Street SW into the community.
Affordability Calculator
$73,998
Estimated monthly payment
$1,969/mo
Principal $295,992 · Est. interest $412,935 over 30 yrs
Neighborhood Market Statistics
How this home compares to active listings in Altoona, IA
- $351,250
- Median Listing Price
- 67
- Median Days on Market
- 1,508
- Median Sq Ft
- $244
- Median Price / Sq Ft
- 131
- Active Listings
- This home’s price is 5% above the area median.
- Its price per sq ft is 1% above the area median.
Market statistics compiled from active EXIT Realty® and MLS listings in Altoona, IA.
Location

Points of Interest in Altoona, IA
Showing the Altoona area map.
Nearby Schools
Northeast Elementary School
Elementary · 1.4 mi away
Ashland Ridge Elementary
Elementary · 1.5 mi away
Northview Middle School
Secondary · 1.8 mi away
Ankeny Centennial High School
Secondary · 2.1 mi away
Rock Creek Elementary
Elementary · 2.1 mi away
Terrace Elementary School
Elementary · 2.3 mi away
Prairie Ridge Middle School
Secondary · 2.3 mi away
Apple Tree Children's Center
School · 2.4 mi away
Cadence Academy Preschool
School · 2.4 mi away
East Elementary School
Elementary · 2.4 mi away
Parkview Middle School
Secondary · 2.4 mi away
Bright Beginning
School · 2.6 mi away
Ankeny Community School District
School · 2.7 mi away
Northwest Elementary
Elementary · 2.7 mi away
Southeast Elementary School
Elementary · 3.1 mi away
Ankeny Schools
Elementary · 3.2 mi away
Ankeny High School
Secondary · 3.2 mi away
North Polk High School
Secondary · 3.8 mi away
Heritage Elementary Pto
Elementary · 3.8 mi away
Central Elementary School
Elementary · 3.9 mi away
Commute Calculator
Nearby Homes


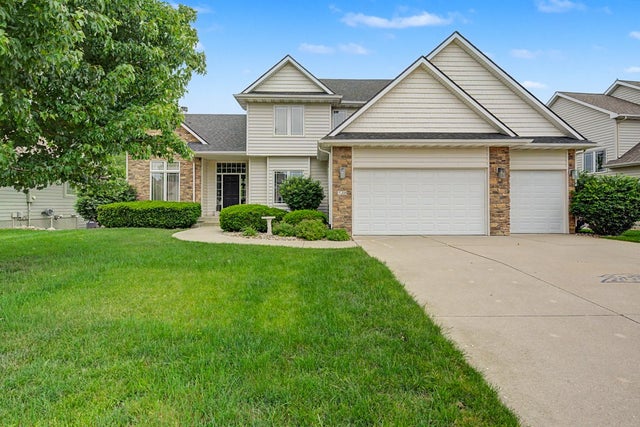
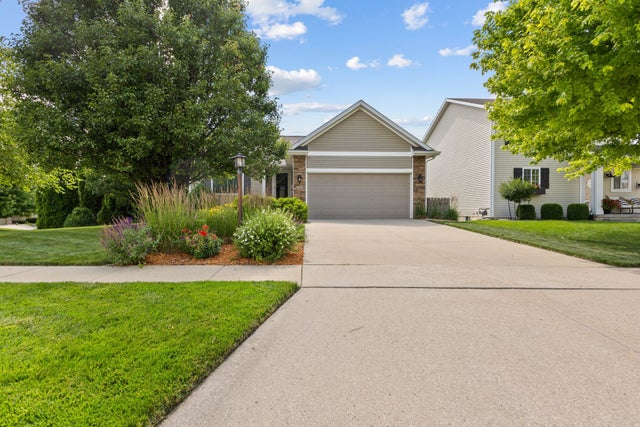

Similar Homes Nearby


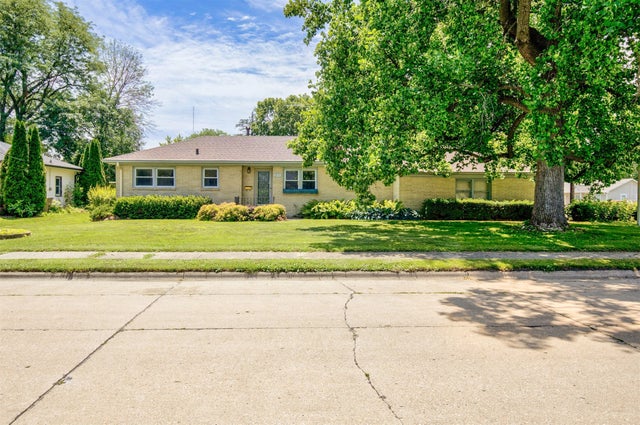


Similar Home Values
Comparable nearby listings and their asking prices.
| Address | Price | Beds | Baths | Sq Ft |
|---|---|---|---|---|
| 2307 3rd Street SW, Altoona, IA | $265,000 | 4 | 2 | 853 |
| 520 22nd Avenue SW, Altoona, IA | $268,000 | 3 | 2 | 1,040 |
| 300 5th Street Place SE, Altoona, IA | $269,900 | 3 | 2 | 1,147 |
| 400 4th Street SE, Altoona, IA | $294,900 | 3 | 2 | 1,804 |
| 602 25th Street SE, Altoona, IA | $300,000 | 3 | 3 | 1,428 |
| 1458 Primrose Drive SE, Altoona, IA | $300,000 | 3 | 3 | 1,340 |
Moving Cost Estimate
EXIT Agents in Altoona


Listing Courtesy: DRH Realty of Iowa, LLC - (515) 605-7444