

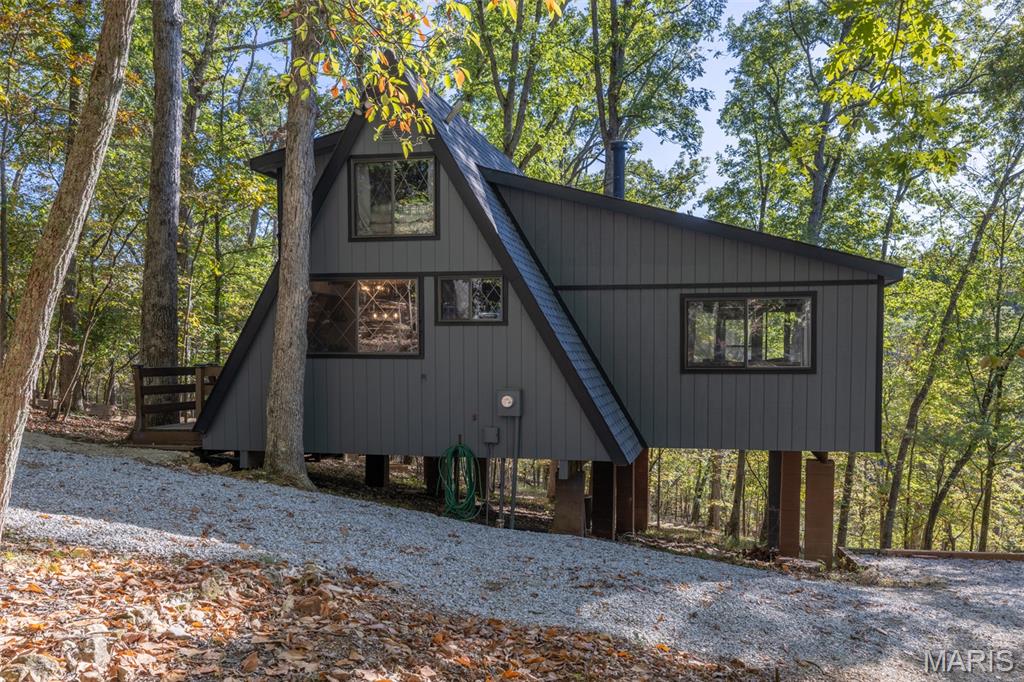
701 Solitude Ridge Drive, Innsbrook, MO 63390
Innsbrook · Warren County
Key Facts
Description
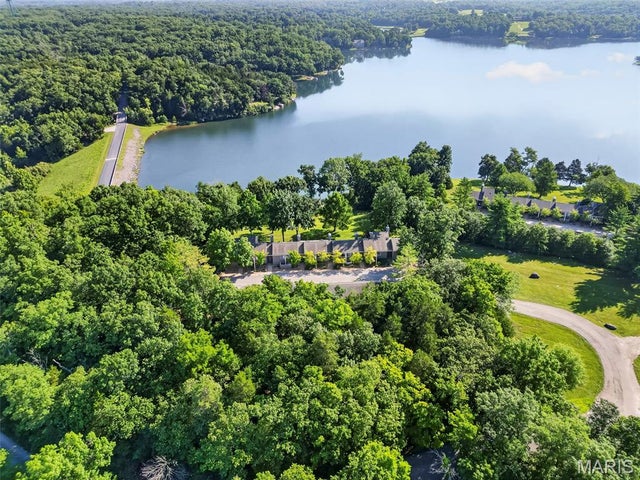
Rare opportunity to own a turnkey, income-producing waterfront chalet situated directly on Lake Solitude in the heart of Innsbrook Resort. This charming 1-bedroom, 1-bathroom chalet with loft is approximately 1,200 sq. ft. of thoughtfully updated living space and is currently operating as a successful short-term rental under professional management by Innsbrook Vacations, offering an investor-ready asset with an established booking history and outstanding guest reviews. Step inside the Chalet to find soaring vaulted ceilings and a warm, inviting living area anchored by a wood-burning fireplace. The main level features a private primary bedroom with a queen-sized bed and sliding glass doors opening directly to a screened-in porch, providing scenic views of Lake Solitude. The upper loft accommodates additional guests with three double beds, making this chalet ideal for families and entertaining. The fully equipped kitchen boasts custom cabinetry and stainless steel appliances, perfect for extended stays and family gatherings. This property has been meticulously maintained and significantly upgraded. In 2021, the owners completed a comprehensive renovation package including: new roof, new James Hardie fascia, new kitchen cabinets, new luxury vinyl plank flooring throughout main floor, new water heater, new septic tank, new seawall and landscaping, including a fire pit area, private beach, and walkway from the Chalet to the outdoor features. In 2023, the main water supply line to the chalet was replaced, ensuring long-term structural integrity and peace of mind for the next owner. The private outdoor experience is exceptional. An expansive deck overlooks Lake Solitude, views of dense Missouri hardwoods, and features outdoor furniture and a gas grill. The newly constructed fire pit area and the private beach provide multiple gathering spaces to create memories to last a lifetime. A private dock and beach, with direct lake access, round out a truly complete waterfront package. Currently enrolled with Innsbrook Vacations — the resort's established, professional short-term rental management company — this chalet benefits from a full-service management model including booking, guest communications, housekeeping, and maintenance coordination. Strong guest reviews reflect consistent satisfaction and repeat visitation. The property is move-in ready as a primary residence, second home, or seamless continuation as a short-term rental investment. Owners and guests enjoy full access to Innsbrook's world-class resort amenities including: 150+ acre Lake Aspen, seasonal swimming pool with lazy river, 18-hole golf course, driving range, fitness center, 7 hiking trails, tennis and pickleball courts, basketball courts, outdoor amphitheater, Clubhouse Bar & Grille, children's playground, community beaches, seasonal boat rentals, and the Country Market and Aspen Café. Don't miss this rare combination of waterfront lifestyle, substantial recent capital improvements, and immediate rental income potential in one of Missouri's most beloved resort communities.
Property Information
Property Type
Residential
Sub-Type
Cabin
Structure Type
Cabin
Year Built
1985
Living Area
1,232 sq ft
Lot Size
2.50 acres
Lot Dimensions
Irregular
Ownership
Private
Days on Market
51
MLS® Listing#
26028149
Property Features
Interior
Exterior
Appliances
Cooling
Heating
Fireplace
Basement
Pool
Parking
Patio
Lot Features
Construction
Foundation
Windows
Security
Community
Utilities
Sewer
Schools
- Elementary:
- Wright City East/West
- Middle:
- Wright City Middle
- High:
- Wright City High
Financial Details
HOA
$3,135 / Annually
Innsbrook Estates
Annual Taxes
$3,971
Tax year 2025
Parcel Number
11-09.0-0-00-072.000.000
Affordability Calculator
$107,980
Estimated monthly payment
$2,874/mo
Principal $431,920 · Est. interest $602,567 over 30 yrs
Neighborhood Market Statistics
How this home compares to active listings in Innsbrook, MO
- $562,500
- Median Listing Price
- 76
- Median Days on Market
- 1,500
- Median Sq Ft
- $391
- Median Price / Sq Ft
- 19
- Active Listings
- This home’s price is 4% below the area median.
- Its price per sq ft is 12% above the area median.
Market statistics compiled from active EXIT Realty® and MLS listings in Innsbrook, MO.
Location
Map is currently unavailable for this location.
Points of Interest in Innsbrook, MO
Showing the Innsbrook area map.
Commute Calculator
Nearby Homes
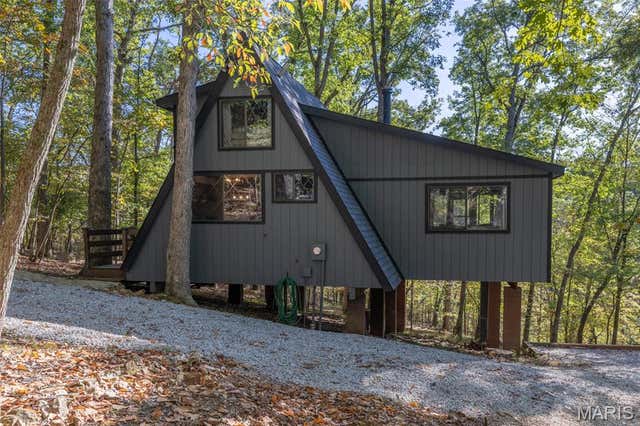


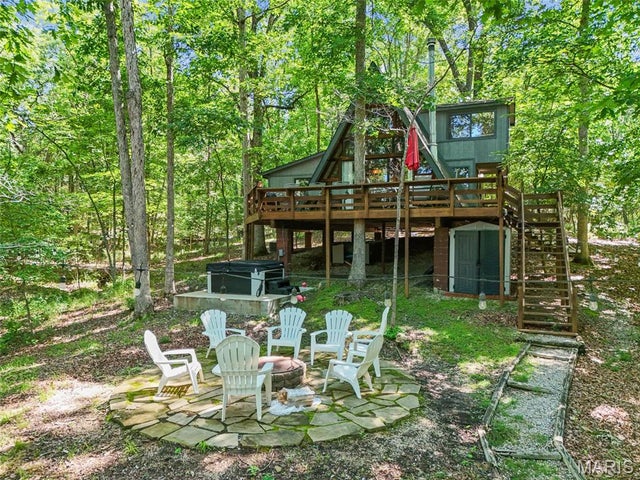


Similar Homes Nearby

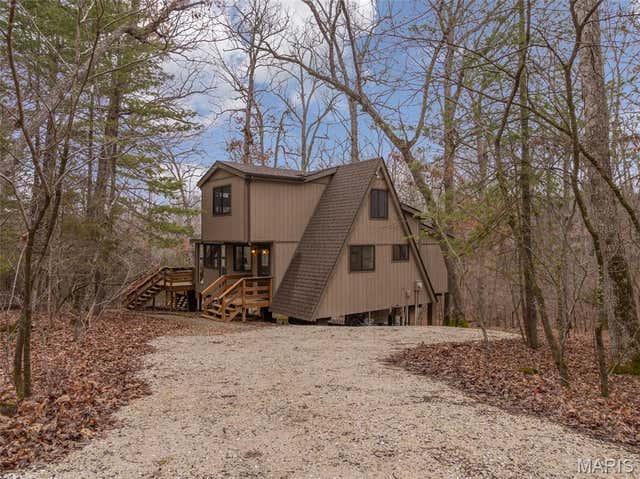

Similar Home Values
Comparable nearby listings and their asking prices.
| Address | Price | Beds | Baths | Sq Ft |
|---|---|---|---|---|
| 134 Geneva Cove Drive, Innsbrook, MO | $399,900 | 2 | 2 | 1,150 |
| 1203 Whitetail Point Drive, Innsbrook, MO | $415,000 | 1 | 2 | 1,100 |
| 1551 Bliss Lake Drive, Innsbrook, MO | $439,900 | 1 | 1 | 1,108 |
| 2352 Trautwein Drive, Innsbrook, MO | $479,900 | 2 | 2 | 1,246 |
| 687 Shadow Lake Circle Drive, Innsbrook, MO | $500,000 | 2 | 1 | 1,280 |
| 15 Lionshead Ridge Drive, Innsbrook, MO | $559,000 | 2 | 2 | 1,572 |
Moving Cost Estimate
EXIT Agents in Innsbrook


Listing Courtesy: Innsbrook Properties, Inc. - 6369283366
Presented by: Dane Wobbe