

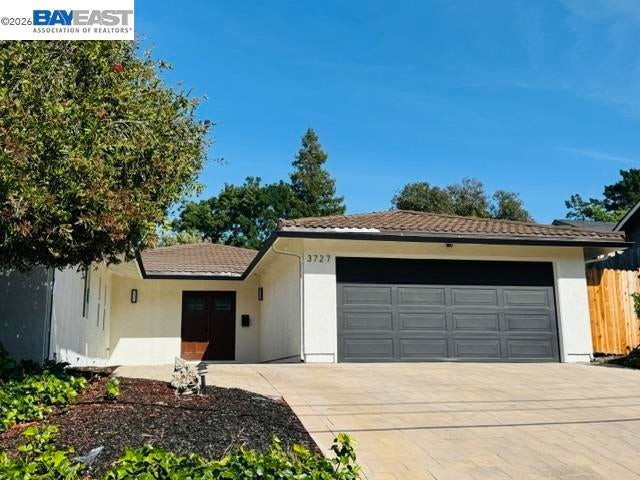
3727 Northridge Dr, Concord, CA 94518
ST. FRANCES PARK · Contra Costa County
Key Facts
Description
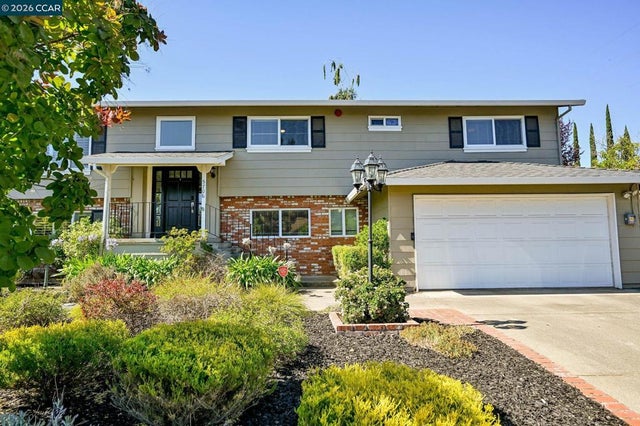
NEW PRICE! Don't miss this opportunity!! Exceptional value for a beautifully updated single-story home in Concord's sought-after St. Francis Park neighborhood, offering approximately 2,710 SqFt of beautifully renovated living space with 4 bedrooms and 3 full bathrooms. Bright, open living spaces and exceptional indoor-outdoor flow create a light-filled and inviting atmosphere throughout. The impressive great room features vaulted wood-beam ceilings, recessed lighting, wide-plank flooring, and expansive windows that fill the home with abundant natural light. The remodeled kitchen showcases white shaker cabinetry, quartz countertops, designer tile backsplash, stainless steel appliances, and a large center island that opens seamlessly to the dining and living areas. The expansive primary suite was created by combining two original bedrooms into one spacious retreat and features a beautifully updated spa-inspired bathroom with dual vanities, a freestanding soaking tub, an oversized walk-in shower, and a large walk-in closet. According to the seller, a former half bath was expanded and converted into a full bathroom with permits, resulting in the home's current three full bathrooms. According to the seller, extensive renovations were completed in 2025, including updates to the kitchen, bathrooms, living areas, flooring, substantially all interior wall surfaces, electrical wiring, plumbing, and other interior components. The seller further states that substantially all major kitchen and household appliances were replaced in 2025, with the exception of the washer, dryer, furnace, and air conditioning system. Additional improvements include a newly constructed attached two-car garage and driveway. The private backyard features a spacious lawn with plenty of room to relax, garden, play, or entertain. Elevated setting with enhanced privacy and neighborhood views. Ideally situated within walking distance to Lime Ridge Open Space, Concord Community Park, Concord Community Pool, and Markham Nature Park, this home also enjoys convenient access to shopping, dining, schools, major commuter routes, and BART station (approximately 1.8 miles away). Buyers are encouraged to review all disclosures and independently verify any information material to their purchase, including permits and property conditions. Some photos have been virtually staged to demonstrate the home's possibilities. Virtually staged furnishings and décor are not included in the sale.
Property Information
Property Type
Residential
Sub-Type
Single Family Residence
Style
Ranch
Year Built
1963
Living Area
2,710 sq ft
Lot Size
0.28 acres
Garage Spaces
2
Days on Market
32
MLS® Listing#
41138620
Property Features
Appliances
Cooling
Heating
Flooring
Fireplace
Pool
Parking
Laundry
Fencing
Lot Features
Construction
Security
Sewer
Water Source
Financial Details
HOA
None
Parcel Number
1303720054
Affordability Calculator
$303,600
Estimated monthly payment
$8,079/mo
Principal $1,214,400 · Est. interest $1,694,196 over 30 yrs
Neighborhood Market Statistics
How this home compares to active listings in Concord, CA
- $674,713
- Median Listing Price
- 37
- Median Days on Market
- 1,281
- Median Sq Ft
- $454
- Median Price / Sq Ft
- 377
- Active Listings
- This home’s price is 125% above the area median.
- Its price per sq ft is 23% above the area median.
Market statistics compiled from active EXIT Realty® and MLS listings in Concord, CA.
Location

Points of Interest in Concord, CA
Showing the Concord area map.
Nearby Schools
El Monte Elementary School
Elementary · 0.7 mi away
Christian Life Elementary School
Elementary · 0.9 mi away
Wood Rose Academy
School · 1.0 mi away
Mt. Diablo Unified School District
School · 1.0 mi away
Ygnacio Valley Elementary School
Elementary · 1.1 mi away
The Concordia School
Elementary · 1.1 mi away
Diablo Nippongo Gakuen
School · 1.2 mi away
King's Valley Christian School
Secondary · 1.2 mi away
Diablo Valley School
Secondary · 1.2 mi away
Woodside Elementary School
Elementary · 1.2 mi away
Spectrum Center-Valley Campus
Elementary · 1.3 mi away
Calvary Christian Preschool
School · 1.4 mi away
St Francis of Assisi Church
School · 1.4 mi away
Meadow Homes Elementary School
Elementary · 1.5 mi away
White Dove Preschool
Elementary · 1.6 mi away
First Lutheran School
School · 1.6 mi away
Wren Avenue Elementary School
Elementary · 1.6 mi away
Hidden Treasures Learning Center
School · 1.6 mi away
Montessori School of Concord
Elementary · 1.7 mi away
Crossroads High School
Secondary · 1.7 mi away
Commute Calculator
Nearby Homes
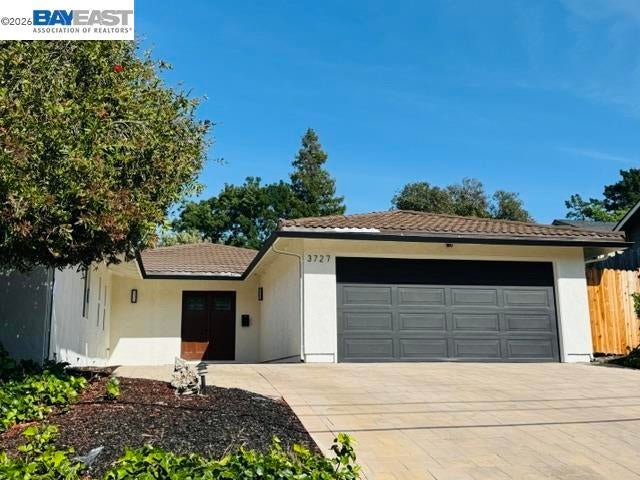

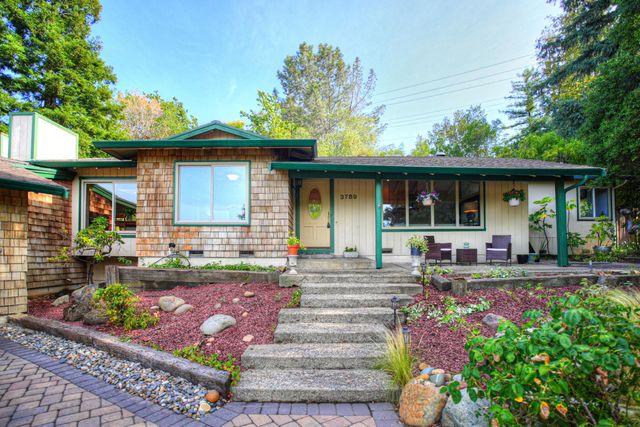
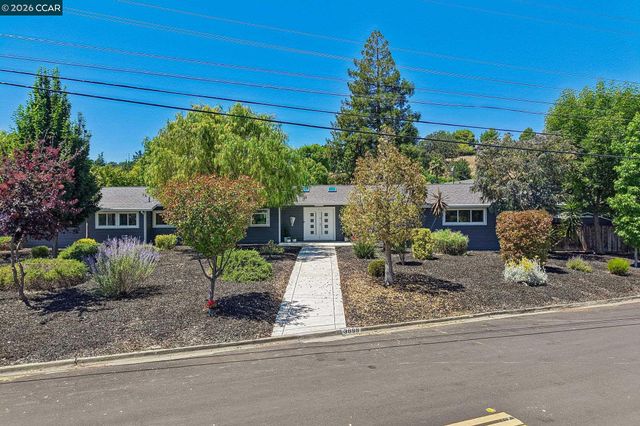
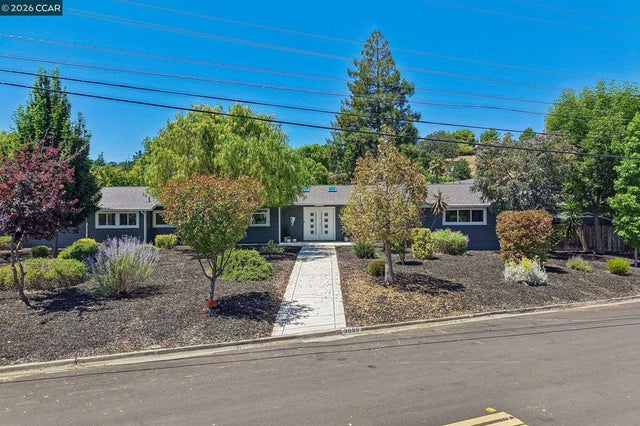
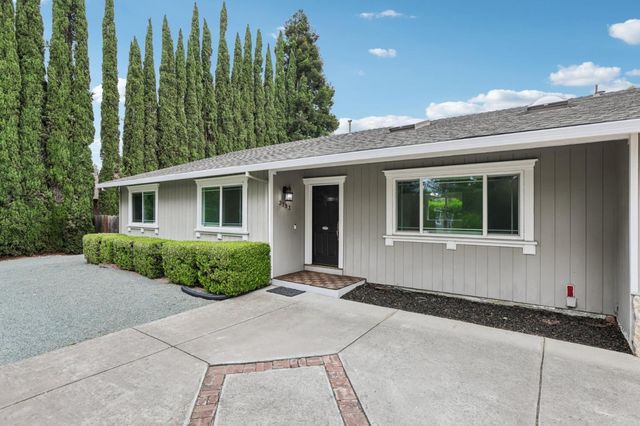
Similar Homes Nearby
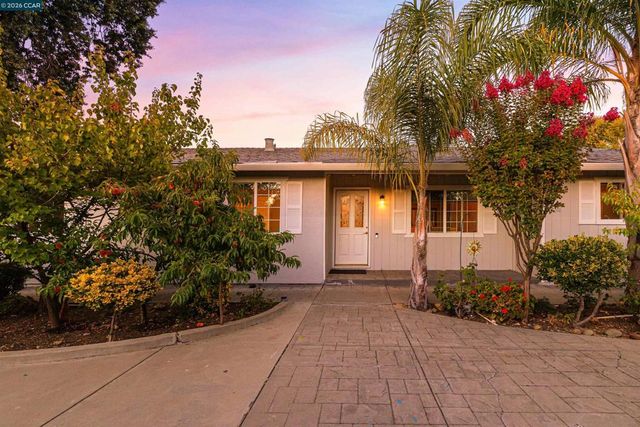
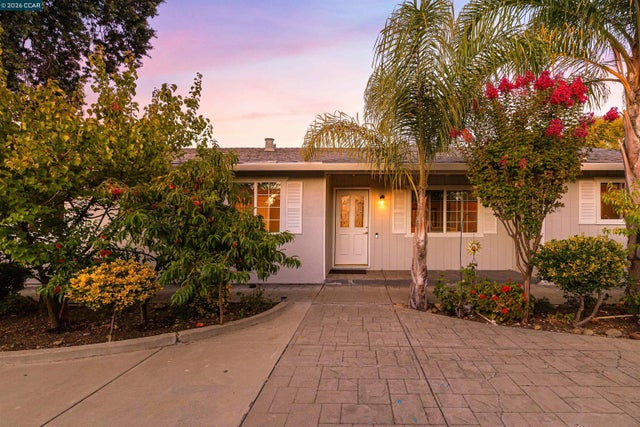



Similar Home Values
Comparable nearby listings and their asking prices.
| Address | Price | Beds | Baths | Sq Ft |
|---|---|---|---|---|
| 1694 Tammy Ln, Concord, CA | $1,098,000 | 6 | 3 | 2,374 |
| 1694 Tammy Ln, Concord, CA | $1,098,000 | 6 | 3 | 2,374 |
| 5706 Pepperridge Way, Concord, CA | $1,099,000 | 4 | 3 | 2,141 |
| 5706 Pepperridge Way, Concord, CA | $1,099,000 | 4 | 3 | 2,141 |
| 3622 Delancey Ln, Concord, CA | $1,150,000 | 3 | 3 | 2,705 |
| 3622 Delancey Ln, Concord, CA | $1,150,000 | 3 | 3 | 2,705 |
Moving Cost Estimate
EXIT Agents in Concord



Listing Courtesy: A & J Investment Solutions - 5102529088
Presented by: John Wu
IDX information is provided exclusively for consumers’ personal, non-commercial use and that it may not be used for any purpose other than to identify prospective properties consumers may be interested in purchasing. Information deemed reliable but not guaranteed to be accurate. Listing information updated daily.