

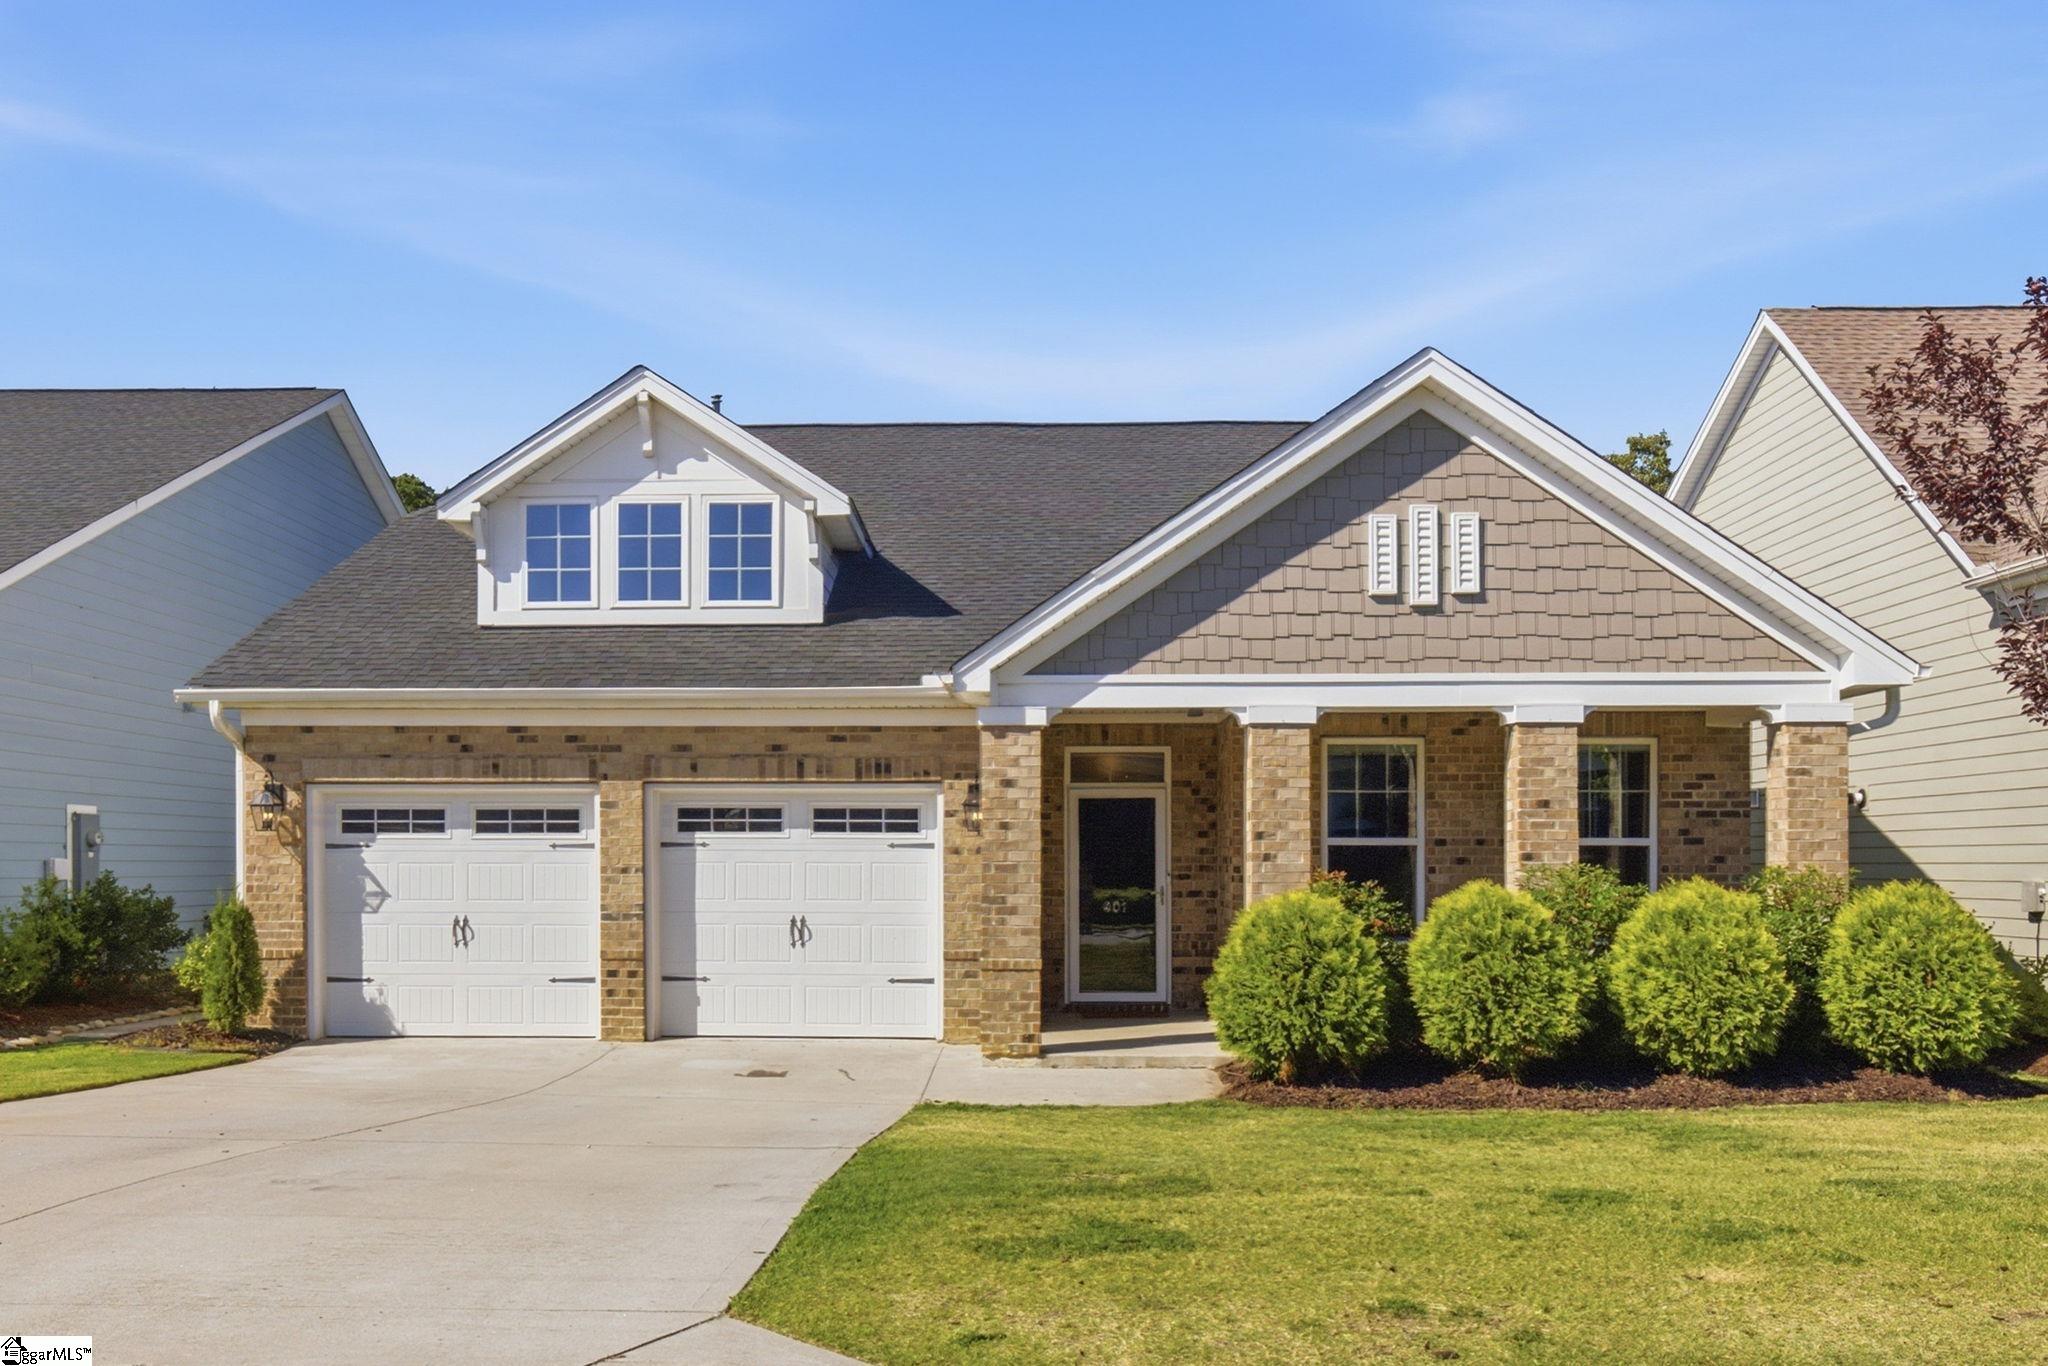
401 Rubia Drive, Greenville, SC 29607
Indigo Pointe · Greenville County
Key Facts
Description
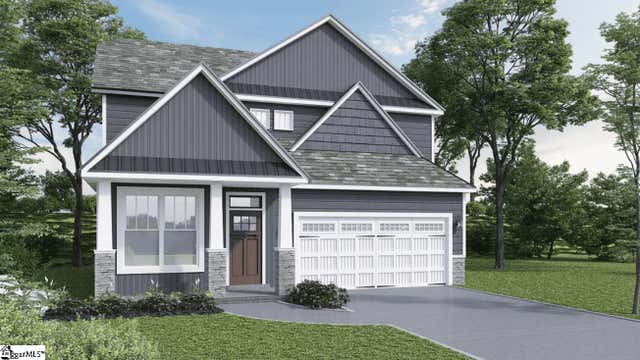
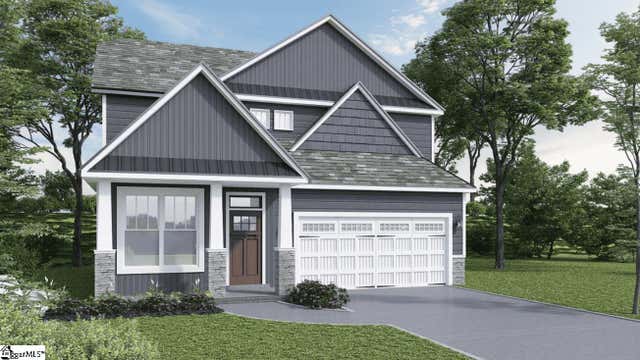
Welcome home to 401 Rubia Drive! Conveniently located within 10 minutes of Whole Foods, Target, and The Shops at Greenridge, this 6 year old home will provide easy access to all of your favorite shopping spots. This well-cared for home has 3 bedrooms and 2 full bathrooms, and a spacious living area with eat-in dining. The primary bedroom is tucked away and offers a retreat of a large bathroom with a walk-in closet. Just off the living room is a beautiful sun room that can serve as a multi-purpose area or even a 4th bedroom. Enjoy the summer evenings on the covered front porch or under the pergola on the back porch that offers privacy with a fenced in backyard with woods as its backdrop. If you need to stretch your legs, utilize the sidewalks throughout the neighborhood that offers amenities like a community pool, nature trails, and a pond.
Property Information
Property Type
Residential
Sub-Type
Single Family Residence
Style
Craftsman
Year Built
2020
Living Area
1,913 sq ft
Lot Size
0.17 acres
Lot Dimensions
53 x 139 x 53 x 139
Garage Spaces
2
Parking Spaces
2
MLS® Listing#
1597133
Property Features
Interior
Appliances
Cooling
Heating
Flooring
Fireplace
Basement
Parking
Laundry
Patio
Fencing
Construction
Foundation
Windows
Security
Community
Utilities
Sewer
Water Source
Rooms
- Bedroom 211x11
- Bedroom 311x11
- Dining Room9x11
- Kitchen11x14
- Living Room16x19
- Master Bedroom14x16
Schools
- Elementary:
- Reedy Laurel
- Middle:
- Dr. Phinnize J. Fisher
- High:
- J. L. Mann
Financial Details
HOA
$650 / Annually
Annual Taxes
$2,094
Parcel Number
M010070101500
Affordability Calculator
$95,000
Estimated monthly payment
$2,528/mo
Principal $380,000 · Est. interest $530,134 over 30 yrs
Neighborhood Market Statistics
How this home compares to active listings in Greenville, SC
- $384,013
- Median Listing Price
- 63
- Median Days on Market
- 1,828
- Median Sq Ft
- $211
- Median Price / Sq Ft
- 1,228
- Active Listings
- This home’s price is 24% above the area median.
- Its price per sq ft is 18% above the area median.
Market statistics compiled from active EXIT Realty® and MLS listings in Greenville, SC.
Location

Getting Around
Points of Interest in Greenville, SC
Showing the Greenville area map.
Nearby Schools
Dr. Phinnize J Fisher Middle School
Secondary · 0.5 mi away
JL Mann High School
Secondary · 1.3 mi away
St Joseph's Catholic School
Elementary · 1.5 mi away
Sunshine House
School · 1.8 mi away
Mauldin High School
Secondary · 1.8 mi away
Paul Mitchell the School Greenville
Secondary · 1.8 mi away
Montessori School of Mauldin
Elementary · 2.1 mi away
Family Affair Child Care
School · 2.2 mi away
The Goddard School of Greenville
School · 2.2 mi away
Cces Middle School
Elementary · 2.2 mi away
Golden Strip Career Center
Secondary · 2.2 mi away
The Nest Schools Greenville
School · 2.2 mi away
Mauldin Middle School
Secondary · 2.2 mi away
Mauldin Elementary School
Elementary · 2.3 mi away
Legacy Academy of Greenville
School · 2.3 mi away
After School Plus
School · 2.4 mi away
Green Charter Schools
Secondary · 2.4 mi away
Langston Charter Middle School
Secondary · 2.8 mi away
Carolina International Preparatory School
School · 2.8 mi away
Sara Collins Elementary
Elementary · 2.9 mi away
Commute Calculator
Nearby Homes



Similar Homes Nearby




Similar Home Values
Comparable nearby listings and their asking prices.
| Address | Price | Beds | Baths | Sq Ft |
|---|---|---|---|---|
| 45 Ridgeway Drive, Greenville, SC | $333,000 | 3 | 3 | 1,814 |
| 9 Merganser Court Lot 54, Greenville, SC | $333,240 | 3 | 3 | 1,672 |
| 253 Chapel Creek Court, Greenville, SC | $333,740 | 3 | 3 | 1,828 |
| 10 Deer Way, Greenville, SC | $334,500 | 3 | 2 | 1,563 |
| 241 Chapel Creek Court, Greenville, SC | $334,900 | 3 | 3 | 1,828 |
| 806 Green Avenue UNIT 107, Greenville, SC | $335,000 | 2 | 2 | 1,042 |
Moving Cost Estimate
EXIT Agents in Greenville


Listing Courtesy: Sirius Realty, LLC - 8644779542
Presented by: Christian Bright
20657