

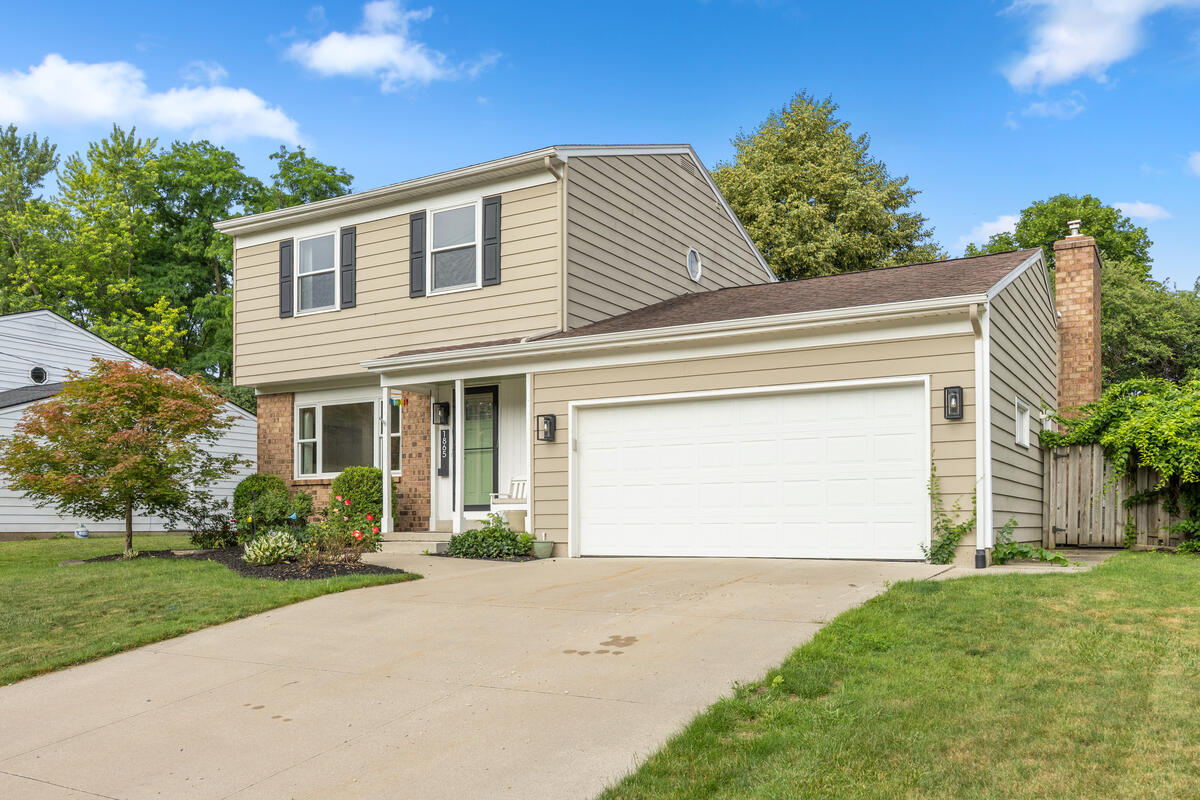
1865 Ridgemoor Drive SE, Grand Rapids City, MI 49506
Kent County
Key Facts
Description
Presenting 1865 Ridgemoor! This thoughtfully updated home offers space, privacy, and convenience in one of Southeast Grand Rapids' most desirable locations. Situated on a quiet corner lot just minutes from Calvin University, Breton Village, East Grand Rapids, and the East Beltline, this home combines everyday comfort with exceptional long-term value. Offering over 2,000 square feet of finished living space, the main level features a bright front living room, a spacious kitchen with abundant cabinetry and dining area, and a welcoming family room with a fireplace that opens seamlessly to the backyard. Fresh paint, updated lighting, new carpet in all bedrooms, a newer washer and dryer, and a new stove create a move-in-ready feel throughout. The upstairs includes three well-appointed bedrooms, including a spacious primary suite with direct access to the full bath. Downstairs, you'll find a completely renovated lower level featuring brand-new carpeting and paneling, creatingthe perfect space for a recreation room, home office, or play area, along with an additional updated half bathroom and ample storage. Beyond the cosmetic updates, this home offers the peace of mind buyers are looking for. Major mechanical improvements include a brand-new furnace, new water heater, new sump pump, and a professionally waterproofed basement backed by a lifetime transferable warranty. Combined with the newly finished lower level, these investments provide confidence for years to come. Outside, the private quarter-acre lot features mature landscaping, a large composite deck, and plenty of room to relax or entertain. The backyard has also been professionally regraded to further enhance drainage and usability. With extensive recent improvements, updated mechanicals, and an unbeatable location, 1865 Ridgemoor is a rare opportunity to own a move-in-ready home that offers both style and lasting value.
Property Information
Property Type
Residential
Sub-Type
Single Family Residence
Style
Traditional
Year Built
1977
Stories
2
Living Area
2,278 sq ft
Lot Size
0.25 acres
Lot Dimensions
78*133*86*133
Garage Spaces
2
Days on Market
75
MLS® Listing#
65026020182
Property Features
Interior
Appliances
Cooling
Heating
Flooring
Fireplace
Basement
Parking
Laundry
Patio
Fencing
Construction
Roof
Windows
Community
Utilities
Sewer
Water Source
Rooms
- Upper
- Main
- Basement
Financial Details
Annual Taxes
$2,760
Tax year 2025
Assessed Value
$178,100
Parcel Number
411803453003
Directions
Burton West of Beltline To Ridgemoor North To Home
Affordability Calculator
$89,000
Estimated monthly payment
$2,368/mo
Principal $356,000 · Est. interest $496,652 over 30 yrs
Neighborhood Market Statistics
How this home compares to active listings in Grand Rapids City, MI
- $248,652
- Median Listing Price
- 60
- Median Days on Market
- 1,504
- Median Sq Ft
- $139
- Median Price / Sq Ft
- 14,273
- Active Listings
- This home’s price is 79% above the area median.
- Its price per sq ft is 40% above the area median.
Market statistics compiled from active EXIT Realty® and MLS listings in Grand Rapids City, MI.
Location

Points of Interest in Grand Rapids City, MI
Showing the Grand Rapids City area map.
Nearby Schools
Our Savior Lutheran School
Elementary · 0.1 mi away
Our Savior Lutheran Church
School · 0.2 mi away
St Paul the Apostle Catholic Church
School · 0.4 mi away
Ridgemoor Park Montessori
Elementary · 0.5 mi away
Breton Downs Elementary
Elementary · 0.7 mi away
Kaye Davis Piano Studio
School · 0.9 mi away
East Grand Rapids Public Schools
School · 0.9 mi away
Woodcliff School
School · 0.9 mi away
Grand Rapids Christian Middle School
Elementary · 1.2 mi away
Grand Rapids CHRN Middle School
School · 1.2 mi away
Lakeside School
Elementary · 1.2 mi away
East Grand Rapids Middle School
Secondary · 1.4 mi away
Devos Center for Arts and Worship Grand Rapids Christian High
School · 1.5 mi away
Grand Rapids Christian High School
Secondary · 1.5 mi away
Immaculate Heart of Mary School
School · 1.5 mi away
Discovery Preschool
School · 1.6 mi away
Ridge Park Charter Academy
School · 1.6 mi away
Mulick Park
School · 1.7 mi away
Ottawa Hills High School
Secondary · 1.7 mi away
Grand Rapids Christian Elementary School Evergreen Campus
Elementary · 1.7 mi away
Commute Calculator
Nearby Homes

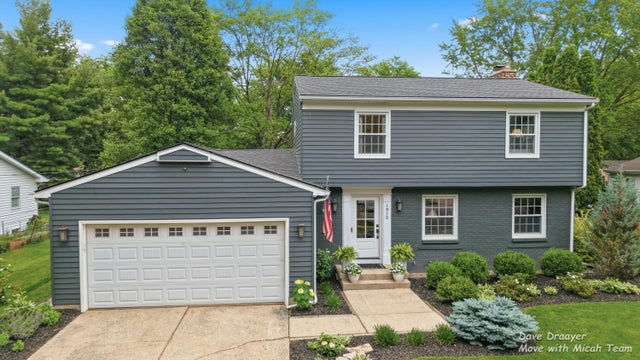


Similar Homes Nearby

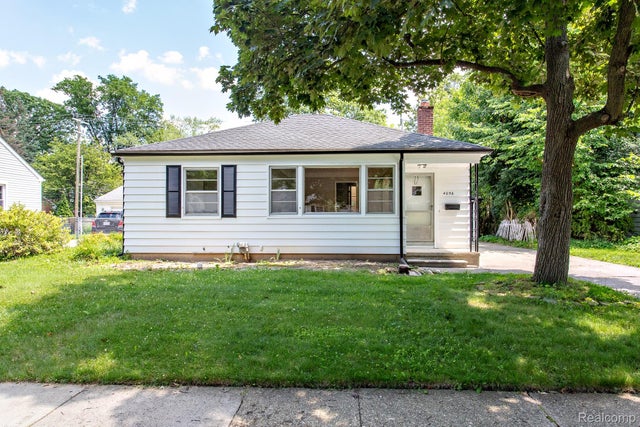
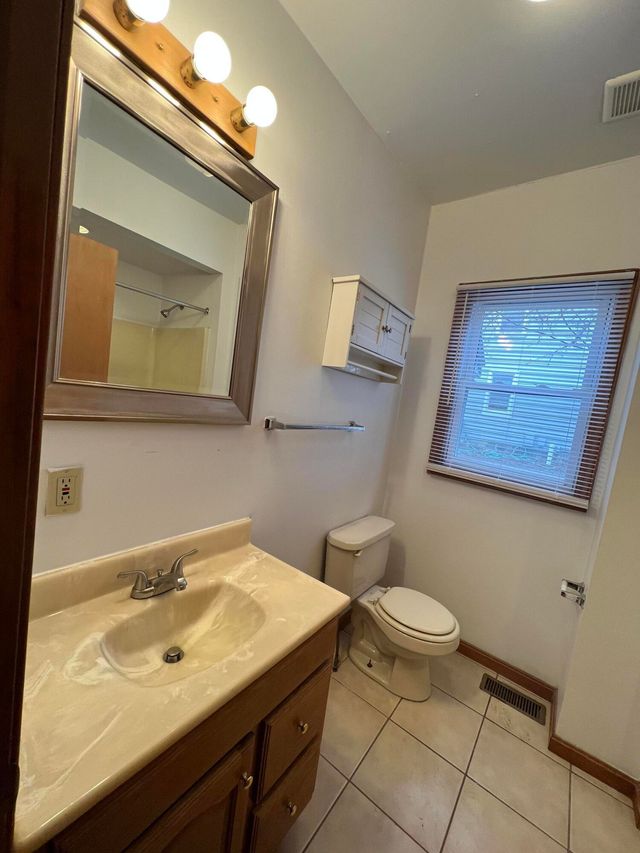
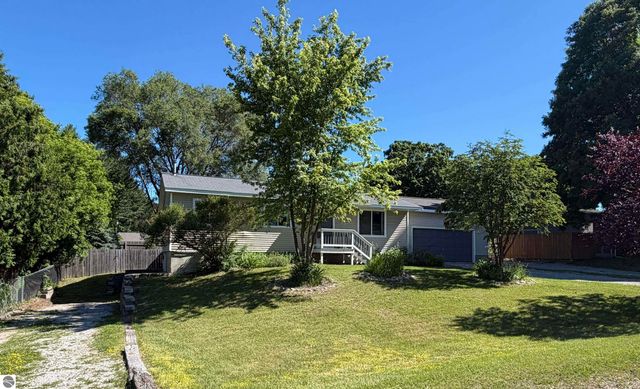


Similar Home Values
Comparable nearby listings and their asking prices.
| Address | Price | Beds | Baths | Sq Ft |
|---|---|---|---|---|
| 5343 Fieldstone Drive, Portage City, MI | $311,500 | 3 | 3 | 1,489 |
| 4056 Robina Avenue, Berkley City, MI | $311,770 | 3 | 1 | 1,111 |
| 518 W Michigan Avenue, Ypsilanti City, MI | $312,000 | 3 | — | — |
| 3122 Horseshoe Drive, Traverse City, MI | $312,500 | 3 | 2 | 2,083 |
| 630 S Garfield Avenue, Traverse City City, MI | $312,900 | 2 | 2 | 897 |
| 630 S Garfield Avenue 304, Traverse City, MI | $312,900 | 2 | 2 | 897 |
Moving Cost Estimate
EXIT Agents in Grand Rapids City


Listing Courtesy: Greenridge Realty (EGR) - 6164583655
The accuracy of all information, regardless of source, is not guaranteed or warranted. All information should be independently verified. Any use of search facilities of data on the site, other than by a consumer looking to purchase real estate, is prohibited.