

63 SKEET, MEDFORD, NJ 08055
NONE AVA ILABLE · BURLINGTON County
Key Facts
Description
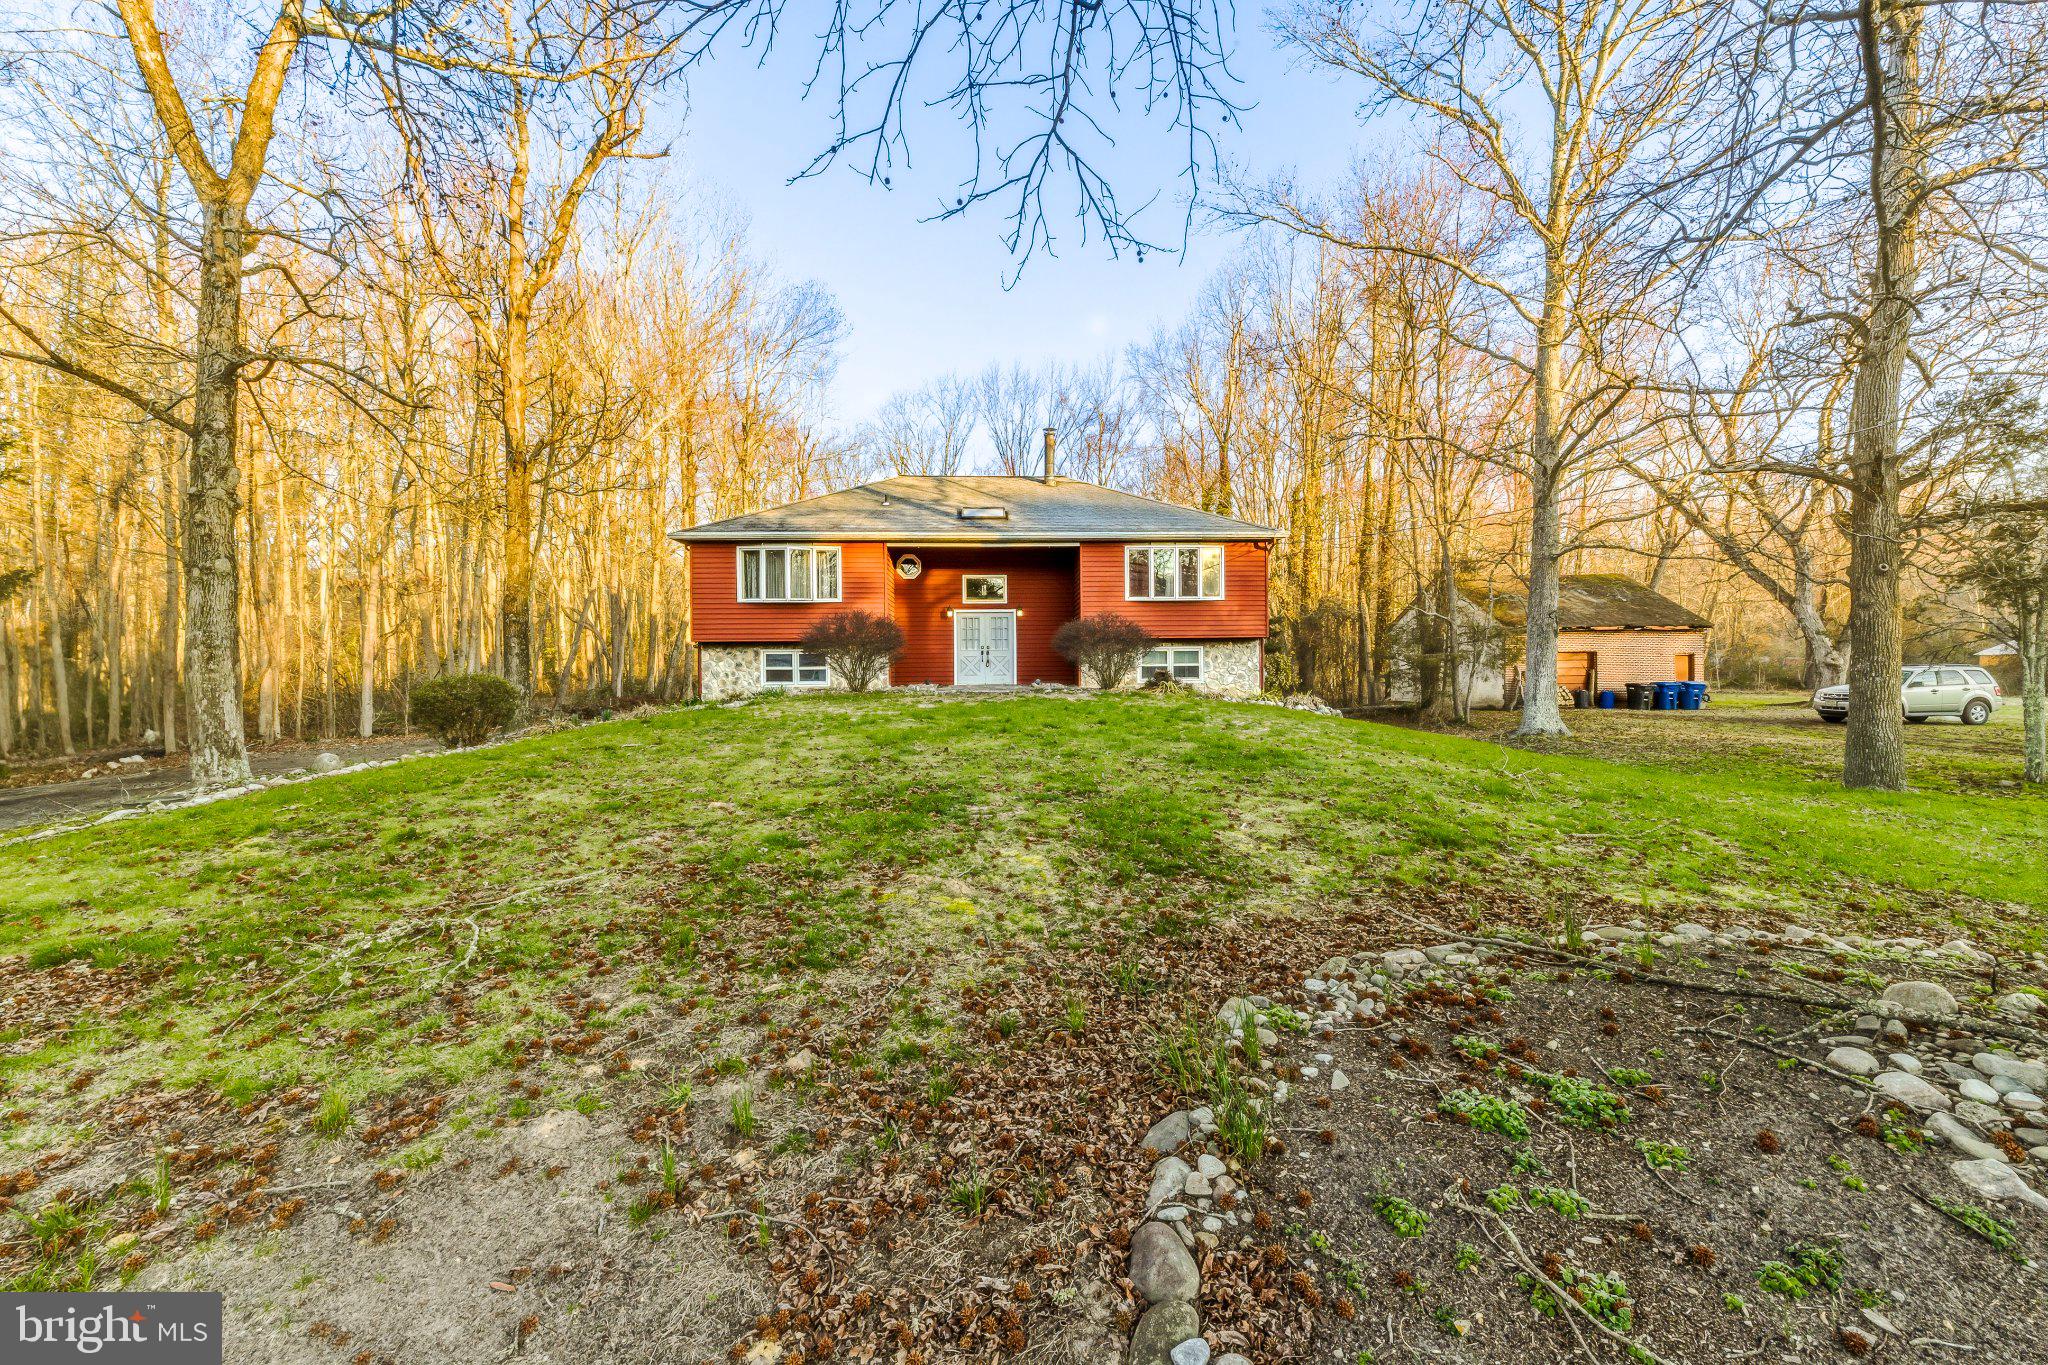
Welcome to 63 Skeet Rd, Medford, NJ, a spacious split-level home offering a flexible floor plan, multiple living areas, and excellent outdoor space. The main entry opens to a central foyer with a convenient coat closet and access to both the upper and lower levels, creating a practical layout with separation between living and private spaces. The main level features a kitchen that flows into the dining area, creating a comfortable setup for everyday living and entertaining. Just off the dining area, there is access to the rear deck/patio overlooking the backyard. Also on this level is a spacious living room with plenty of room for gathering and relaxing. The upper level includes three bedrooms, including a primary suite with its own en-suite bathroom with a shower stall and two generously sized closets. A full hall bathroom serves the additional bedrooms on this level. The lower level opens to a large multifunctional space that can be used as a recreation room, family room, playroom, office, or additional living area. This level also provides direct access to the rear patio and backyard, offering great indoor-outdoor flow. This level also includes two additional bedrooms, along with a laundry/mechanical room with washer and dryer hookups, electric dryer, and electric water heater. Additional storage closets throughout the lower level add to the home’s functionality. Outside, the property offers a large backyard with a concrete patio, a second-story deck with stairs leading down to the yard, and two large storage sheds. Both sheds are equipped with electric service, offering added functionality for storage, workshop use, or other projects. This property is serviced by well and septic, and a septic inspection report is available. With its versatile layout, multiple living spaces, and useful outdoor amenities, this home offers a great opportunity in desirable Medford.
Property Information
Property Type
Residential
Sub-Type
Single Family Residence
Structure Type
House
Year Built
1980
Living Area
2,816 sq ft
Lot Size
0.78 acres
Zoning
RS2
Days on Market
21
MLS® Listing#
NJBL2109580
Property Features
Appliances
Cooling
Heating
Flooring
Pool
Parking
Laundry
Construction
Foundation
Roof
Sewer
Water Source
Rooms
- Bathroom 1Main
- Bathroom 2Main
- Bedroom 1
- Bedroom 1Main
- Bedroom 2
- Bedroom 2Main
- Bedroom 3Main
Schools
- Middle:
- MEDFORD TWP MEMORIAL
- High:
- SHAWNEE H.S.
- District:
- LENAPE REGIONAL HIGH
Financial Details
HOA
None
Annual Taxes
$9,204
Tax year 2025
Assessed Value
$245,200
Parcel Number
20-04502-00014
Directions
GPS: 63 Skeet Rd, Medford, NJ 08055
Affordability Calculator
$79,955
Estimated monthly payment
$2,128/mo
Principal $319,822 · Est. interest $446,180 over 30 yrs
Neighborhood Market Statistics
How this home compares to active listings in MEDFORD, NJ
- $721,739
- Median Listing Price
- 38
- Median Days on Market
- 2,759
- Median Sq Ft
- $258
- Median Price / Sq Ft
- 82
- Active Listings
- This home’s price is 45% below the area median.
- Its price per sq ft is 45% below the area median.
Market statistics compiled from active EXIT Realty® and MLS listings in MEDFORD, NJ.
Location
- 63 SKEET, MEDFORD, NJ 08055
Points of Interest in MEDFORD, NJ
Showing the MEDFORD area map.
Nearby Schools
Bcit Medford
Secondary · 0.8 mi away
Chairville Elementary School
Elementary · 1.0 mi away
Neeta School
Secondary · 1.1 mi away
Small World Nursery School
Elementary · 1.2 mi away
Haines Sixth Grade Center
Secondary · 1.3 mi away
Medford Memorial Middle School
Secondary · 1.3 mi away
The Malvern School of
School · 1.6 mi away
Medford Methodist Pre-Kindergarten School
School · 1.7 mi away
Milton H. Allen Elementary School
Elementary · 1.7 mi away
St Mary of the Lakes School
School · 1.9 mi away
Nokomis School
Elementary · 2.1 mi away
Shawnee High School
Secondary · 2.3 mi away
Goddard School
School · 2.3 mi away
Medford Township Public Schools
School · 2.7 mi away
South Jersey Sudbury School
School · 2.7 mi away
Trinity Preparatory School
Secondary · 2.8 mi away
Kirby's Mill Elementary School
Elementary · 3.0 mi away
Cranberry Pines
Elementary · 3.0 mi away
Lenape High School
Secondary · 3.8 mi away
Lumberton Campus
Secondary · 4.4 mi away
Commute Calculator
Nearby Homes

Moving Cost Estimate
EXIT Agents in MEDFORD


Listing Courtesy: HOF Realty - 8568041805