

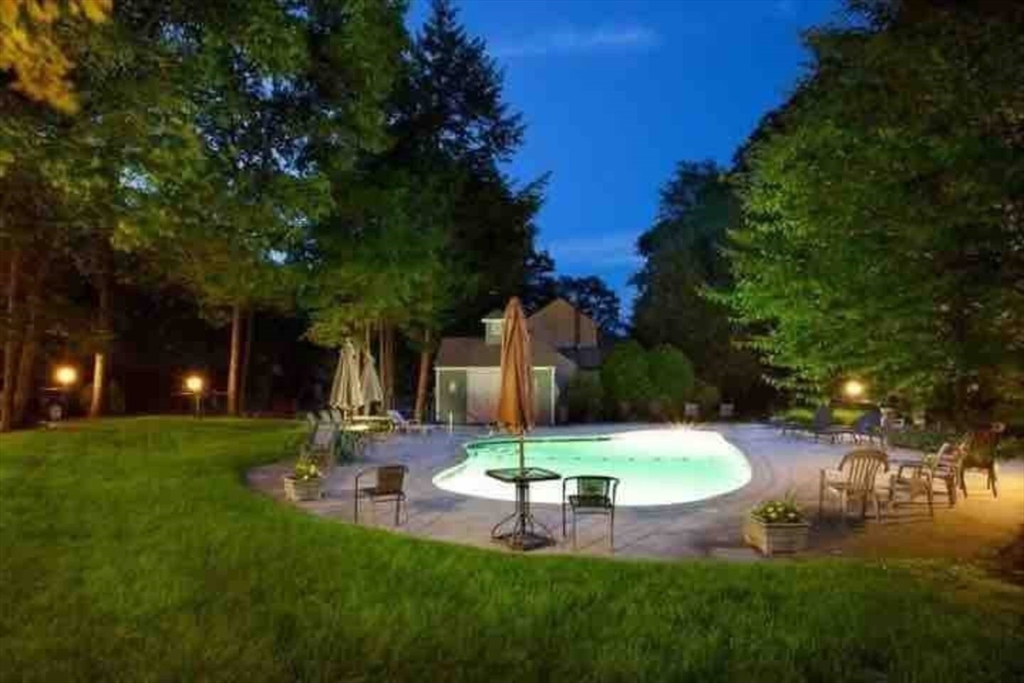
2393 Lake Shore Rd, Gilford, NH 03249
Belknap County
Key Facts
Description
Welcome to the Lake Life! This move-in ready, 3 bed/2 bath home was recently updated and boasts a welcoming open floor plan with hardwood floors throughout and brand new WiFi enabled air conditioning system. The first floor features a gorgeous brand new galley kitchen with decadent granite countertops and SS appliance suite. The bright and inviting living room opens into a gorgeous formal dining room with vaulted ceilings and spills out to an inviting screened-in 3 season porch with cathedral ceiling and fan. A generously sized primary bedroom, bathroom, and laundry area complete the first floor. On the upper level you’ll find a small balcony at the top of the stairs which opens to the dining room below and features 2 generously sized bedrooms with ample closet space, a full bathroom, den and additional storage.Enjoy the gorgeous fully maintained community pool with bathhouse or take a quick walk across the street to the beaches of Lake Winnipesaukee!
Property Information
Property Type
Residential Lease
Sub-Type
Single Family Residence
Living Area
1,300 sq ft
Parking Spaces
3
Days on Market
85
MLS® Listing#
73508006
Property Features
Exterior
Appliances
Cooling
Heating
Pool
Laundry
Patio
Lot Features
Other Structures
Community
Financial Details
HOA
Yes
Parcel Number
917530
Directions
GPS
Affordability Calculator
$620
Estimated monthly payment
$16/mo
Principal $2,480 · Est. interest $3,460 over 30 yrs
Neighborhood Market Statistics
How this home compares to active listings in Gilford, NH
- $672,727
- Median Listing Price
- 82
- Median Days on Market
- 2,040
- Median Sq Ft
- $331
- Median Price / Sq Ft
- 110
- Active Listings
- This home’s price is 100% below the area median.
- Its price per sq ft is 99% below the area median.
Market statistics compiled from active EXIT Realty® and MLS listings in Gilford, NH.
Location
Map is currently unavailable for this location.
Points of Interest in Gilford, NH
Showing the Gilford area map.
Commute Calculator
Nearby Homes



Similar Homes Nearby

Similar Home Values
Comparable nearby listings and their asking prices.
| Address | Price | Beds | Baths | Sq Ft |
|---|---|---|---|---|
| 354 Weirs Road 2, Gilford, NH | $2,750/mo | 2 | 2 | 1,536 |
Moving Cost Estimate
EXIT Agents in Gilford


Listing Courtesy: Bantry Way Brokerage - 6172684237
Presented by: Christine Cannon Coughlin