

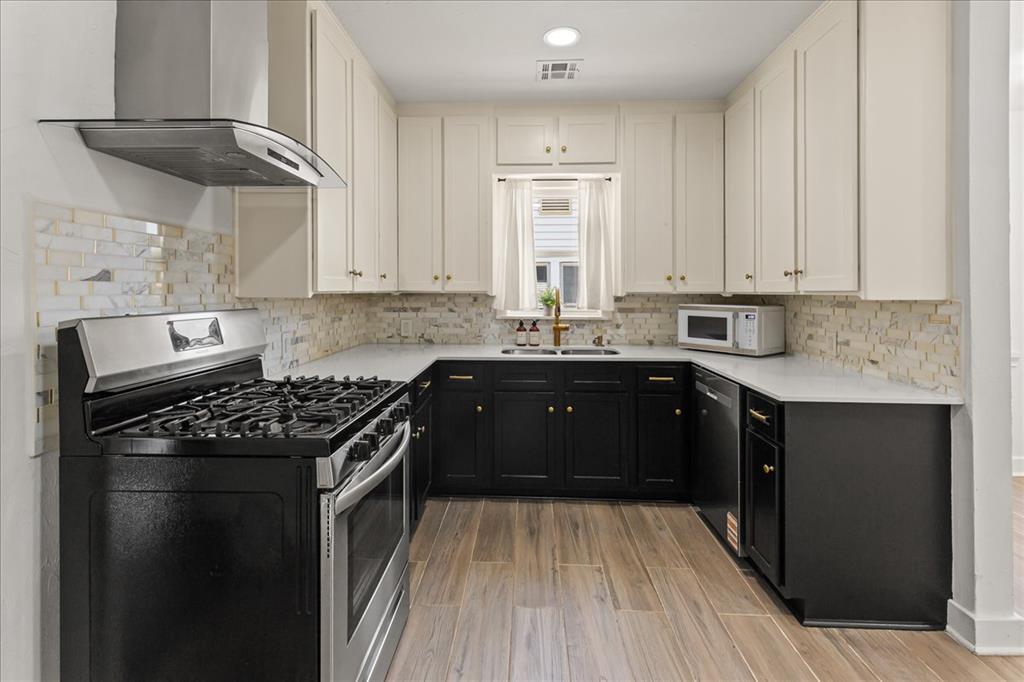
921 S Reno Avenue, El Reno, OK 73036
Canadian County
Key Facts
Description
Welcome home to this beautifully updated property located just 30 minutes from Oklahoma City. Large windows fill the home with natural light, creating a bright and welcoming feel from the moment you go inside. The kitchen features quartz countertops, updated cabinetry, and plenty of workspace for cooking and gathering. Refurbished wood floors add warmth and character, while central heat and air, installed in 2022, provide modern comfort. New windows were also installed in 2022, adding energy efficiency and style. Outside you'll find a lot of space for parking, a detached garage, and a spacious yard shaded by mature trees. Whether you're looking for your first home, a place to downsize, or an investment property, this move-in-ready home offers updated features and an convenient commute to OKC.
Property Information
Property Type
Residential
Sub-Type
Single Family Residence
Style
Farmhouse / Traditional
Year Built
1939
Living Area
1,017 sq ft
Lot Size
0.13 acres
Garage Spaces
1
Days on Market
34
MLS® Listing#
1233549
Property Features
Cooling
Heating
Flooring
Fireplace
Parking
Patio
Lot Features
Construction
Roof
Schools
- Elementary:
- Hillcrest ES,Leslie F Roblyer Learning Ctr,Lincoln
- Middle:
- Etta Dale JHS
- High:
- El Reno HS
Financial Details
Parcel Number
921SReno73036
Directions
From Elm Street, turn north onto Reno. Home will be on the East side of the road. GPS maps correctly.
Affordability Calculator
$31,980
Estimated monthly payment
$851/mo
Principal $127,920 · Est. interest $178,460 over 30 yrs
Neighborhood Market Statistics
How this home compares to active listings in El Reno, OK
- $262,319
- Median Listing Price
- 52
- Median Days on Market
- 1,692
- Median Sq Ft
- $151
- Median Price / Sq Ft
- 117
- Active Listings
- This home’s price is 39% below the area median.
- Its price per sq ft is 4% above the area median.
Market statistics compiled from active EXIT Realty® and MLS listings in El Reno, OK.
Location

Points of Interest in El Reno, OK
Showing the El Reno area map.
Nearby Schools
Hillcrest Elementary School
Elementary · 0.4 mi away
Lincoln Elementary School
Elementary · 0.4 mi away
The Little Amigo's Child Care
Elementary · 0.6 mi away
Etta Dale Junior High School
Secondary · 0.6 mi away
El Reno High School
Secondary · 0.7 mi away
Sacred Heart Catholic School
School · 0.7 mi away
El Reno Public Schools
School · 0.9 mi away
Rose Witcher Elementary School
Elementary · 0.9 mi away
Leslie F Roblyer Middle School
School · 1.1 mi away
Webster School
School · 1.4 mi away
Darlington Public School
Elementary · 3.3 mi away
Riverside School
Elementary · 3.6 mi away
Banner Public School
Elementary · 6.7 mi away
Union City High School
Secondary · 9.1 mi away
Calumet JHS
Elementary · 10.4 mi away
Calumet High School
Secondary · 10.4 mi away
St John Nepomuk Catholic Church
School · 11.4 mi away
Yukon Public Schools
Secondary · 11.5 mi away
Maple Public School
Elementary · 11.5 mi away
Central Elementary School
Elementary · 11.6 mi away
Commute Calculator
Nearby Homes
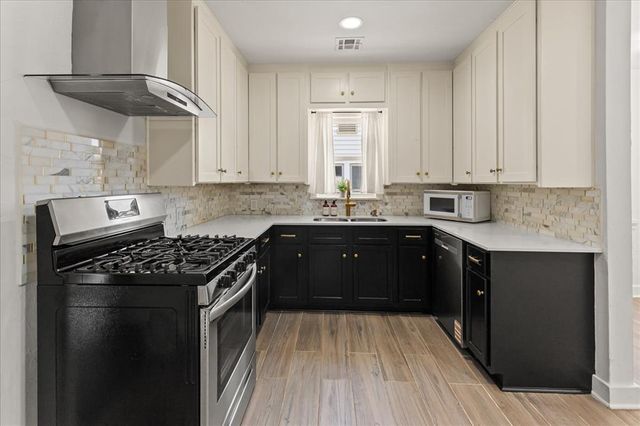


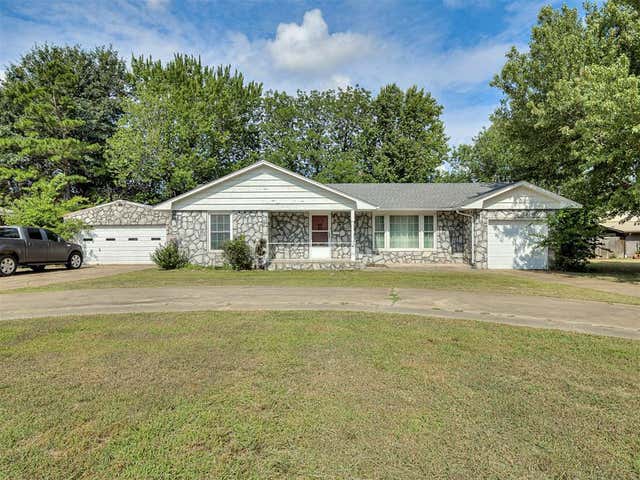
Similar Homes Nearby
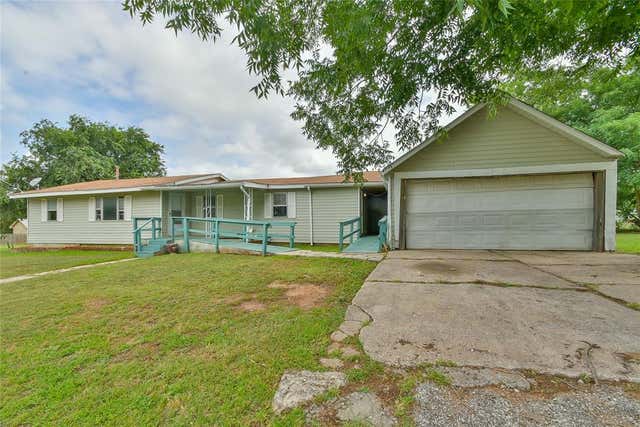

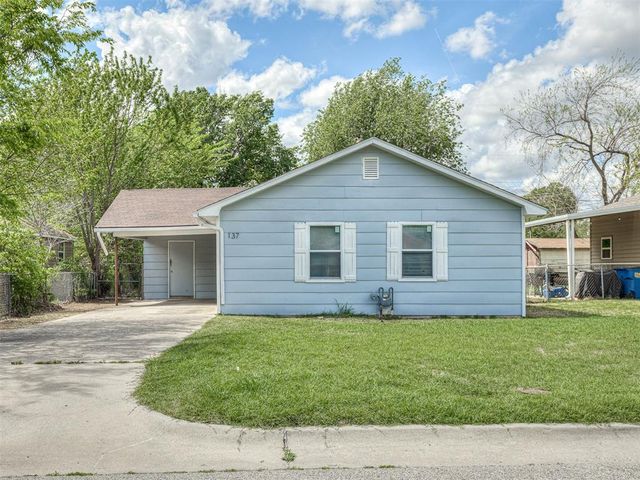

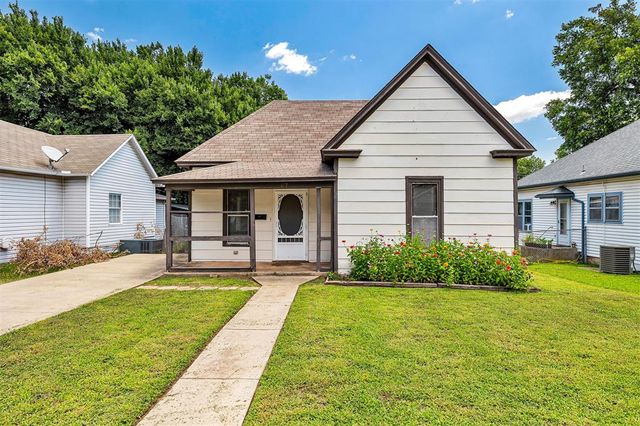

Similar Home Values
Comparable nearby listings and their asking prices.
| Address | Price | Beds | Baths | Sq Ft |
|---|---|---|---|---|
| 418 W Penn Street, El Reno, OK | $114,900 | 3 | 1 | 1,592 |
| 227 N K Avenue, El Reno, OK | $115,000 | 2 | 1 | 800 |
| 137 N O Avenue, El Reno, OK | $119,000 | 2 | 1 | 900 |
| 407 W Wade Street, El Reno, OK | $120,000 | 3 | 2 | 1,104 |
| 617 S Roberts Avenue, El Reno, OK | $126,000 | 2 | 1 | 1,372 |
| 221 N Barker Avenue, El Reno, OK | $129,900 | 4 | 3 | 2,279 |
Moving Cost Estimate
EXIT Agents in El Reno



Listing Courtesy: Cultivate Real Estate - 4052305525
Presented by: Hailey Castrop