

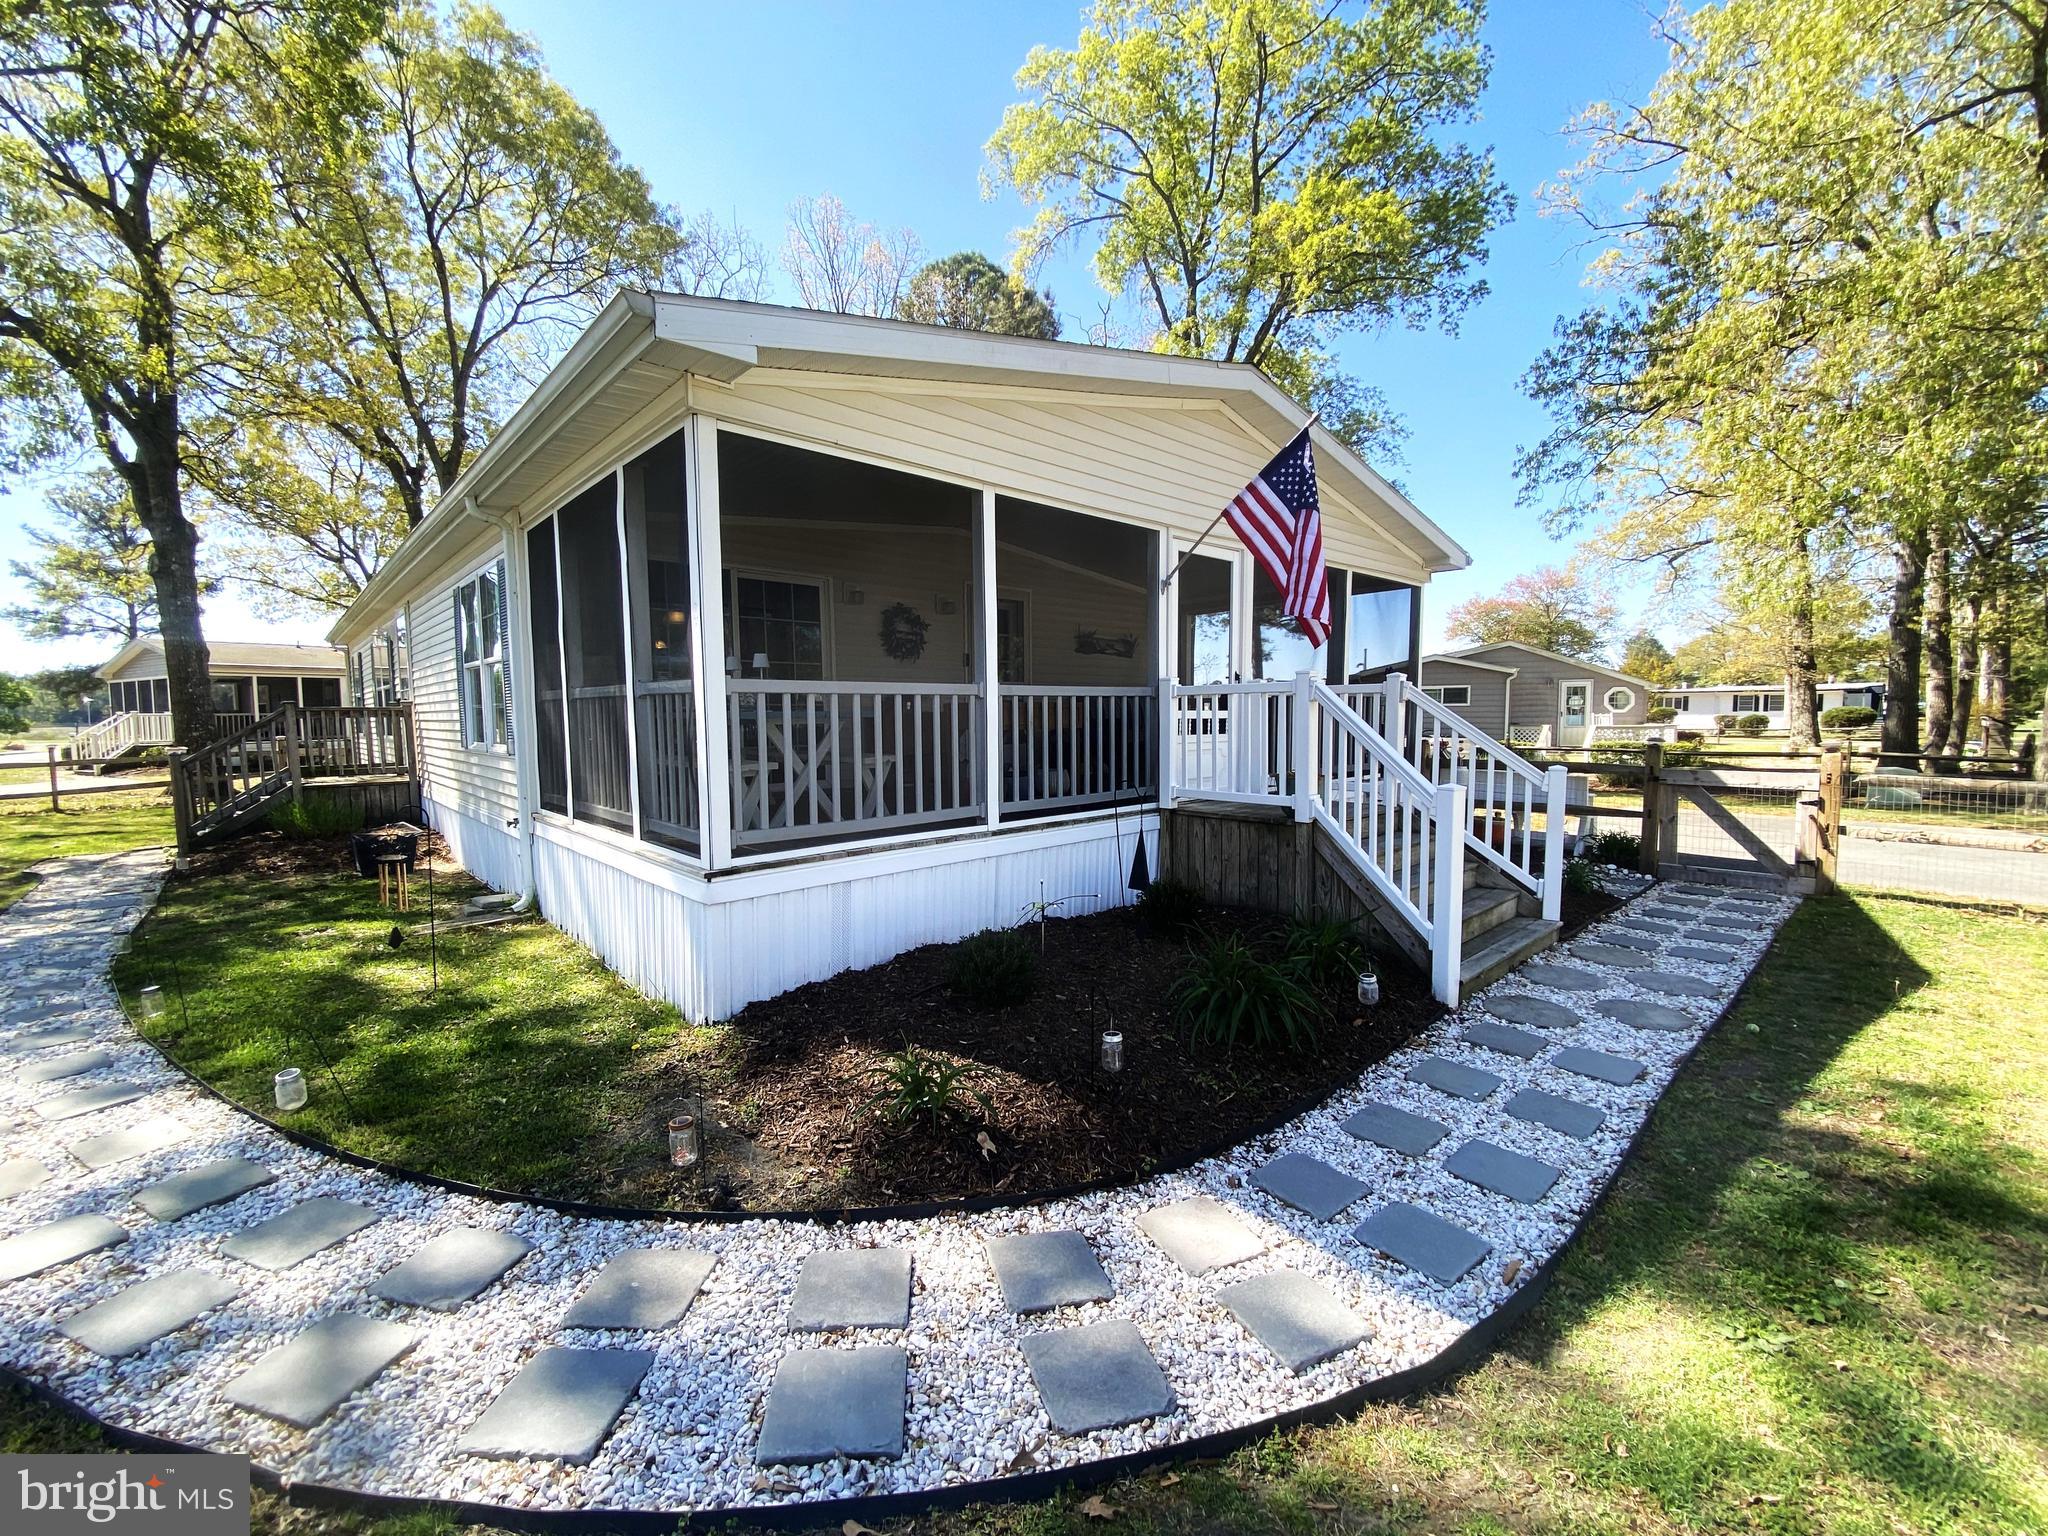
26803 PORT ROAD E-186, LONG NECK, DE 19966
POTNETS BAYSIDE · SUSSEX County
Key Facts
Description
Step into a world of comfort and charm with this delightful 3-bedroom, 2-bath residence, perfectly situated on a spacious corner lot. Spanning an impressive 1320 sq ft, this home is a true sanctuary, surrounded by beautifully manicured gardens and large shade trees that provide a serene backdrop for your everyday life. The fenced yard is not only a safe haven for your furry friends but also a perfect space for outdoor gatherings and playtime. Enjoy the luxury of a 12x12 shed equipped with power, ideal for storing all your fishing gear and outdoor essentials. With ample parking available for guests, hosting everyone has never been easier. Unwind on your generous large screened in porch, where you can sip your morning coffee or recount your day’s adventures while overlooking the playground and pool. This outdoor space is perfect for relaxation and entertaining. Step inside to discover a warm and welcoming kitchen that boasts newer appliances, generous counter space, and an abundance of cabinets. Whether you’re whipping up a family feast or enjoying a quick breakfast, this kitchen makes meal preparation a joy. The centrally located living room is designed for comfort and connection, featuring large windows that flood the space with natural light. It’s the perfect gathering spot for family and friends to create lasting memories. This home offers bright and airy guest rooms, each equipped with large closets to accommodate all your storage needs. The luxurious primary suite is a true retreat, featuring a spacious walk-in closet and an en-suite bathroom that promises a spa-like experience every day. Experience the vibrant lifestyle that Pot-Nets Bayside has to offer! With private beaches, marinas, and a host of community amenities at your fingertips, you’ll never run out of things to do. Plus, enjoy the peace of mind that comes with full-time security, allowing you to fully embrace the coastal living experience. Don’t miss your chance to make this charming residence your own. Embrace the coastal lifestyle at its finest and start creating unforgettable memories in your new dream home today!
Property Information
Property Type
Residential
Sub-Type
Manufactured Home
Structure Type
Manufactured House
Year Built
2006
Living Area
1,344 sq ft
Lot Dimensions
0.00 x 0.00
Parking Spaces
4
Zoning
TP
Days on Market
77
MLS® Listing#
DESU2105842
Property Features
Interior
Appliances
Cooling
Heating
Flooring
Pool
Parking
Laundry
Fencing
Lot Features
Construction
Foundation
Roof
Community
Utilities
Sewer
Water Source
Schools
- District:
- INDIAN RIVER
Financial Details
HOA
None
Annual Taxes
$285
Tax year 2025
Parcel Number
234-30.00-3.00-13395
Directions
GPS: 26803 Port Road, Long Neck DE
Affordability Calculator
$35,800
Estimated monthly payment
$953/mo
Principal $143,200 · Est. interest $199,777 over 30 yrs
Neighborhood Market Statistics
How this home compares to active listings in LONG NECK, DE
- $245,946
- Median Listing Price
- 103
- Median Days on Market
- 1,698
- Median Sq Ft
- $150
- Median Price / Sq Ft
- 83
- Active Listings
- This home’s price is 27% below the area median.
- Its price per sq ft is 11% below the area median.
Market statistics compiled from active EXIT Realty® and MLS listings in LONG NECK, DE.
Location

Points of Interest in LONG NECK, DE
Showing the LONG NECK area map.
Nearby Schools
Childrens Place Child
School · 2.3 mi away
Long Neck Elementary School
Elementary · 2.4 mi away
Lord Baltimore Elementary School
Elementary · 5.6 mi away
Beacon Middle School
Secondary · 6.6 mi away
Rehoboth Elementary School
Elementary · 7.0 mi away
Indian River High School
Secondary · 7.1 mi away
Epworth Preschool
School · 7.2 mi away
Indian River School District
Elementary · 7.5 mi away
Clayton (John M.) Elementary School
Elementary · 7.6 mi away
East Millsboro Elementary School
Elementary · 7.7 mi away
Discovery Island Early Care & Preschool
School · 8.0 mi away
Millsboro Middle School
Secondary · 8.1 mi away
Indian River School District
Secondary · 8.1 mi away
Carver G W Educational Center
School · 8.1 mi away
Lighthouse Christian School
School · 8.2 mi away
Cape Henlopen School District
School · 9.4 mi away
Cape Henlopen High School
Secondary · 9.6 mi away
Ennis (Howard T.) School
School · 9.7 mi away
Sussex Central High School
Secondary · 9.9 mi away
Sussex Consortium
School · 10.2 mi away
Commute Calculator
Nearby Homes


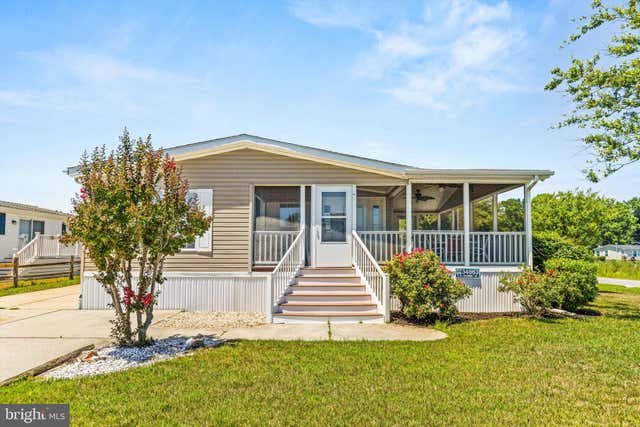
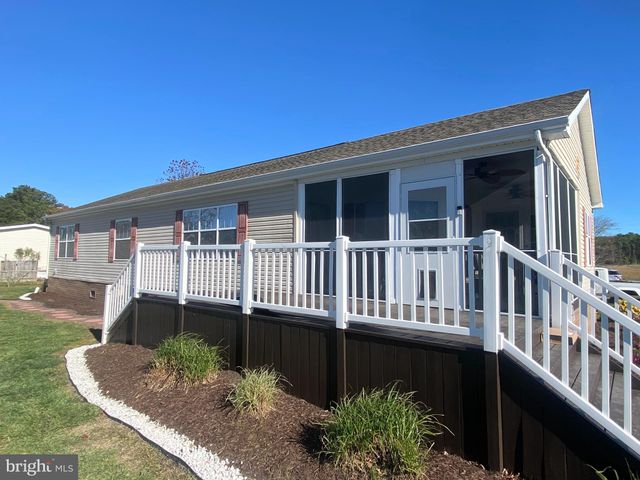


Similar Homes Nearby
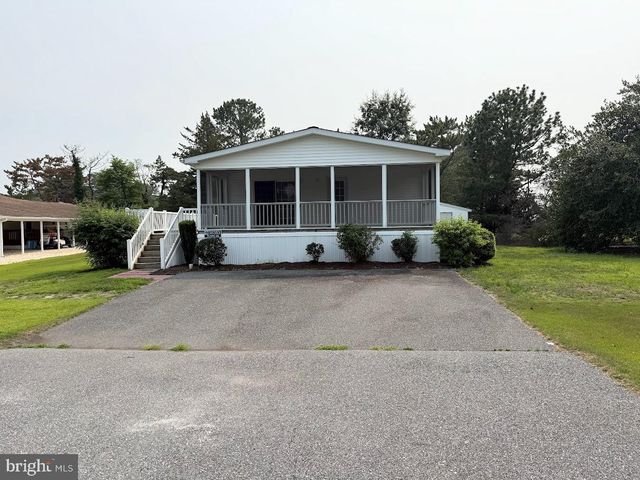


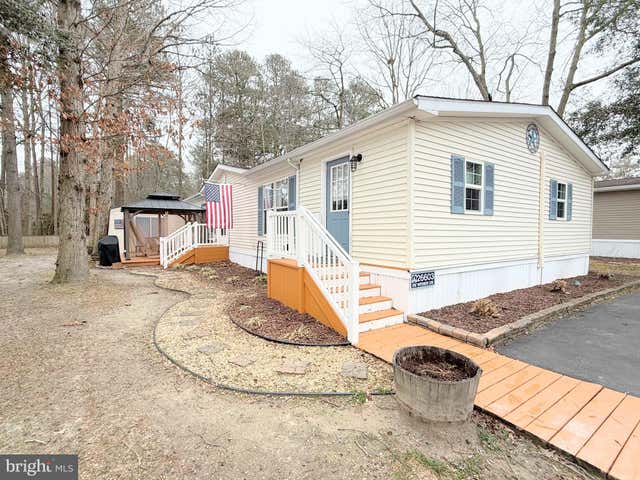
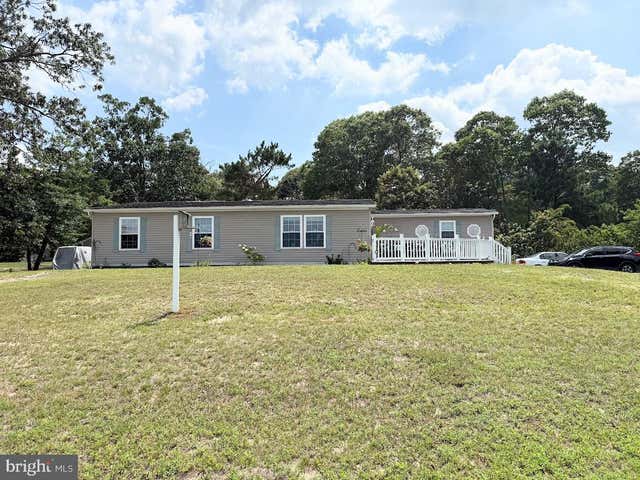
Similar Home Values
Comparable nearby listings and their asking prices.
| Address | Price | Beds | Baths | Sq Ft |
|---|---|---|---|---|
| 35237 BREAKERS STREET E-711, LONG NECK, DE | $135,000 | 3 | 2 | 1,056 |
| 36383 RABBIT RUN 130, LONG NECK, DE | $139,900 | 3 | 2 | 1,344 |
| 34409 LAUREL DRIVE S 1154, LONG NECK, DE | $149,000 | 2 | 2 | 1,680 |
| 26608 LANDING ROAD 27, LONG NECK, DE | $149,000 | 4 | 2 | 1,482 |
| 26603 WHITEWATER COVE 3087, LONG NECK, DE | $149,000 | 3 | 2 | 1,508 |
| 34270 WESTWOOD DRIVE N 1472, LONG NECK, DE | $150,000 | 3 | 2 | 1,326 |
Moving Cost Estimate
EXIT Agents in LONG NECK


Listing Courtesy: Potnets Homes LLC - 3029453820