

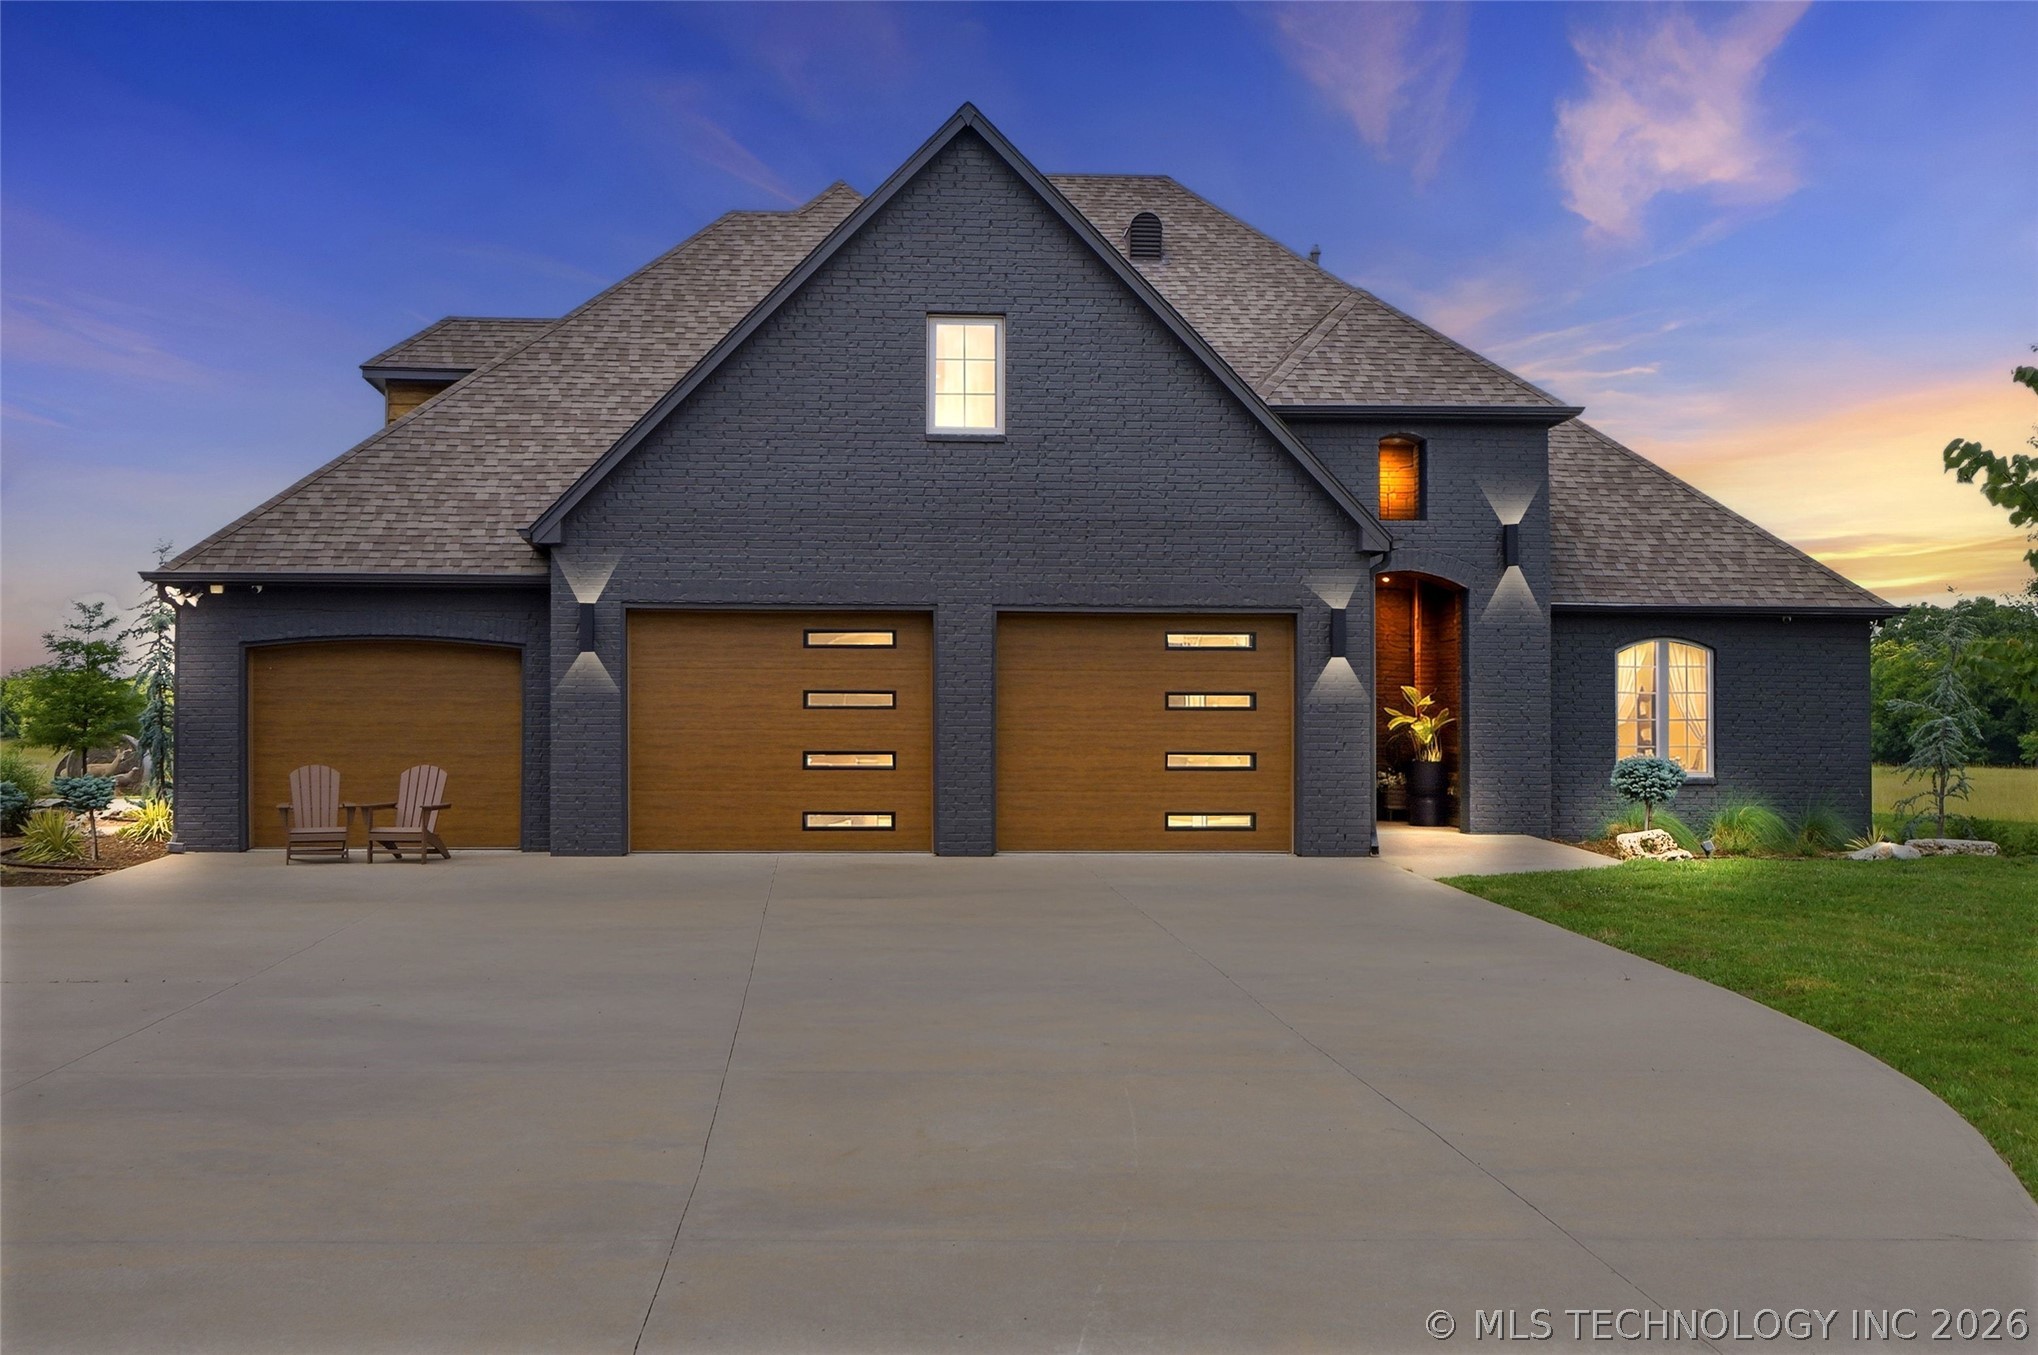
4203 E 191st Street S, Bixby, OK 74008
Tulsa Co Unplatted · Tulsa County
Key Facts
Description
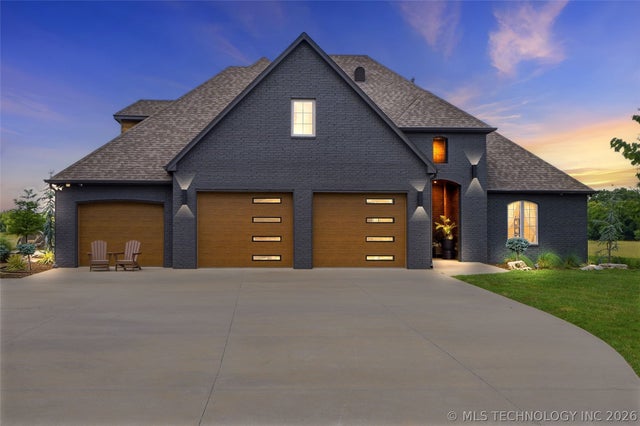
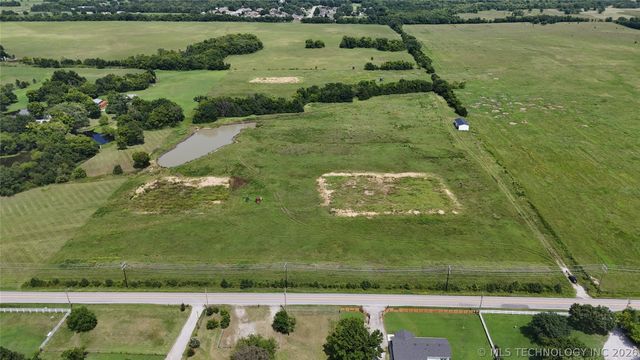
Beautiful custom home situated on approximately 76.2 total acres with two impressive shops, quality construction, and exceptional amenities. The main homesite sits on approximately 3.4 acres and features a climate-controlled 50x50 shop with floor drains, bathroom, and three garage doors with openers. The additional 72.8 acres includes a 40x60 shop with two 14-foot-tall doors, spray foam insulation, and pre-wiring for electric. Inside, the open floor plan offers a spacious living room with fireplace, custom built-ins, and a wall of windows through the main living and kitchen areas, allowing for abundant natural light. The oversized kitchen is designed for everyday function and entertaining with a large island, dual sinks, double ovens, and a spacious pantry. The main level includes a generous primary suite with a large walk-in closet, two additional bedrooms with a Pullman bath, and a downstairs office with built-in shelving and desks, perfect for working from home or home schooling. Upstairs features a second office, workout room, game room, and an additional bedroom with private bath. Enjoy peaceful acreage views from the large covered patio. Additional property features include an extra-large 3-car garage with golf cart bay, in-floor garage storm shelter, backup electric generator, foam insulation in the attic, and 2x6 construction. Recent upgrades include new garage doors and openers, freshly painted interior with a a modern color scheme, new exterior paint and stain, updated modern lighting fixtures, and professional landscaping. A rare opportunity to own a custom home on acreage with two shops, energy-efficient construction, flexible living spaces, and room to live, work, store, and play. Must be sold with MLS#2620505. 71.9 acres of the 76.2 total acres is available separately MLS#2620504.
Property Information
Property Type
Residential
Sub-Type
Single Family Residence
Structure Type
House
Year Built
2015
Living Area
4,633 sq ft
Lot Size
3.42 acres
Garage Spaces
3
Days on Market
46
MLS® Listing#
2620503
Property Features
Interior
Exterior
Appliances
Cooling
Heating
Flooring
Fireplace
Pool
Parking
Laundry
Patio
Fencing
Lot Features
Construction
Foundation
Roof
Windows
Security
Other Structures
Utilities
Sewer
Rooms
- First
- Second
- First
- BathroomFirst
- BedroomSecond
- BedroomFirst
- BedroomFirst
- Bonus RoomSecond
- Game RoomSecond
- KitchenFirst
- Living RoomFirst
- OfficeFirst
- Utility RoomFirst
Schools
- Elementary:
- Liberty
- High:
- Liberty
Financial Details
HOA
None
Annual Taxes
$8,333
Tax year 2025
Parcel Number
96304-63-04-65300
Directions
From 151st and Memorial. Go south on Memorial to 181st and follow the curve. Go west on 181st to 49th E Ave. South to 191st St. Go west on 191st St. House will be on your right.
Affordability Calculator
$210,000
Estimated monthly payment
$5,589/mo
Principal $840,000 · Est. interest $1,171,875 over 30 yrs
Neighborhood Market Statistics
How this home compares to active listings in Bixby, OK
- $481,250
- Median Listing Price
- 52
- Median Days on Market
- 2,719
- Median Sq Ft
- $184
- Median Price / Sq Ft
- 299
- Active Listings
- This home’s price is 118% above the area median.
- Its price per sq ft is 23% above the area median.
Market statistics compiled from active EXIT Realty® and MLS listings in Bixby, OK.
Location

Points of Interest in Bixby, OK
Showing the Bixby area map.
Nearby Schools
Liberty Public Schools
Elementary · 1.7 mi away
Liberty High School
Secondary · 1.7 mi away
Osiel
School · 2.1 mi away
West Intermediate
Secondary · 4.0 mi away
Bixby West Elementary
Elementary · 4.0 mi away
Bixby Middle School
School · 4.3 mi away
Bixby Central Intermediate
Secondary · 4.3 mi away
Lil Spartan Academy
School · 4.4 mi away
Spartan Stadium
School · 4.4 mi away
Central Elementary School
Elementary · 4.5 mi away
Bixby Public Schools
Secondary · 4.5 mi away
Bixby High School
Secondary · 4.5 mi away
Bixby 9th Grade Center
School · 4.6 mi away
Brassfield Elementary School
Elementary · 4.6 mi away
Bixby Middle School
Secondary · 4.9 mi away
Faith Christian School
School · 5.0 mi away
Glenpool Intermediate School
Secondary · 5.8 mi away
Glenpool Elementary School
Elementary · 5.8 mi away
Glenpool High School
Secondary · 5.9 mi away
Nact Glenpool
School · 6.1 mi away
Commute Calculator
Nearby Homes



Similar Homes Nearby

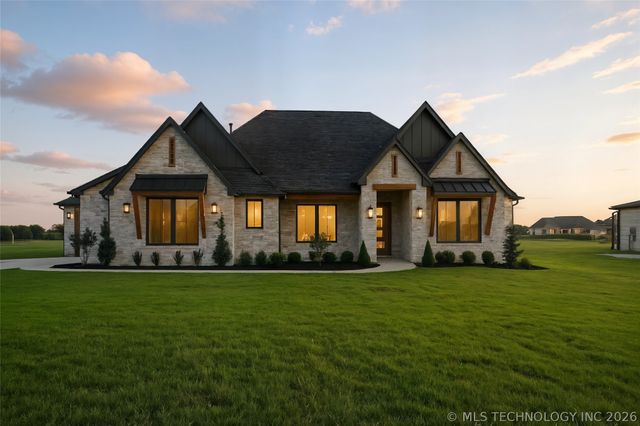
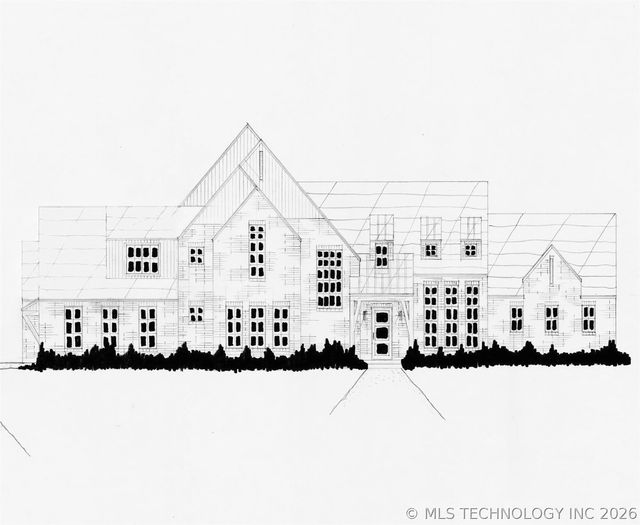
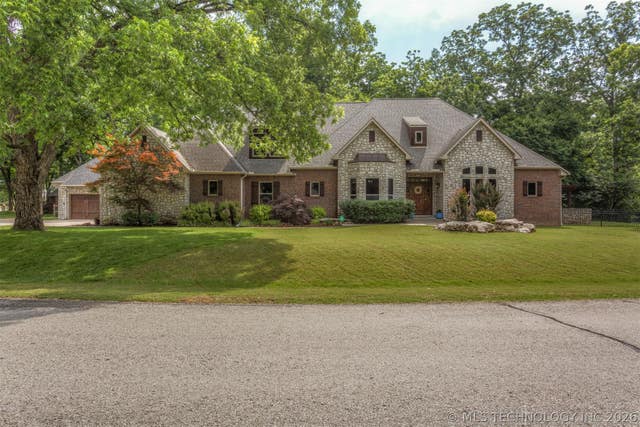
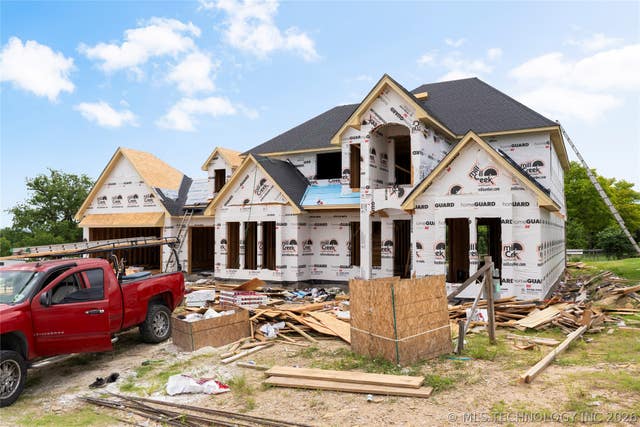

Similar Home Values
Comparable nearby listings and their asking prices.
| Address | Price | Beds | Baths | Sq Ft |
|---|---|---|---|---|
| 5824 E 173rd Place S, Bixby, OK | $737,400 | 4 | 4 | 3,988 |
| 17749 S 45th EastAvenue, Bixby, OK | $740,000 | 4 | 5 | 3,330 |
| 17308 S 64th EastCourt, Bixby, OK | $746,400 | 5 | 5 | 4,158 |
| 13711 S 18th Street, Bixby, OK | $749,000 | 5 | 5 | 4,139 |
| 6610 E 153rd Street, Bixby, OK | $749,900 | 4 | 5 | 3,597 |
| 14832 S 53rd EastAvenue, Bixby, OK | $749,999 | 5 | 6 | 5,081 |
Moving Cost Estimate
EXIT Agents in Bixby


Listing Courtesy: Keller Williams Advantage - 9187122252
Presented by: Amber Davis