

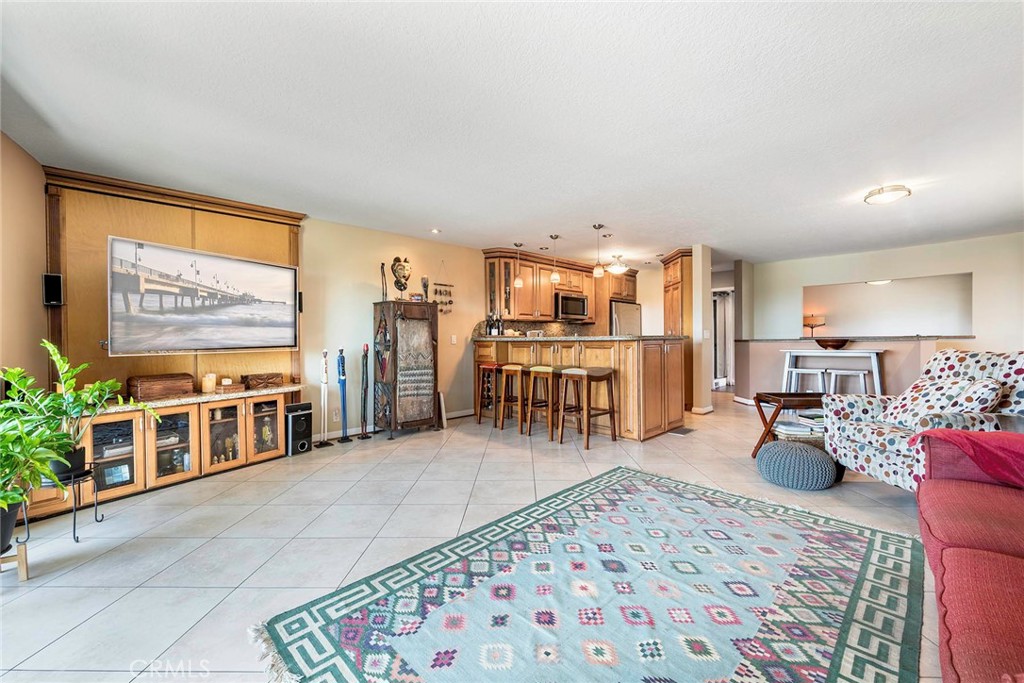
3811 E Livingston Drive 1, Long Beach, CA 90803
Pierpointe Plaza · Los Angeles County
Key Facts
Description
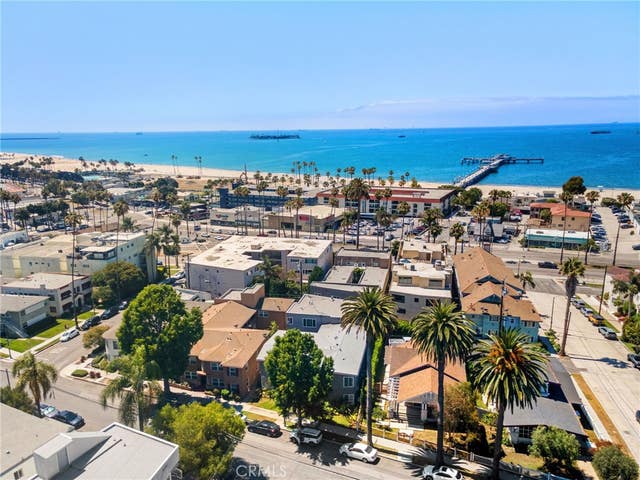
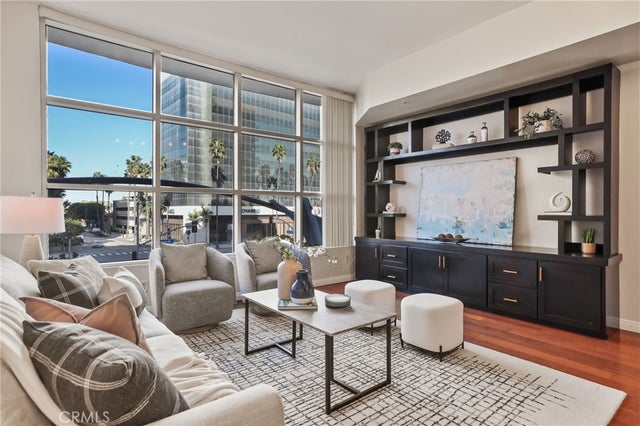
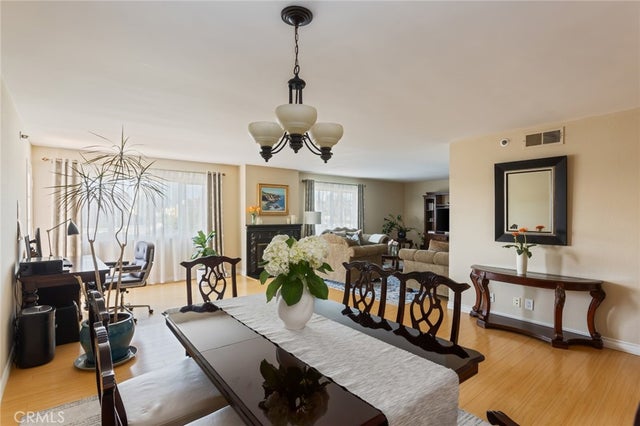
Spectacular Two-story home located 1 block from the beach. This home has been nicely remodeled with high end finishes. The focus will be the spectacular ocean, Catalina & pier views. Located in an 8-unit security building and great community you will love to call this home. The entry level features a living room with gorgeous Travertine tile floors creating a clean and spacious open floor plan, space for dining, a fireplace and hearth, dual pane sliders to a spacious balcony with storage. Additionally, the space is enhanced with a great entertainment build-out, Surround sound, recessed & mood/art lighting allowing you to create the space you want visually. The kitchen is open to the living space and has been nicely updated with High-end cabinetry, granite counters and stainless-steel appliances. This space is ideal for intimate gatherings. Currently the upstairs bedroom with powder room has been opened for office space with incredible coastal views. The downstairs is complete with a second en suite bedroom, primary suite, and Laundry. The Primary Suite is impressive with a spacious bedroom with private balcony and water views, an incredible bath, complete with Jetted tub + shower w/mood lighting, TV, & walk-in closet, plus 10' second closet Stackable w/d in hall. Private guest suite with three-fourths remodeled bath & walk-in closet. The HOA is well run and self-managed with an accounting firm handling billing. The parking is two oversized parking with an eight-by-ten private storage unit. Your walkability is incredible with the beach, eateries, coffee houses, Belmont Shore and much more within minutes.
Property Information
Property Type
Residential
Sub-Type
Condominium
Structure Type
Multi Family
Year Built
1988
Stories
4
Living Area
1,379 sq ft
Lot Size
0.15 acres
Garage Spaces
2
Parking Spaces
2
Zoning
LBR4R
Days on Market
118
MLS® Listing#
PW26052573
Property Features
Interior
Exterior
Appliances
Cooling
Heating
Flooring
Fireplace
Pool
Parking
Laundry
Lot Features
Construction
Security
Community
Sewer
Water Source
Rooms
- Bathroom
- Bedroom
- Kitchen
- Kitchen
- Laundry
- Living Room
- Master Bedroom
- Master Bedroom
- Office
Schools
- Middle:
- Rogers
- High:
- Woodrow Wilson
Financial Details
HOA
$553 / Monthly
Pierpointe Plaza
Parcel Number
7256003104
Directions
Grand Ave and Livingston
Affordability Calculator
$185,000
Estimated monthly payment
$4,923/mo
Principal $740,000 · Est. interest $1,032,366 over 30 yrs
Neighborhood Market Statistics
How this home compares to active listings in Long Beach, CA
- $1,000,000
- Median Listing Price
- 55
- Median Days on Market
- 1,897
- Median Sq Ft
- $792
- Median Price / Sq Ft
- 2,463
- Active Listings
- This home’s price is 8% below the area median.
- Its price per sq ft is 15% below the area median.
Market statistics compiled from active EXIT Realty® and MLS listings in Long Beach, CA.
Location
Map is currently unavailable for this location.
Points of Interest in Long Beach, CA
Showing the Long Beach area map.
Commute Calculator
Nearby Homes


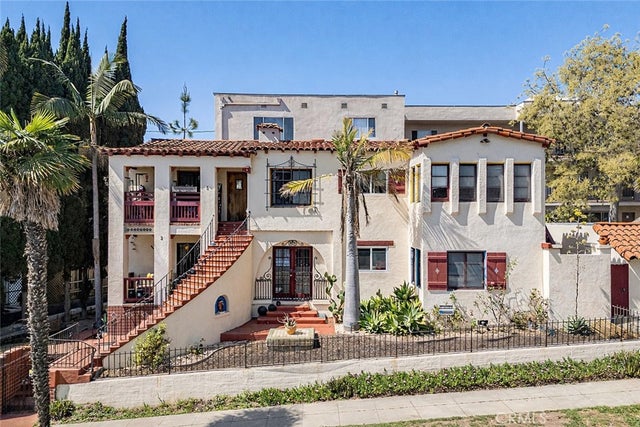
Similar Homes Nearby


Similar Home Values
Comparable nearby listings and their asking prices.
| Address | Price | Beds | Baths | Sq Ft |
|---|---|---|---|---|
| 388 E Ocean Boulevard 305, Long Beach, CA | $648,000 | 2 | 2 | 1,120 |
| 726 Elm Avenue 404, Long Beach, CA | $649,000 | 3 | 2 | 1,536 |
| 506 S 14th, Grover Beach, CA | $649,000 | 3 | 2 | 1,415 |
| 6119 Linden Avenue, Long Beach, CA | $649,000 | 3 | 1 | 1,008 |
| 2772 2A E 2nd Street A2, Long Beach, CA | $649,000 | 2 | 2 | 1,136 |
| 108 Yorktown, Newport Beach, CA | $649,000 | 2 | 2 | — |
Moving Cost Estimate
EXIT Agents in Long Beach


Listing Courtesy: Keller Williams Pacific Estate - 562-754-1333
Presented by: Steven Nottingham
Licensed in the state of California.