

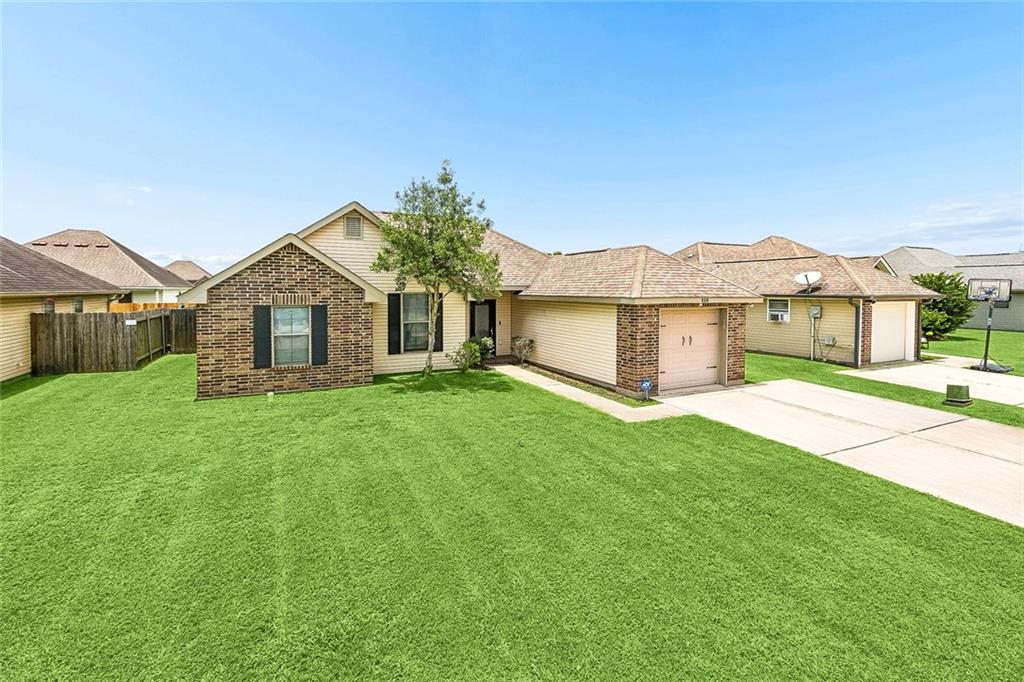
320 ALLIE Lane, Luling, LA 70070
St Charles County
Key Facts
Description
Well kept move in ready 3 bed, 2 bath in Hidden Oaks subdivision. This beautiful home offers an open floor plan, granite counters in kitchen with Stainless Steel appliances, inside laundry room, tray ceilings in living and primary bedroom, newer upgraded energy efficient 16 seer AC unit, great location in a great school district. A MUST SEE!!!
Property Information
Property Type
Residential
Sub-Type
Single Family Residence
Style
Traditional
Year Built
2015
Living Area
1,680 sq ft
Lot Dimensions
63x93
Days on Market
20
MLS® Listing#
2564668
Property Features
Interior
Appliances
Cooling
Heating
Fireplace
Pool
Parking
Lot Features
Construction
Foundation
Roof
Security
Sewer
Water Source
Rooms
- Bedroom10.50 X 11.00Lower
- Bedroom11.20 X 10.00Lower
- Dining Room9.50 X 9.00Lower
- Kitchen9.50 X 14.50Lower
- Living Room16.50 X 17.50Lower
- Master Bedroom14.50 X 13.50Lower
Schools
- Middle:
- JB Martin
- High:
- Hahnville
Financial Details
HOA
None
Parcel Number
105400000059
Directions
From Paul Maillard, turn on to Hackberry St, then left on to Allie Ln, home is on the right.
Affordability Calculator
$51,800
Estimated monthly payment
$1,379/mo
Principal $207,200 · Est. interest $289,062 over 30 yrs
Neighborhood Market Statistics
How this home compares to active listings in Luling, LA
- $337,838
- Median Listing Price
- 44
- Median Days on Market
- 2,101
- Median Sq Ft
- $158
- Median Price / Sq Ft
- 63
- Active Listings
- This home’s price is 23% below the area median.
- Its price per sq ft is 3% below the area median.
Market statistics compiled from active EXIT Realty® and MLS listings in Luling, LA.
Location

Getting Around
Points of Interest in Luling, LA
Showing the Luling area map.
Nearby Schools
The Satellite Center
School · 0.9 mi away
Boutte Christian Academy
School · 0.9 mi away
Luling Elementary School
Elementary · 1.0 mi away
R.K. Smith Middle School
Secondary · 1.1 mi away
Noahs Ark II
School · 1.5 mi away
St. Charles Parish Public Schools
School · 1.5 mi away
Mimosa Park Elementary School
Elementary · 1.9 mi away
Holy Family Pre-School
School · 2.0 mi away
Lakewood Elementary School
Elementary · 2.3 mi away
Hahnville High School
Secondary · 2.3 mi away
Harry Hurst Middle School
Elementary · 2.4 mi away
Destrehan High School
Secondary · 3.3 mi away
Landry Eual J Sr Alternative Center
School · 3.7 mi away
R.J. Vial Elementary School
Elementary · 3.7 mi away
JB Martin Middle School
Secondary · 3.9 mi away
New Sarpy Elementary School
Elementary · 4.0 mi away
Ethel Schoeffner Elementary School
Elementary · 4.1 mi away
St Rose Elementary School
Elementary · 5.1 mi away
Norco Adult Center
School · 6.1 mi away
Sacred Heart School
School · 6.7 mi away
Commute Calculator
Nearby Homes

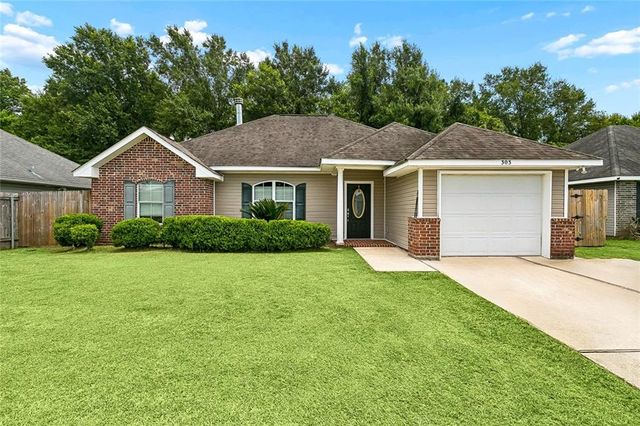

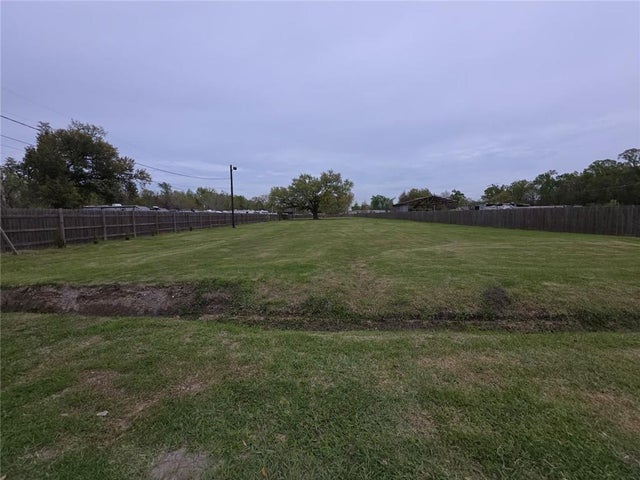

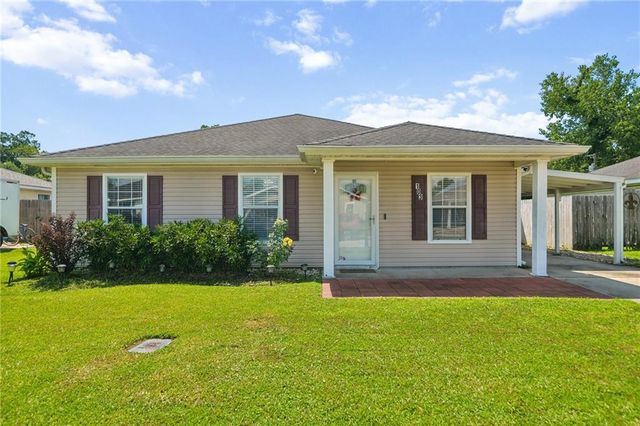
Similar Homes Nearby


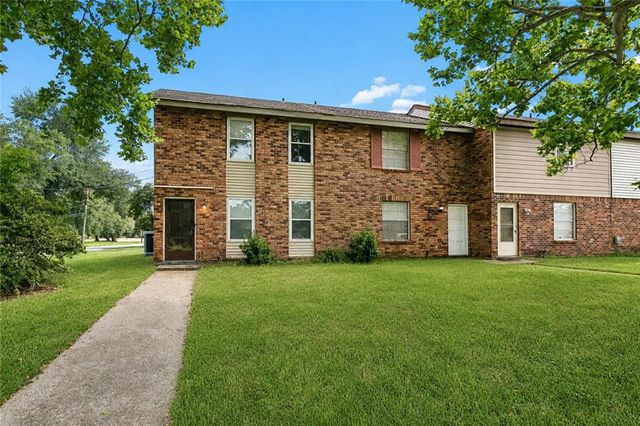
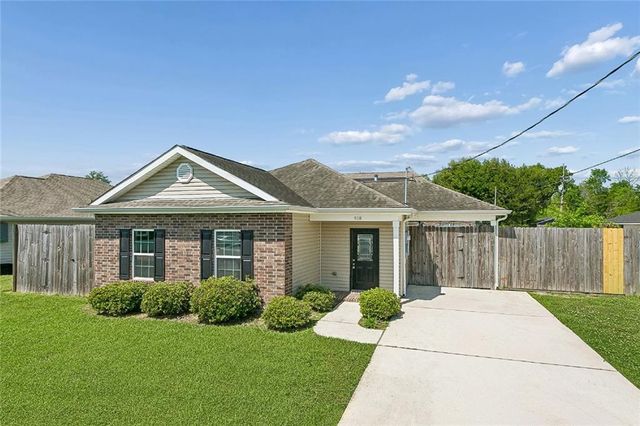
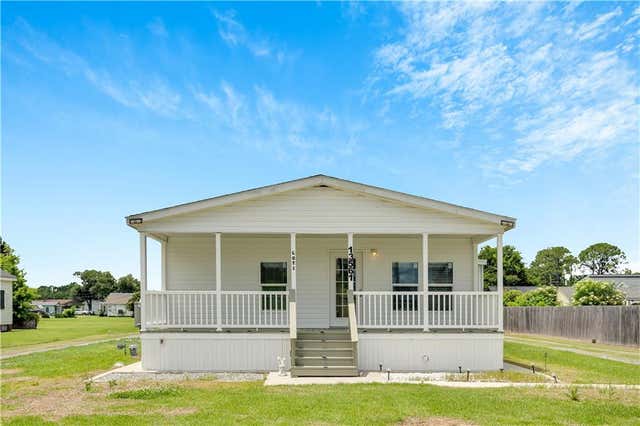
Similar Home Values
Comparable nearby listings and their asking prices.
| Address | Price | Beds | Baths | Sq Ft |
|---|---|---|---|---|
| 131 LAKEWOOD Drive B, Luling, LA | $185,000 | 3 | 2 | 1,472 |
| 600 KINLER Street, Luling, LA | $189,000 | 3 | 2 | 1,317 |
| 1128 SAINT MARIA Street, Luling, LA | $195,000 | 3 | 2 | 1,400 |
| 918 PAUL FREDRICK Street, Luling, LA | $199,000 | 3 | 2 | 1,286 |
| 13561 RIVER Road, Luling, LA | $200,000 | 3 | 2 | 1,342 |
| 103 ALLIE Lane, Luling, LA | $225,000 | 3 | 2 | 1,240 |
Moving Cost Estimate
EXIT Agents in Luling


Listing Courtesy: 1 Percent Lists United - 9852279523
995707211