

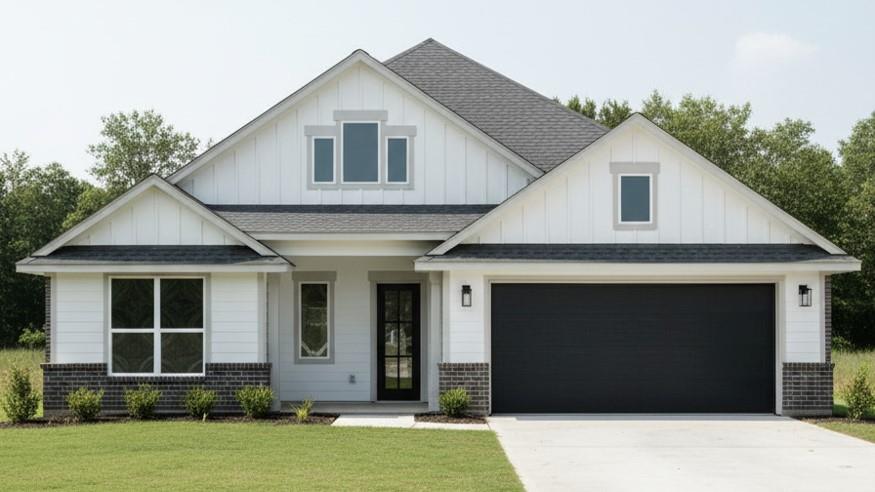
415 E Burks Street, Pilot Point, TX 76258
Martinez Addition · Denton County
Key Facts
Description
Build the custom home of your dreams with local Builder, Texas Legend Homes. This listing is for a 2,348 SQ FT one-story custom home, built to a builder plan, on a 0.4+-acre lot in Pilot Point. Buyer may also build their own plan. This plan is an elegant, open-concept, natural-light-filled interior. Photos from a recent new construction are included to show the quality and details offered by the Builder. The plan shows a beautiful 4-bed, 2.5-bath home with a 12-ft double-tray foyer and 10-ft ceilings. The plan offers hard-surface flooring and quartz countertops throughout. The spacious kitchen features a 10-ft-wide island, 42-in custom cabinets, and a slide-in gas range. The dining area is open to the kitchen, covered patio, and living room with a fireplace. The primary bedroom has a 14-ft. vaulted ceiling, beam, and recessed lighting and an ensuite bath with dual sinks, a freestanding tub, and a large custom shower with frameless glass. Custom finishes include designer lighting, widespread faucets, and door and cabinet hardware. The garage is oversized, with an 8-ft-high door for large vehicles. The property is situated close to Pilot Point Elementary School. No HOA. The home site is ready for construction. The Builder is offering assistance in buying down the interest rate. Contact Texas Legend Homes today!
Property Information
Property Type
Residential
Sub-Type
Single Family Residence
Style
Modern Farmhouse
Year Built
2026
Living Area
2,348 sq ft
Lot Size
0.41 acres
Lot Dimensions
85 x 210
Garage Spaces
2
Days on Market
88
MLS® Listing#
21236978
Property Features
Interior
Exterior
Appliances
Cooling
Heating
Flooring
Fireplace
Parking
Laundry
Patio
Lot Features
Construction
Foundation
Roof
Security
Utilities
Sewer
Water Source
Rooms
- 7 x 6First
- 10 x 6First
- Bedroom13 x 12First
- Bedroom13 x 12First
- Bedroom13 x 12First
- Dining Room14 x 12First
- Kitchen18 x 10First
- Living Room29 x 17First
- Master Bathroom17 x 11First
- Master Bedroom17 x 15First
- Utility Room11 x 7First
Schools
- Elementary:
- Pilot Point
- Middle:
- Pilot Point
- High:
- Pilot Point
- District:
- Pilot Point ISD
Financial Details
Parcel Number
R963114
Directions
Traveling north on Hwy 377. Take a left on E. Burks St. to North College St. Proceed straight through the stop sign for about 0.25 mile. The property is on the left.
Affordability Calculator
$106,000
Estimated monthly payment
$2,821/mo
Principal $424,000 · Est. interest $591,518 over 30 yrs
Neighborhood Market Statistics
How this home compares to active listings in Pilot Point, TX
- $397,425
- Median Listing Price
- 75
- Median Days on Market
- 2,068
- Median Sq Ft
- $197
- Median Price / Sq Ft
- 590
- Active Listings
- This home’s price is 33% above the area median.
- Its price per sq ft is 14% above the area median.
Market statistics compiled from active EXIT Realty® and MLS listings in Pilot Point, TX.
Location

Points of Interest in Pilot Point, TX
Showing the Pilot Point area map.
Nearby Schools
Pilot Point Intermediate School
School · 0.2 mi away
Pilot Point Intermediate School
School · 0.3 mi away
Pilot Point Bearcats
School · 0.7 mi away
Pilot Point Independent School District
Secondary · 0.7 mi away
Pilot Point High School
Secondary · 0.9 mi away
Boots & Bows Child Care Center
School · 1.1 mi away
Tioga School
School · 5.5 mi away
Tioga High School
Secondary · 6.4 mi away
Aubrey Independent School District
School · 6.6 mi away
Aubrey Education Foundation
School · 6.6 mi away
Aubrey Middle School
Secondary · 7.0 mi away
Aubrey High School
Secondary · 7.2 mi away
Aubrey Independent School District
Secondary · 7.2 mi away
Aubrey Elementary School
Elementary · 7.4 mi away
Hl Brockett
Elementary · 7.4 mi away
Friendship Corner Christian Preschool
School · 9.0 mi away
Dan Christie Elementary
Elementary · 9.7 mi away
Sandbrock Ranch Elementary Pta
Elementary · 10.1 mi away
Butterfield Elementary School
Elementary · 10.6 mi away
Aubrey Montessori School
Elementary · 10.9 mi away
Commute Calculator
Nearby Homes

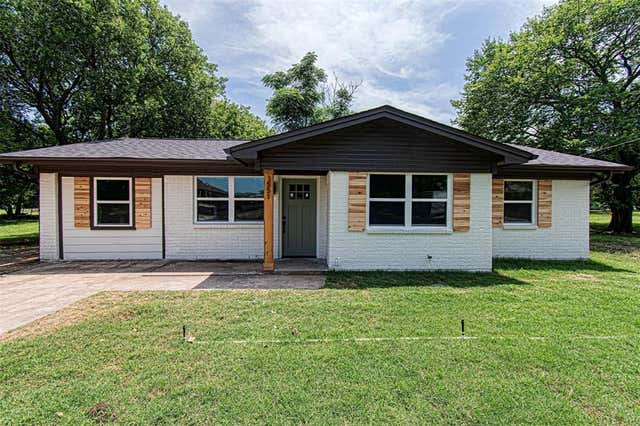
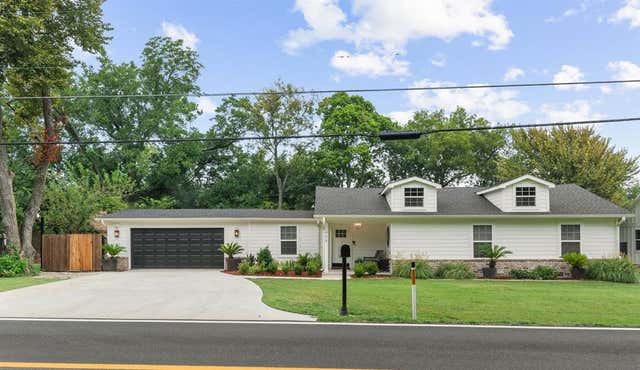
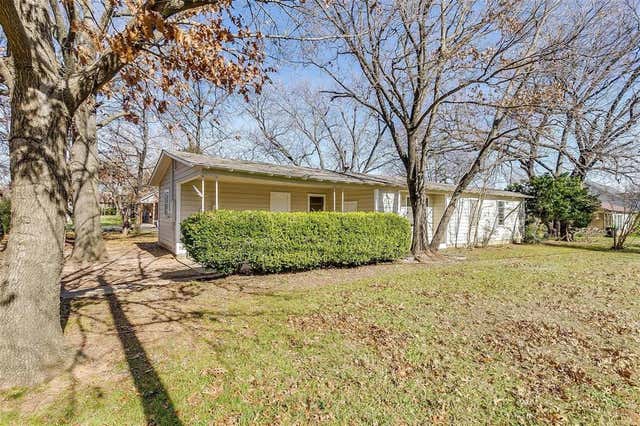


Similar Homes Nearby
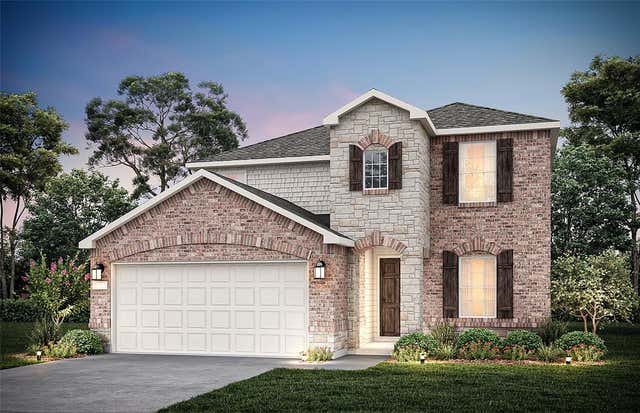
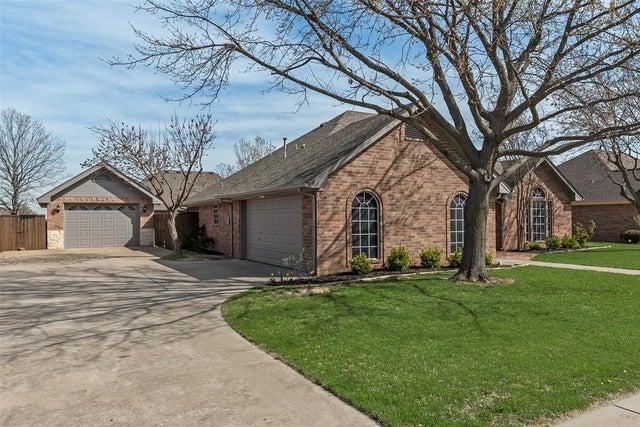
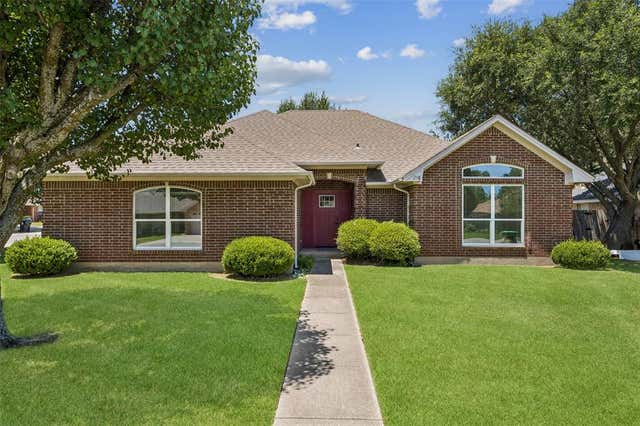

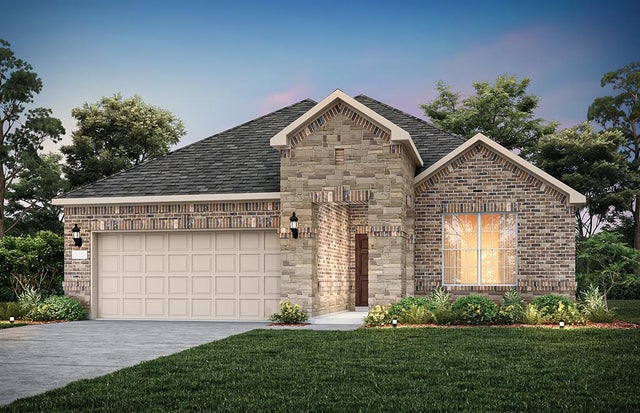
Similar Home Values
Comparable nearby listings and their asking prices.
| Address | Price | Beds | Baths | Sq Ft |
|---|---|---|---|---|
| 7517 Bent Gale Road, Pilot Point, TX | $371,440 | 4 | 3 | 2,673 |
| 76258 bigelow Street, Pilot Point, TX | $372,999 | 3 | 2 | 1,801 |
| 604 Cedar Drive, Pilot Point, TX | $374,000 | 3 | 2 | 1,629 |
| 216 Point Circle, Pilot Point, TX | $374,900 | 3 | 2 | 1,607 |
| 1910 Goodnight Boulevard, Wills Point, TX | $375,000 | 3 | 2 | 1,140 |
| 14566 Lovelace Street, Pilot Point, TX | $379,490 | 4 | 3 | 1,944 |
Moving Cost Estimate
EXIT Agents in Pilot Point


Listing Courtesy: John P. Brennan - 214-533-7178
Presented by: John Brennan
Last Updated: 2026-04-19