

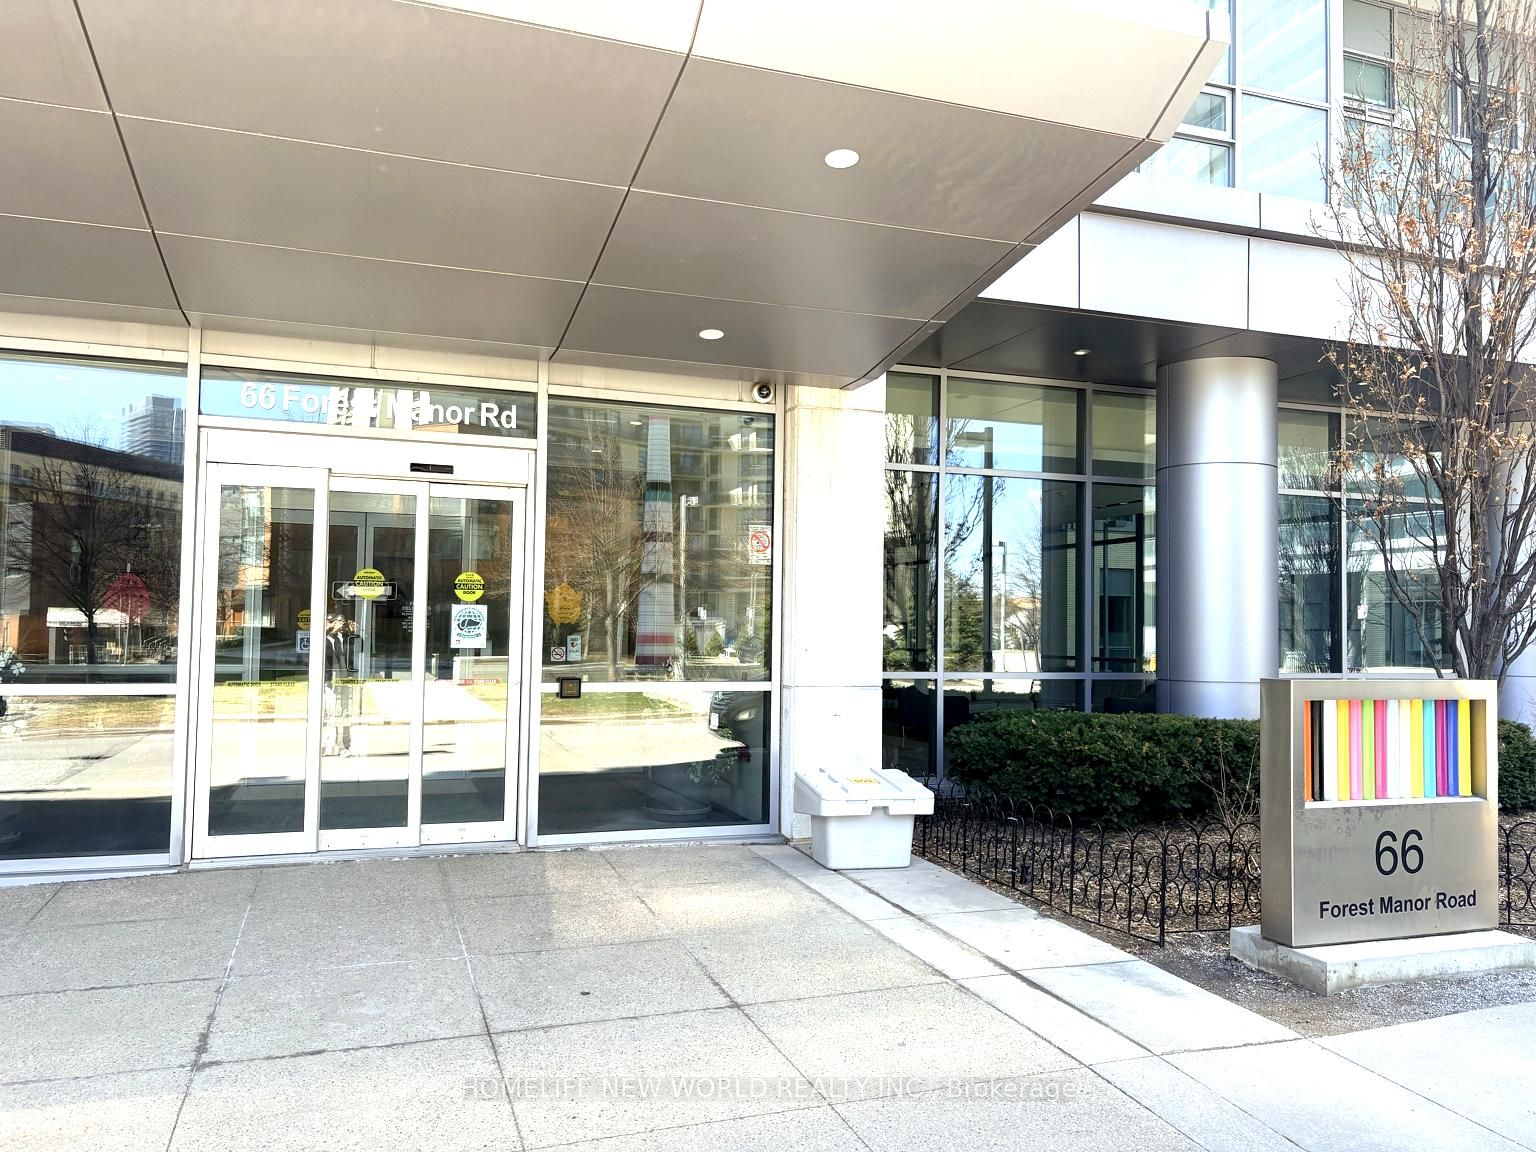
66 Forest Manor Road 1206, Toronto, ON M2J 1M6
Toronto County
Key Facts
Description
Corner 2 Bedroom Suite In Luxury Emerald Condo By Reputable Builder On Higher Floor With Panoramic Clear Bright North-East View From Oversized Open Balcony Located In Very Urban And Desirable And Family Friendly Neighborhood. Soaring 9'Ceilings W/ Floor-Ceiling Windows. 100+ Sqft. Balcony.Bright & Spacious Open Design. Private Foyer. 24 Hrs. Concierge & Amenities. Convenient;Steps ToSubway, Transit & Shopping, T&T; Close To 401/404.
Property Information
Property Type
Residential
Sub-Type
Condominium
Style
Apartment
Stories
12
Parking Spaces
1
MLS® Listing#
C13478784
Property Features
- Exterior:
- Balcony
- Appliances:
- Oven
- Cooling:
- Central Air
- Heating:
- Natural Gas, Forced Air
- Basement:
- None
- Parking:
- Underground, Attached
- Construction:
- Concrete
Rooms
- Bedroom 23.50 x 2.79
- Dining Room5.94 x 3.58
- Kitchen2.28 x 2.28
- Living Room5.94 x 3.58
- Master Bedroom3.42 x 3.04
HOA & Tax
- HOA:
- TSCC — CA$777
- Annual Tax:
- CA$3,273 (2025)
- Parcel #:
- 764070182
Directions
Don Mills & S. Sheppard E.P
Affordability Calculator
$124,600
Estimated monthly payment
$3,316/mo
Principal $498,400 · Est. interest $695,312 over 30 yrs
Neighborhood Market Statistics
How this home compares to active listings in Toronto, ON
- CA$786,362
- Median Listing Price
- 48
- Median Days on Market
- 950
- Median Sq Ft
- CA$821
- Median Price / Sq Ft
- 19,842
- Active Listings
- This home’s price is 21% below the area median.
Market statistics compiled from active EXIT Realty® and MLS listings in Toronto, ON.