

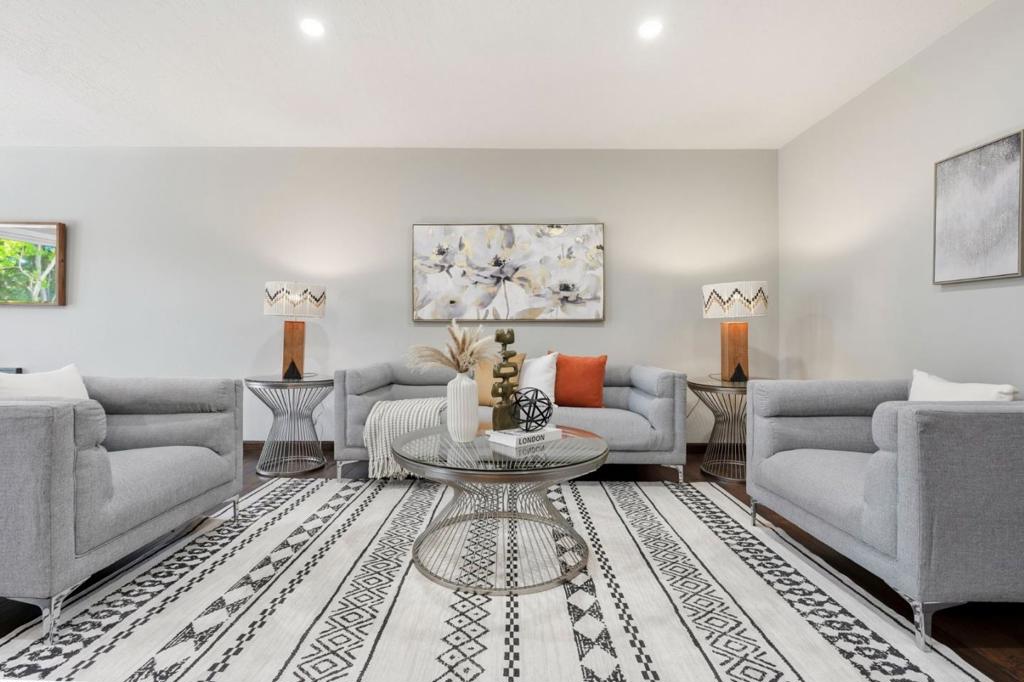
1458 Hudson Street 116, Redwood City, CA 94061
San Mateo County
Key Facts
Description
2 Bed 1 Bath corner condo in Redwood City's sought-after west side. This move-in-ready first-floor home features a bright open-concept layout with a private balcony, remodeled kitchen with marble countertops, subway tile backsplash, stainless steel appliances, and a warming drawer. The renovated bathroom offers a soaking tub, rainfall shower, and designer tile accents. Additional upgrades include laminate flooring, dual-pane windows, and modern finishes throughout. Community amenities include a swimming pool, laundry on every floor, and two deeded parking spaces. Ideally located across from Palm Park and the YMCA, and just minutes to downtown Redwood City, Caltrain, shopping, dining, parks, and major commute routes. An exceptional opportunity to enjoy stylish, low-maintenance living in a prime Peninsula location.
Property Information
Property Type
Residential
Sub-Type
Condominium
Style
Contemporary
Year Built
1970
Stories
1
Living Area
980 sq ft
Lot Size
0.03 acres
Garage Spaces
2
Zoning
RM00R3
Days on Market
3
MLS® Listing#
ML82054385
Property Features
Appliances
Cooling
Heating
Flooring
Pool
Parking
Roof
Community
Sewer
Rooms
- Kitchen
Financial Details
HOA
$942 / Monthly
Palm Gardens
Parcel Number
110900140
Directions
Cross Street: Palm Avenue
Affordability Calculator
$119,800
Estimated monthly payment
$3,188/mo
Principal $479,200 · Est. interest $668,527 over 30 yrs
Neighborhood Market Statistics
How this home compares to active listings in Redwood City, CA
- $730,855
- Median Listing Price
- 50
- Median Days on Market
- 1,632
- Median Sq Ft
- $481
- Median Price / Sq Ft
- 2,052
- Active Listings
- This home’s price is 18% below the area median.
- Its price per sq ft is 27% above the area median.
Market statistics compiled from active EXIT Realty® and MLS listings in Redwood City, CA.
Location

Points of Interest in Redwood City, CA
Showing the Redwood City area map.
Nearby Schools
Hawes Elementary
Elementary · 0.3 mi away
Rocketship Redwood City Prep
Elementary · 0.3 mi away
St Pius School
School · 0.6 mi away
Orion Alternative School
Elementary · 0.8 mi away
John Gill Elementary
Elementary · 0.8 mi away
Redeemer School
Elementary · 0.9 mi away
Selby Lane Elementary School
Elementary · 0.9 mi away
Adelante Selby Spanish Immersion School
Elementary · 0.9 mi away
Rocketship Redwood City Prep
School · 0.9 mi away
Roots N Wings Montessori School
Elementary · 0.9 mi away
Redwood City School District
Secondary · 0.9 mi away
Roosevelt Elementary School
Elementary · 1.0 mi away
North Star Academy
School · 1.0 mi away
McKinley Institute of Technology
Secondary School · 1.0 mi away
Our Lady of Mount Carmel School
School · 1.0 mi away
Redwood City School District
Elementary · 1.0 mi away
Peninsula Christian School
School · 1.0 mi away
Hoover Elementary School
Elementary · 1.0 mi away
Safari Kid - Redwood City
School · 1.0 mi away
Peninsula Fencing Academy
School · 1.0 mi away
Commute Calculator
Nearby Homes


Similar Homes Nearby


Similar Home Values
Comparable nearby listings and their asking prices.
| Address | Price | Beds | Baths | Sq Ft |
|---|---|---|---|---|
| 426 Honolulu Circle, Union City, CA | $419,900 | 3 | 2 | 1,560 |
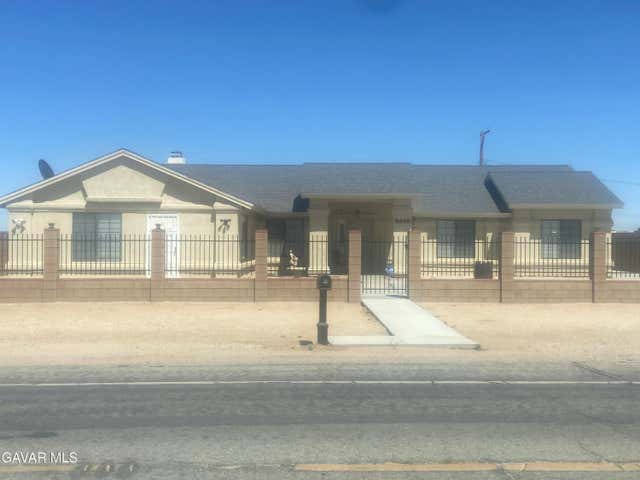
| 8648 N Loop Boulevard, California City, CA | $419,900 | 3 | 2 | 2,515 |
| 426 Honolulu Circle, Union City, CA | $419,900 | 3 | 2 | — |
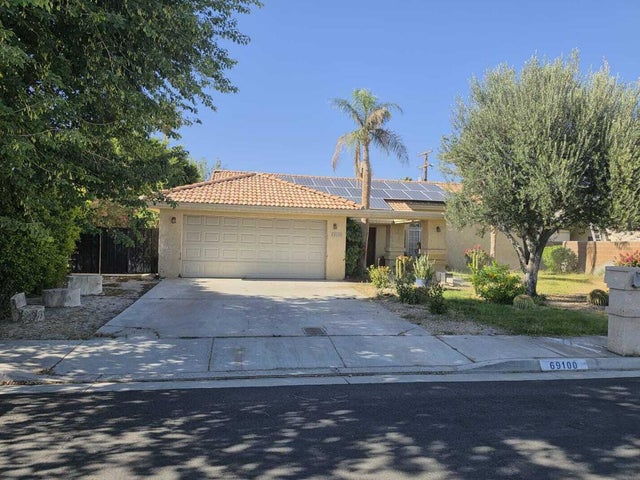
| 69100 San Susanna Avenue, Cathedral City, CA | $419,995 | 3 | 3 | 1,566 |
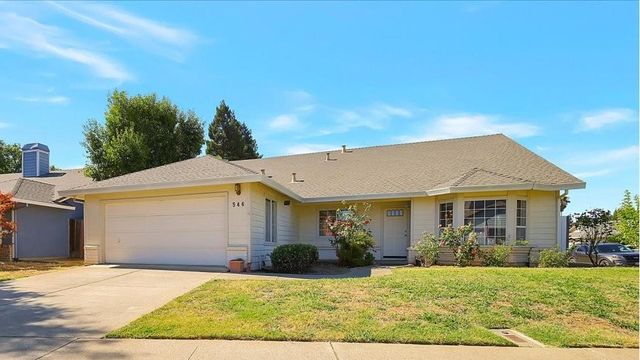
| 546 Scirocco Drive, Yuba City, CA | $420,000 | 4 | 2 | 2,150 |
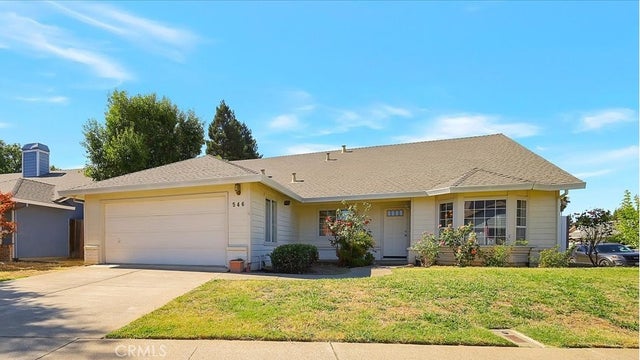
| 546 Scirocco Drive, Yuba City, CA | $420,000 | 4 | 2 | 2,150 |
Moving Cost Estimate
EXIT Agents in Redwood City


Listing Courtesy: Kinetic Real Estate - 6507537169
Presented by: Bryan Cruz and Kevin Cruz
Licensed in the state of California.