

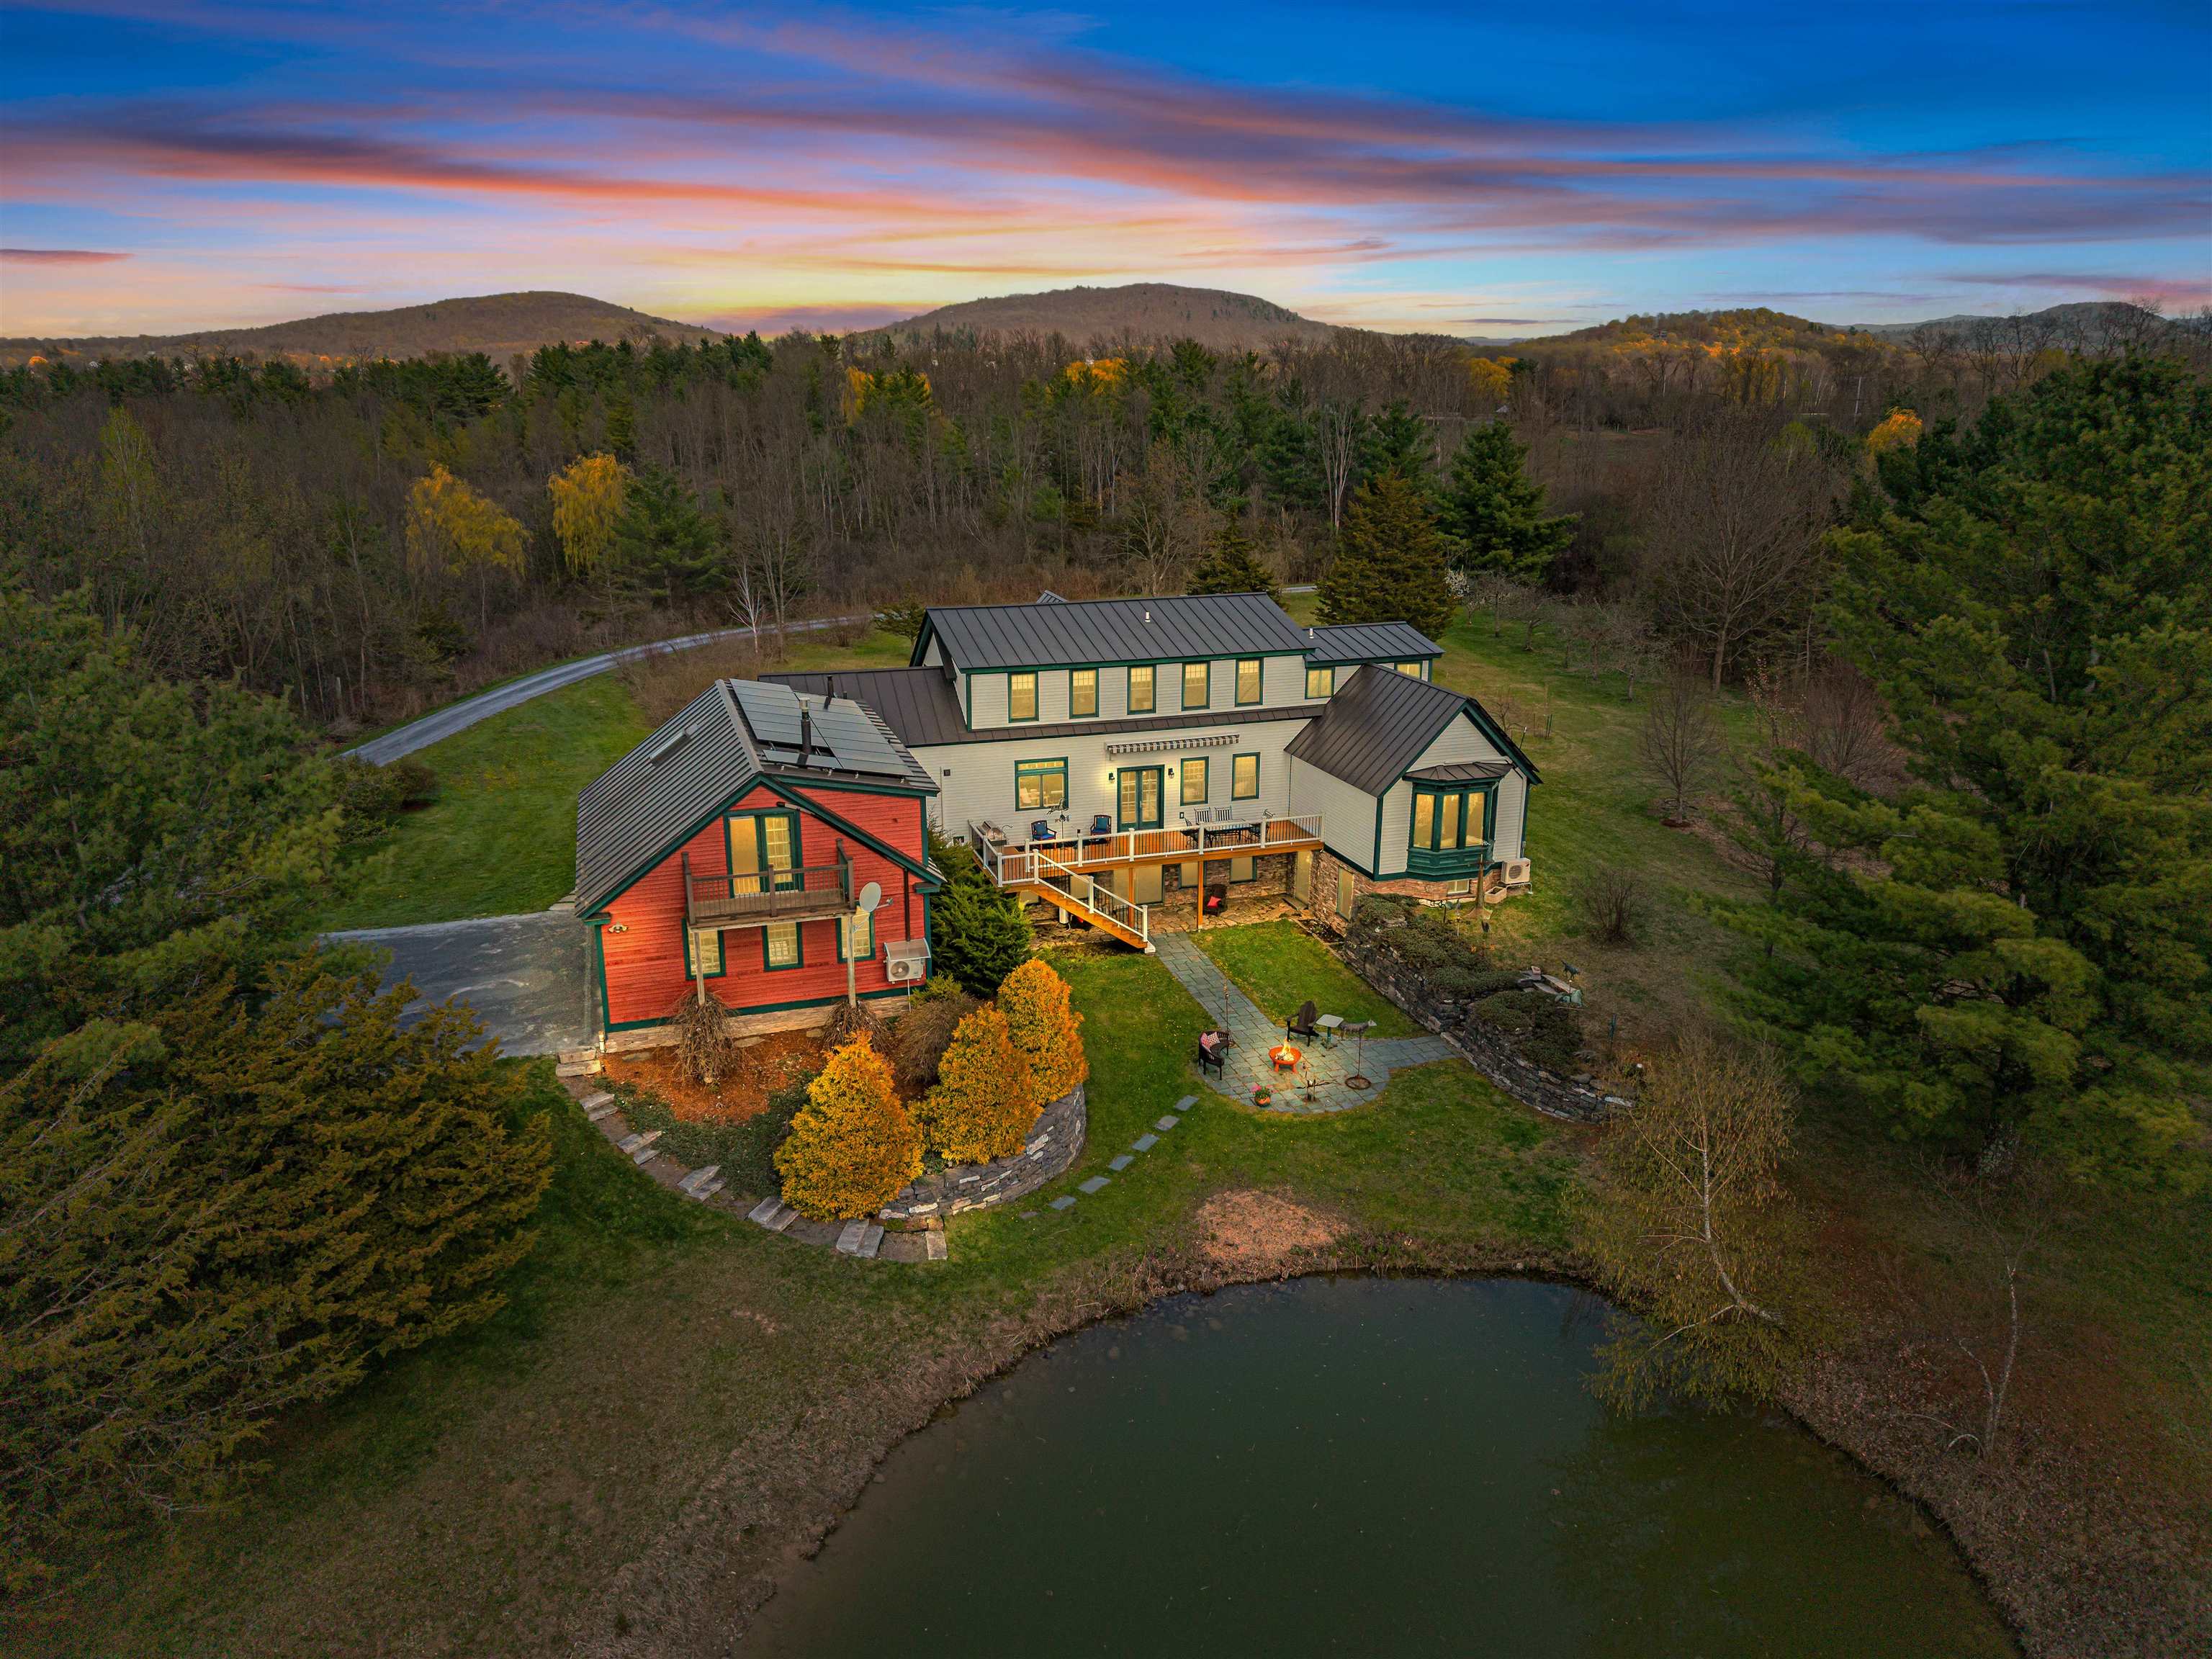
1576 Ferry Road, Charlotte, VT 05445
Chittenden County
Key Facts
Presented by: Bradley Auclair
Description
A rare offering in the heart of Charlotte, this extraordinary custom estate is a true showcase of Vermont craftsmanship at its finest. Completed in 2019 by Oak Hill Construction, the home was thoughtfully built using reclaimed timber-frame post-and-beam structures sourced from the historic Norwich Military Academy, along with carefully curated materials from barns, churches, and homes throughout Vermont and New England. Towering cathedral ceilings framed by hand-hewn Vermont beams, Hickory hardwood floors from Shelburne Farms, quarter-sawn Douglas Fir wainscotting, and a remarkable 1740s staircase sourced from New Hampshire, create interiors that feel both grand and deeply rooted in Vermont heritage. At the center of the home, the chef’s kitchen blends rustic elegance with modern luxury, featuring custom cabinetry and quartz countertops, overlooking the grounds and private pond. The adjoining living spaces are anchored by dramatic post-and-beam architecture and a stunning stone fireplace. Upstairs, the primary suite offers Adirondack views, exposed timber framing, spa-inspired finishes, Verde Antique serpentine stone, and reclaimed steamboat doors from a historic 1860s steamboat. Two additional bedrooms and a full bath offer flexible living spaces. The walkout lower level features radiant heated floors crafted from salvaged Vermont slate roof tiles, handcrafted wine/root cellars, a second custom kitchen, and a beautifully finished bedroom suite. Outside, enjoy a private retreat with hand-built stone walls, granite staircases, perennial gardens, fruit orchards, a pond, and a beautifully finished post-and-beam three-car garage with ADU above. Awarded Vermont’s prestigious 5-Star Plus Energy Rating, the home also features owned solar and advanced high-efficiency systems. This is far more than a luxury home. It is a legacy Vermont estate where craftsmanship, history, and modern comfort come together in extraordinary fashion that would be nearly impossible to replicate.
Property Information
Property Type
Residential
Sub-Type
Single Family Residence
Style
Farmhouse / Greek Revival / Reproduction / Walkout Lower Level / Post and Beam
Year Built
2019
Stories
2
Living Area
5,583 sq ft
Lot Size
5.14 acres
Garage Spaces
3
Parking Spaces
3
Zoning
Rural
Days on Market
65
MLS® Listing#
5088570
Property Features
Interior
Exterior
Appliances
Heating
Flooring
Basement
Parking
Patio
Lot Features
Construction
Roof
Other Structures
Utilities
Sewer
Water Source
Schools
- Elementary:
- Charlotte Central School
- Middle:
- Charlotte Central School
- High:
- Champlain Valley UHSD #15
- District:
- Chittenden South
Financial Details
Annual Taxes
$14,040
Tax year 2025
Directions
From Route 7 in Charlotte, turn onto Ferry Road at the stoplight. Continue for 1.6 miles, then turn right into the driveway. Upon entering, bear right and follow the driveway to 1576 Ferry Road.
Affordability Calculator
$450,000
Estimated monthly payment
$11,975/mo
Principal $1,800,000 · Est. interest $2,511,160 over 30 yrs
Location
Map is currently unavailable for this location.
Points of Interest in Charlotte, VT
Showing the Charlotte area map.
Commute Calculator
Nearby Homes



Similar Homes Nearby





Similar Home Values
Comparable nearby listings and their asking prices.
| Address | Price | Beds | Baths | Sq Ft |
|---|---|---|---|---|
| 449 Palmer Lane, Charlotte, VT | $1,725,000 | 4 | 4 | 5,154 |
| 1295 Lime Kiln Road, Charlotte, VT | $1,790,000 | 8 | 10 | 6,460 |
| 1295 Lime Kiln Road, Charlotte, VT | $1,790,000 | 8 | 10 | 6,460 |
| 481 Hills Point Road, Charlotte, VT | $2,495,000 | 4 | 2 | 2,261 |
| 481 Hills Point Road, Charlotte, VT | $2,495,000 | 4 | 2 | 2,261 |
| 1163 Thompsons Point Road, Charlotte, VT | $2,900,000 | 4 | 4 | 3,694 |
Moving Cost Estimate
EXIT Agents in Charlotte


