

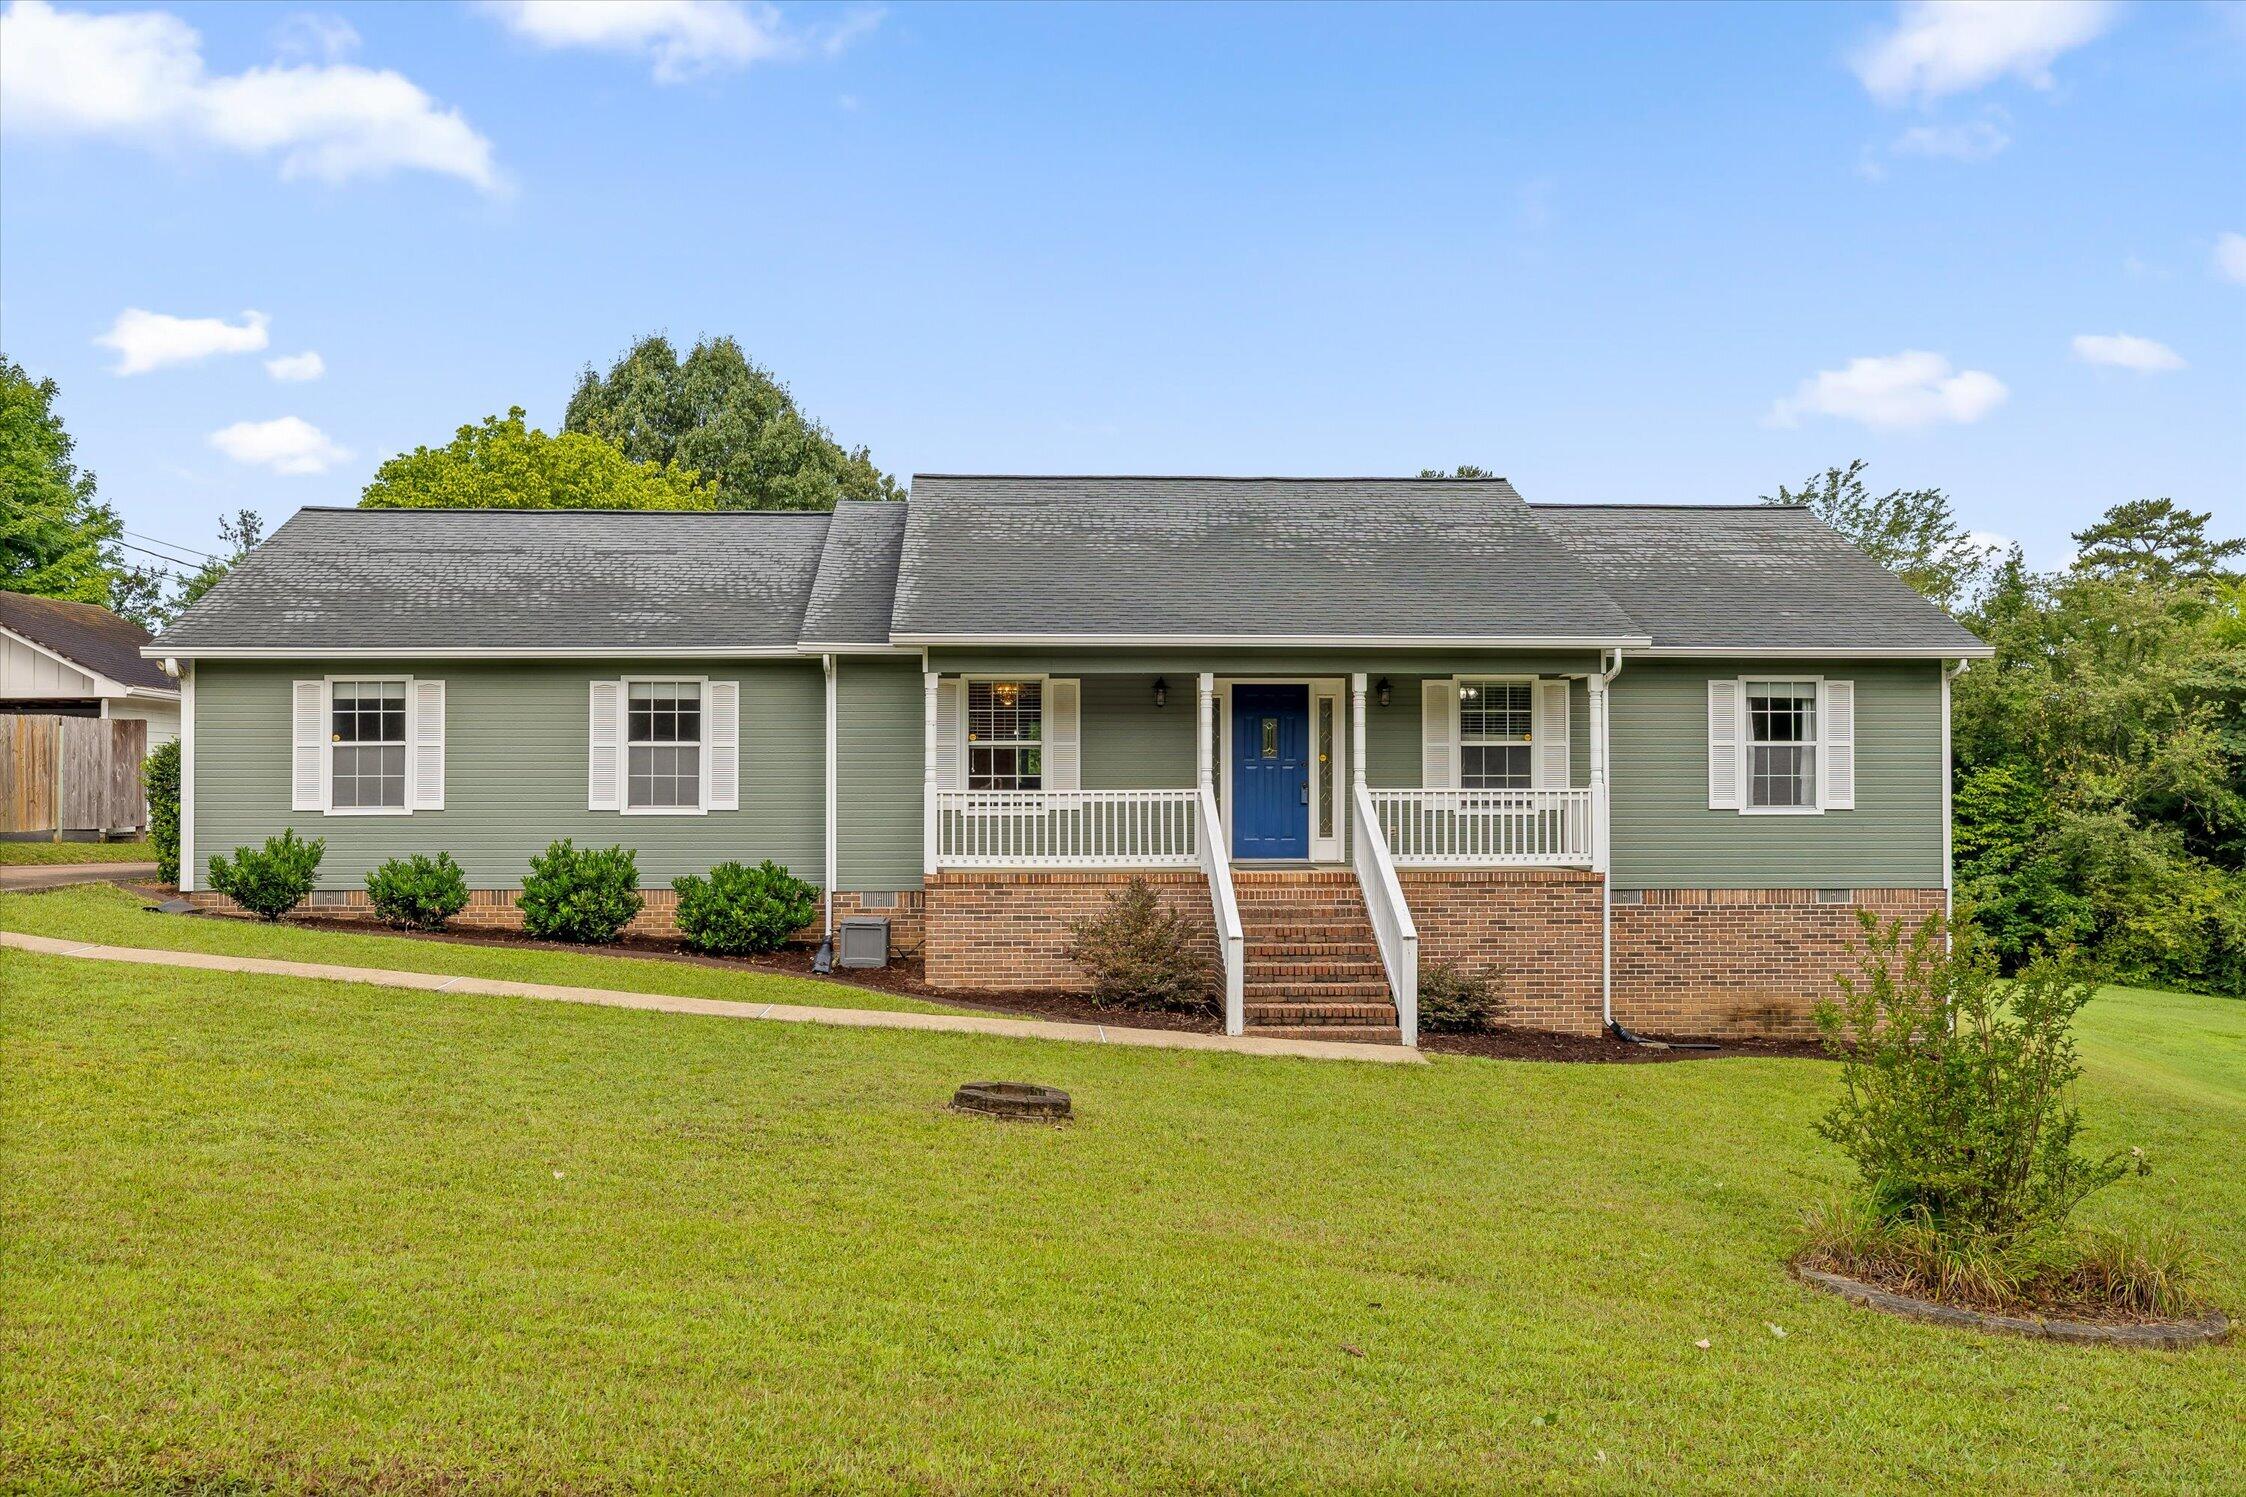
1221 Panorama Drive, Chattanooga, TN 37421
None · Hamilton County
Key Facts
Description
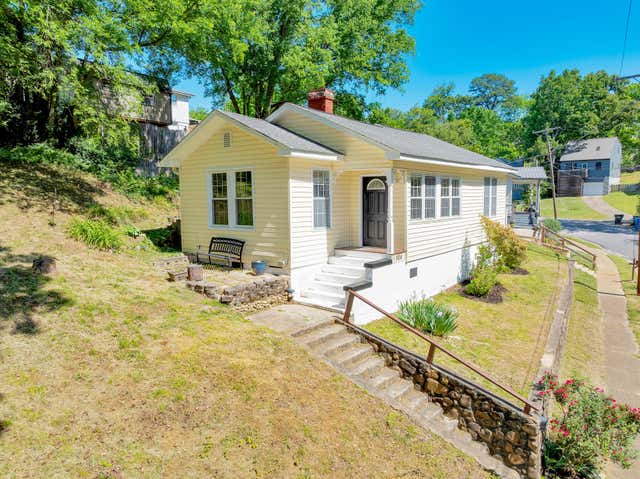
The street name says it all--welcome to 1221 Panorama Drive! Perched in one of Chattanooga's most desirable locations, this beautifully maintained 3-bedroom, 2-bath home offers stunning panoramic views, a spacious and usable lot, and your very own backyard retreat. From the moment you arrive, you'll appreciate the thoughtful floor plan featuring a dedicated office or flex space just off the entry, perfect for working from home, a playroom, or hobby space. Gorgeous hardwood floors add warmth and timeless character throughout the main living areas, while the split-bedroom layout provides privacy for the primary suite and keeps the additional bedrooms tucked away on the opposite side of the home. At the heart of the home, the kitchen flows seamlessly into the inviting living area, creating the perfect space for everyday living, entertaining, and making memories with family and friends. Step outside and discover what truly sets this home apart. The expansive screened-in porch overlooks a private, fenced backyard filled with mature greenery and a sparkling inground saltwater pool that's ready for summer fun. Whether you're hosting cookouts, relaxing with your morning coffee, or spending evenings poolside, this backyard was made to be enjoyed. A tucked-away two-car garage, generous storage space, and plenty of additional parking add even more convenience and functionality. Lovingly cared for over the years, this home is ready for its next owners to begin their own chapter. Located just minutes from Hamilton Place, shopping, restaurants, and everyday conveniences, with Downtown Chattanooga only about 15 minutes from Downtown Chattanooga, you'll enjoy the perfect balance of peaceful living and easy access to everything the city has to offer. Come experience the views, the space, and the lifestyle for yourself. Schedule your private tour today!
Property Information
Property Type
Residential
Sub-Type
Single Family Residence
Structure Type
House
Year Built
1993
Living Area
2,220 sq ft
Lot Size
0.83 acres
Lot Dimensions
102.75X352.7
Garage Spaces
2
MLS® Listing#
1538366
Property Features
Interior
Exterior
Appliances
Cooling
Heating
Flooring
Basement
Pool
Parking
Laundry
Patio
Fencing
Lot Features
Construction
Foundation
Roof
Other Structures
Utilities
Sewer
Water Source
Rooms
- BathroomFirst
- BathroomFirst
- BedroomFirst
- BedroomFirst
- Dining RoomFirst
- KitchenFirst
- LaundryFirst
- Living RoomFirst
- Master BedroomFirst
- OfficeFirst
Schools
- Elementary:
- East Brainerd Elementary
- Middle:
- East Hamilton
- High:
- East Hamilton
Financial Details
HOA
None
Annual Taxes
$3,704
Parcel Number
158f G 006.01
Directions
On I-75 N, Take exit 3A toward E Brainerd Rd onto TN-320 E (E Brainerd Rd). Turn right onto Panorama Dr.
Affordability Calculator
$85,000
Estimated monthly payment
$2,262/mo
Principal $340,000 · Est. interest $474,330 over 30 yrs
Neighborhood Market Statistics
How this home compares to active listings in Chattanooga, TN
- $371,348
- Median Listing Price
- 68
- Median Days on Market
- 1,720
- Median Sq Ft
- $222
- Median Price / Sq Ft
- 1,808
- Active Listings
- This home’s price is 14% above the area median.
- Its price per sq ft is 14% below the area median.
Market statistics compiled from active EXIT Realty® and MLS listings in Chattanooga, TN.
Location
Map is currently unavailable for this location.
Points of Interest in Chattanooga, TN
Showing the Chattanooga area map.
Commute Calculator
Nearby Homes


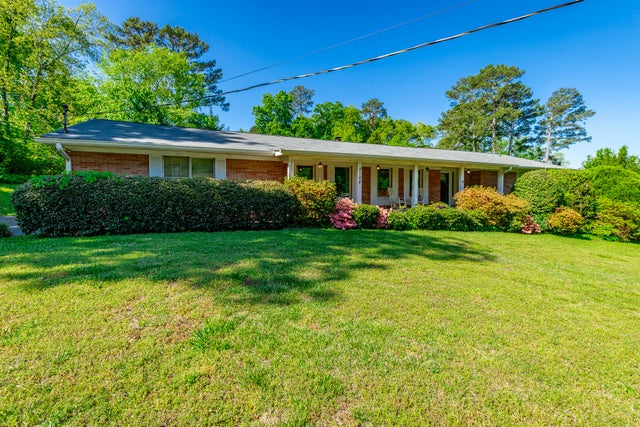

Similar Homes Nearby


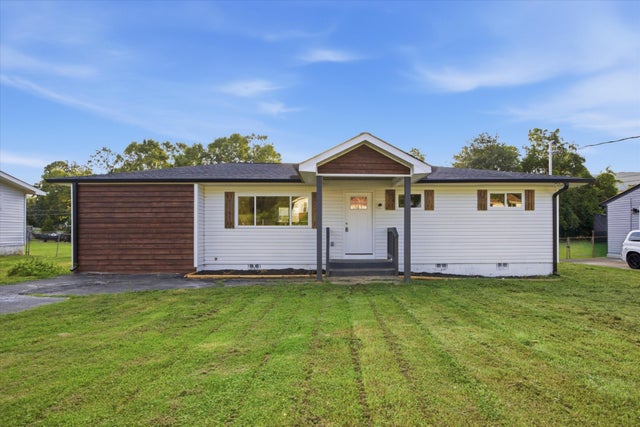

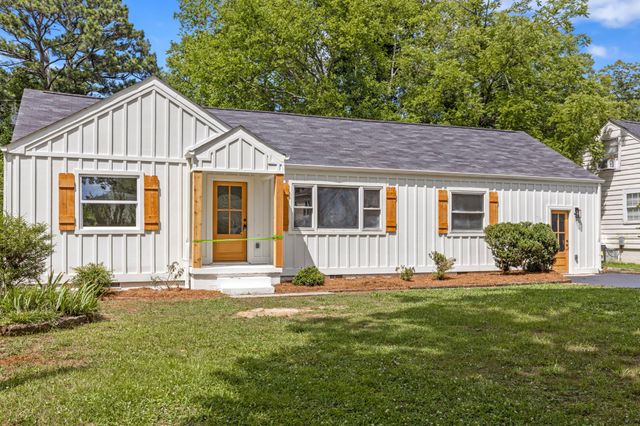
Similar Home Values
Comparable nearby listings and their asking prices.
| Address | Price | Beds | Baths | Sq Ft |
|---|---|---|---|---|
| 3703 Thrushwood Drive, Chattanooga, TN | $298,000 | 4 | 2 | 1,507 |
| 113 Centro Street, Chattanooga, TN | $299,000 | 3 | 2 | 1,400 |
| 113 Centro Street, Chattanooga, TN | $299,000 | 3 | 2 | 1,400 |
| 2303 Duncan Ave, Chattanooga, TN | $299,000 | 2 | 2 | 1,343 |
| 5325 Meadowbrook Lane, Chattanooga, TN | $299,000 | 4 | 2 | 2,016 |
| 904 Boylston Street, Chattanooga, TN | $299,000 | 2 | 1 | 1,010 |
Moving Cost Estimate
EXIT Agents in Chattanooga


Listing Courtesy: Berkshire Hathaway HomeServices J Douglas Properties - 4234985800
Presented by: Grace Edrington