

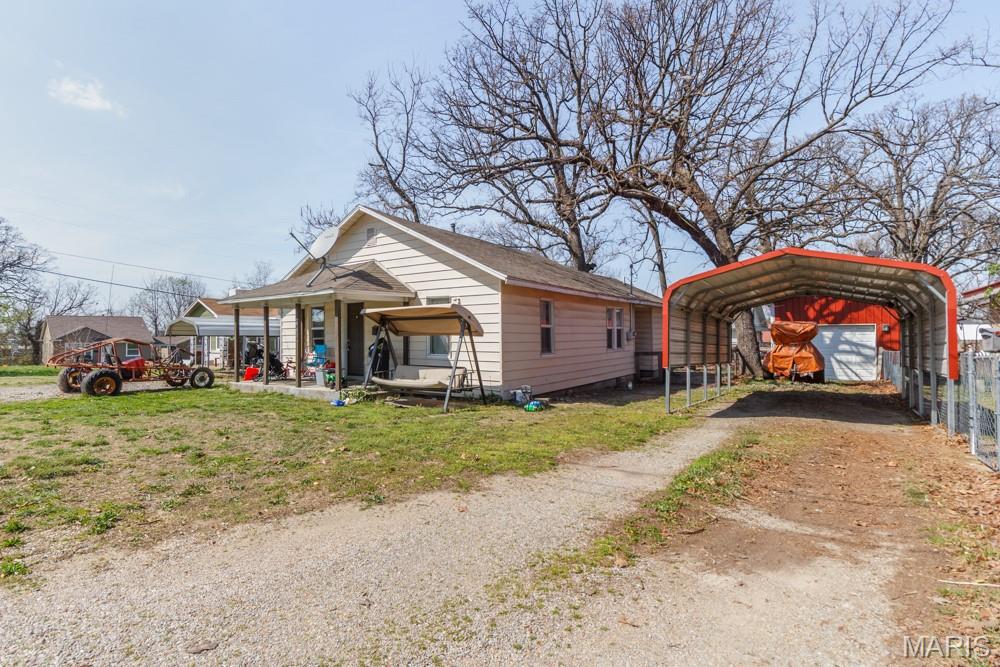
209 S Park Manor Boulevard, Lebanon, MO 65536
Park Manor · Laclede County
Key Facts
Description
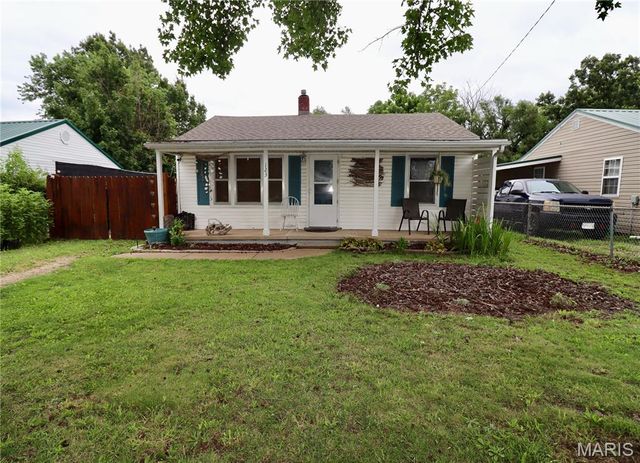
Welcome to 209 South Park Manor Boulevard--where 1930s charm meets modern comfort! This beautifully updated home has been thoughtfully remodeled over the past 7 years with new electrical wiring, plumbing, HVAC, windows, flooring, stainless steel appliances, bathrooms, water heater, doors, and light fixtures. Truly move-in ready, this home offers peace of mind and contemporary style from day one. Featuring 3 bedrooms and 2 full bathrooms, this inviting residence blends classic character with fresh, modern finishes. Its central location places you within walking distance of popular restaurants, the movie theater, and the Cowan Civic Center. Plus, all Lebanon schools are just minutes away, and quick access to I-44 makes commuting simple and stress-free. This home is ready to serve you and your family for years to come--schedule your showing today!
Property Information
Property Type
Residential
Sub-Type
Single Family Residence
Structure Type
House
Year Built
1930
Living Area
1,028 sq ft
Lot Size
0.11 acres
Lot Dimensions
50 x 100
Days on Market
28
MLS® Listing#
26011061
Property Features
Interior
Exterior
Appliances
Cooling
Heating
Flooring
Basement
Parking
Laundry
Patio
Fencing
Lot Features
Construction
Foundation
Windows
Utilities
Sewer
Water Source
Schools
- Elementary:
- Lebanon RIII
- Middle:
- Lebanon Jr. High
- High:
- Lebanon Sr. High
Financial Details
HOA
None
Annual Taxes
$545
Tax year 2025
Parcel Number
13-1.0-11-004-005-008.000
Directions
From I-44, go north on MO-5/Jefferson Ave (exit 129). Right onto Washington Ave., Right onto W Park Manor Blvd, Left onto S Park Manor Blvd. Home is on the left, sign in yard!
Affordability Calculator
$30,000
Estimated monthly payment
$798/mo
Principal $120,000 · Est. interest $167,411 over 30 yrs
Neighborhood Market Statistics
How this home compares to active listings in Lebanon, MO
- $293,182
- Median Listing Price
- 63
- Median Days on Market
- 1,864
- Median Sq Ft
- $170
- Median Price / Sq Ft
- 109
- Active Listings
- This home’s price is 49% below the area median.
- Its price per sq ft is 14% below the area median.
Market statistics compiled from active EXIT Realty® and MLS listings in Lebanon, MO.
Location
Map is currently unavailable for this location.
Points of Interest in Lebanon, MO
Showing the Lebanon area map.
Commute Calculator
Nearby Homes
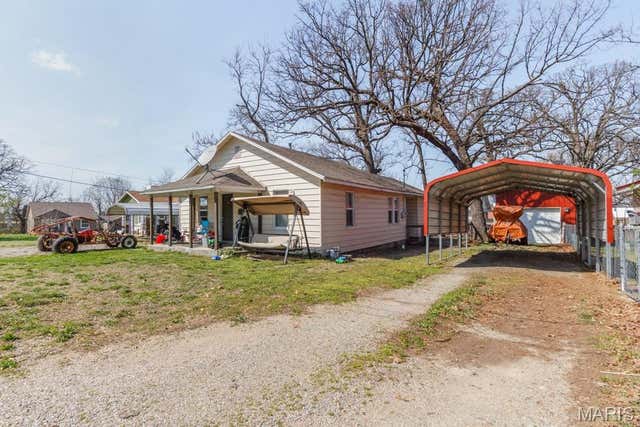


Similar Homes Nearby

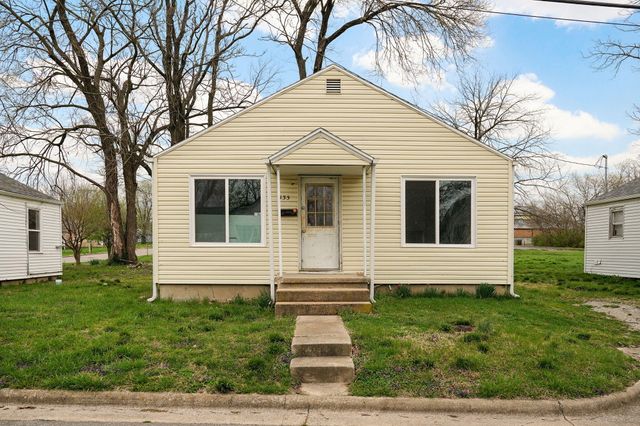
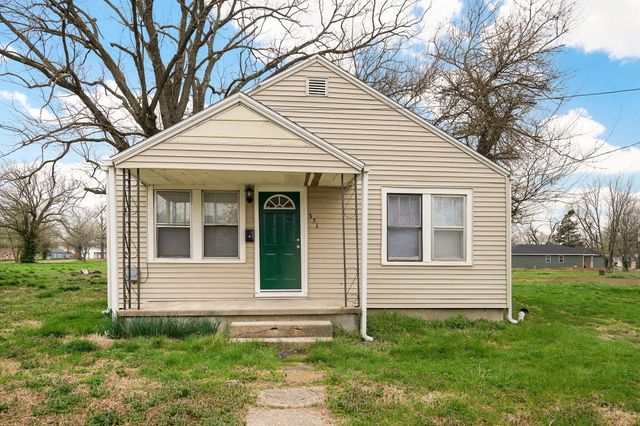

Similar Home Values
Comparable nearby listings and their asking prices.
| Address | Price | Beds | Baths | Sq Ft |
|---|---|---|---|---|
| 487 N Monroe Street, Lebanon, MO | $114,900 | 3 | 2 | 1,748 |
| 1161 Beverly Drive, Lebanon, MO | $125,000 | 2 | 1 | 792 |
| 345 Lincoln Avenue, Lebanon, MO | $125,000 | 2 | 1 | 675 |
| 351 Lincoln Avenue, Lebanon, MO | $125,000 | 2 | 1 | 675 |
| 363 N Jackson Avenue, Lebanon, MO | $130,900 | 3 | 1 | 998 |
| 123 Cedar Crest Drive, Lebanon, MO | $134,900 | 2 | 1 | 864 |
Moving Cost Estimate
EXIT Agents in Lebanon


Listing Courtesy: Jim Garland Real Estate - 4175874078
Presented by: Debra Smith