

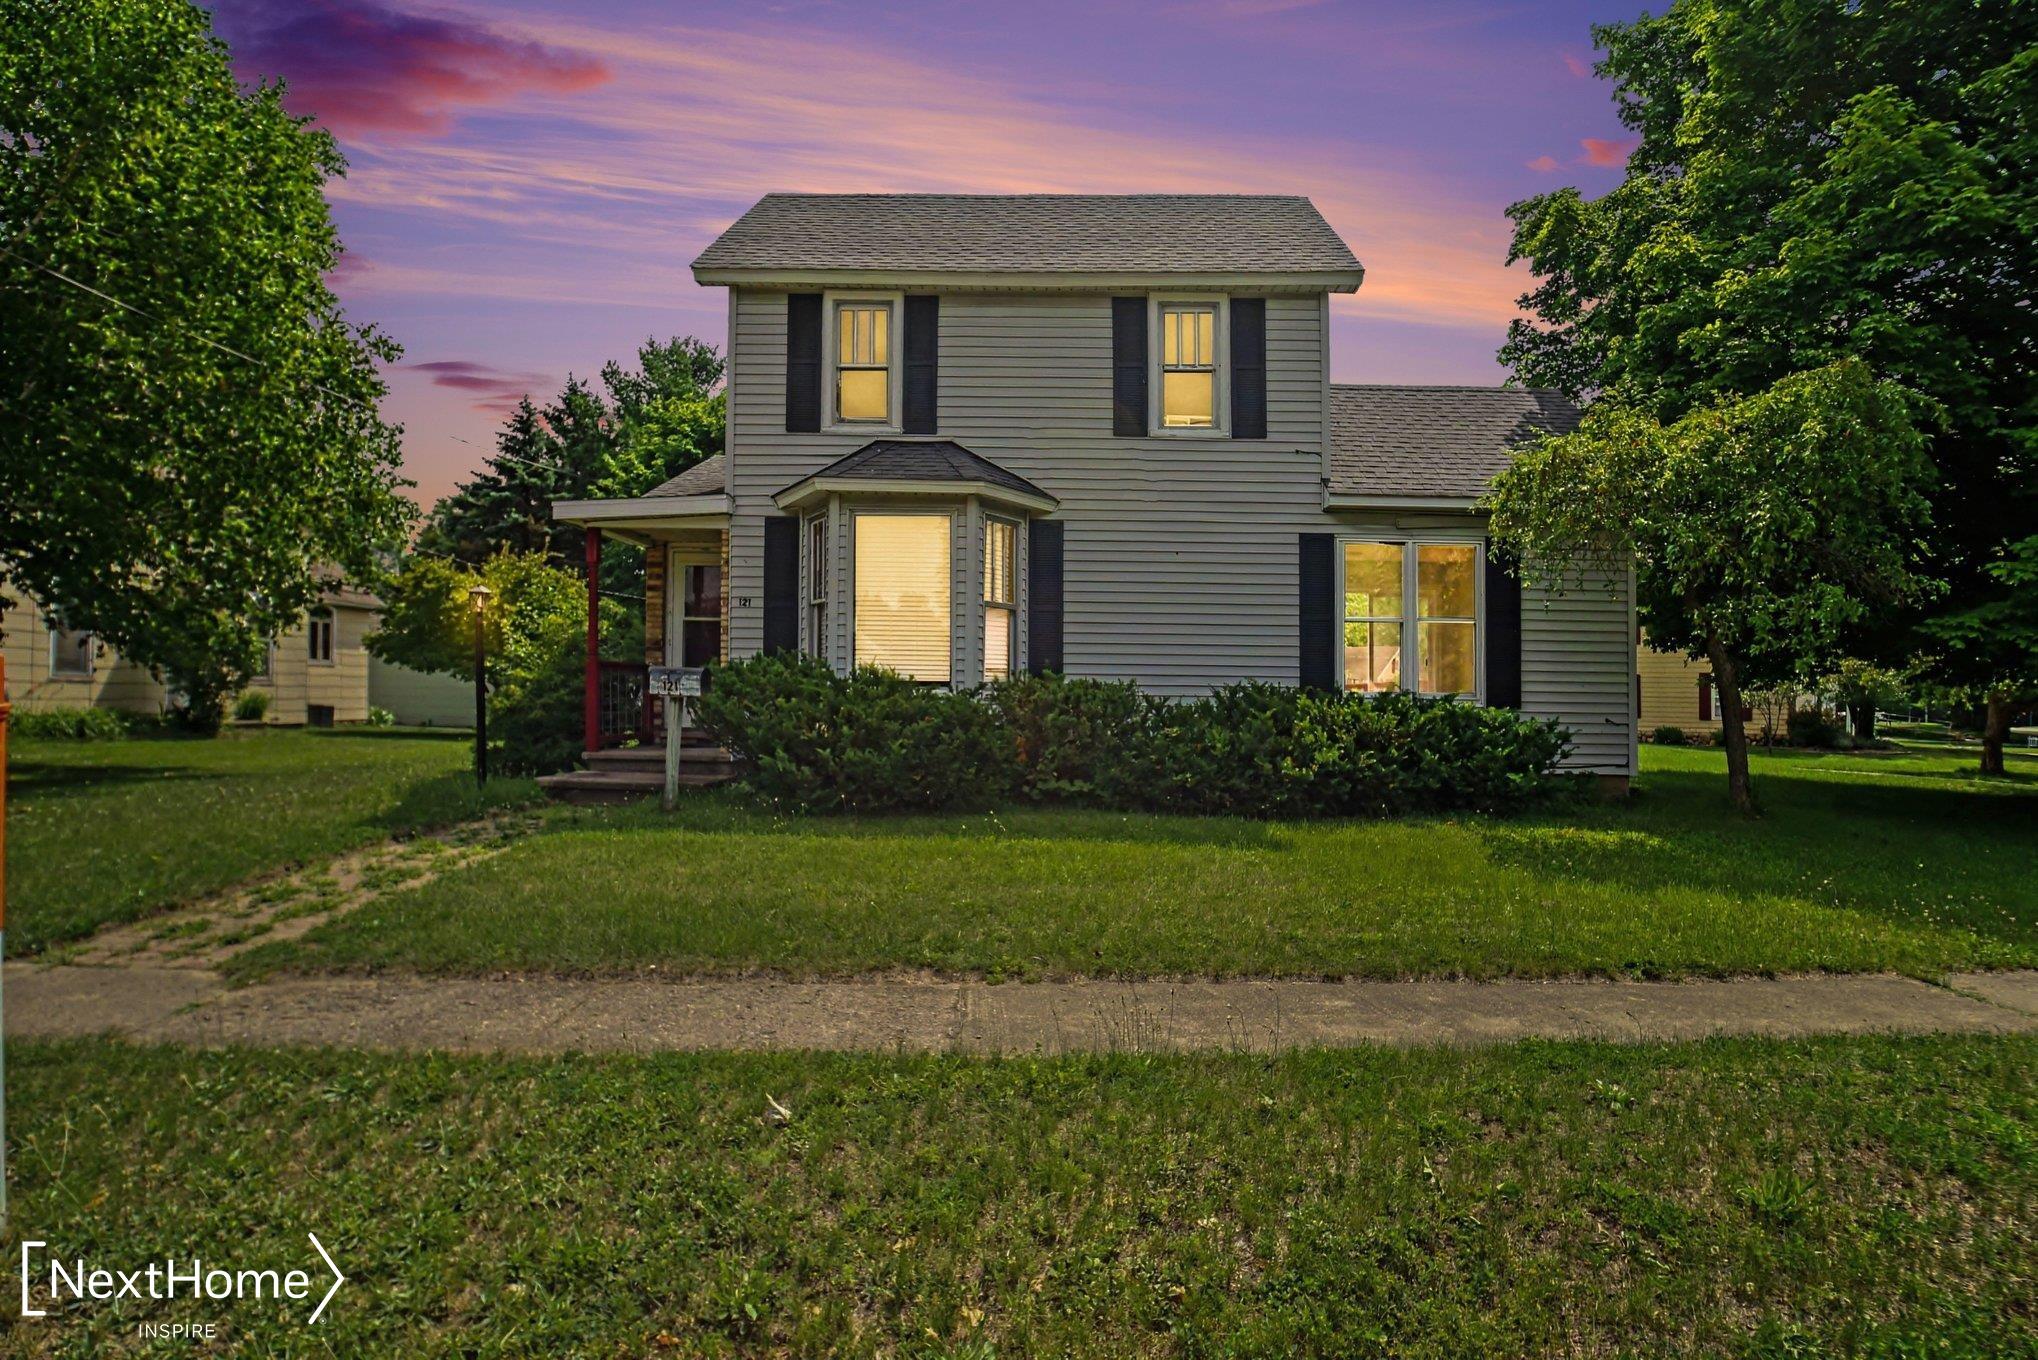
121 S West Street, Vassar City, MI 48768
ORIGINAL CITY OF VASSAR · Tuscola County
Key Facts
Description
Step into the charm, comfort and convenience of this beautifully refreshed farmhouse that offers 1,793 square feet of living space, features 3 bedrooms, 2 full bathrooms, and immediate occupancy. From the moment you enter, you'll appreciate the spacious floor plan with generously sized rooms, including a large living room, formal dining area, and well-proportioned bedrooms that provide comfortable private retreats. Blending timeless character with modern improvements, this home is ready for its next owner offering Immediate Occupancy. The major updates have already been completed, including a brand-new kitchen, updated full bathrooms, new flooring throughout, updated lighting and fixtures, fresh interior paint, and several new doors. Additional mechanical updates include a furnace, central air conditioner, and water heater that are approximately 9 years old, while the roof is approximately 14 years old. Situated on a generous 0.33-acre city lot, the backyard offers endless possibilities for gardening, entertaining, pets, or simply enjoying the outdoors. Conveniently located near downtown Vassar, you'll have easy access to local shops, restaurants, parks, and schools while enjoying the charm of small-town living. With its blend of historic character, spacious layout, and extensive updates, this move-in-ready home is an exceptional opportunity. Schedule your private showing today!
Property Information
Property Type
Residential
Sub-Type
Single Family Residence
Style
Farmhouse
Year Built
1920
Living Area
1,793 sq ft
Lot Size
0.33 acres
Lot Dimensions
100'x76'x127'x47'x132'
Garage Spaces
3
Days on Market
14
MLS® Listing#
5050213498
Property Features
Interior
Appliances
Cooling
Heating
Basement
Pool
Parking
Patio
Lot Features
Construction
Foundation
Windows
Sewer
Water Source
Rooms
- 11.0 x 9.0
- 8.0 x 8.0
- Bedroom 212.0 x 10.0Upper
- Bedroom 312.0 x 8.0Upper
- Dining Room13.0 x 9.0
- Family Room15.0 x 15.0
- Kitchen11.0 x 11.0
- Laundry7.0 x 5.0
- Living Room15.0 x 14.0
- Master Bedroom14.0 x 13.0
Financial Details
HOA
Yes
Annual Taxes
$3,207
Tax year 2025
Parcel Number
051500104281000
Affordability Calculator
$49,980
Estimated monthly payment
$1,330/mo
Principal $199,920 · Est. interest $278,906 over 30 yrs
Location
- 121 S West Street, Vassar City, MI 48768
Getting Around
Points of Interest in Vassar City, MI
Showing the Vassar City area map.
Nearby Schools
Vassar High School
Secondary · 0.4 mi away
Vassar Public Schools
Elementary · 0.4 mi away
Townsend North School
School · 0.4 mi away
Vassar Middle School
School · 0.5 mi away
Central School
Elementary · 0.6 mi away
St. Luke's Lutheran School
School · 0.7 mi away
Pioneer Work and Learn Center
Secondary · 1.3 mi away
St Michael's Community Preschool
Secondary · 5.2 mi away
Juniata Christian School
School · 6.5 mi away
St Paul His Little Lamb
School · 6.9 mi away
Meacham Junior High School
Secondary · 7.1 mi away
Reese Elementary School
Elementary · 7.3 mi away
E.F. Rittmueller Middle School
Secondary · 7.3 mi away
Reese Middle School
School · 7.3 mi away
Millington Community Schools
School · 7.4 mi away
Kirk Elementary School
Elementary · 7.4 mi away
Frankenmuth High School
Secondary · 7.5 mi away
List Elementary School
Elementary · 7.5 mi away
Millington High School
Secondary · 7.5 mi away
Reese High School
Secondary · 7.5 mi away
Commute Calculator
Nearby Homes


Moving Cost Estimate
EXIT Agents in Vassar City


Listing Courtesy: NextHome Inspire - 8107715240
The accuracy of all information, regardless of source, is not guaranteed or warranted. All information should be independently verified. Any use of search facilities of data on the site, other than by a consumer looking to purchase real estate, is prohibited.