

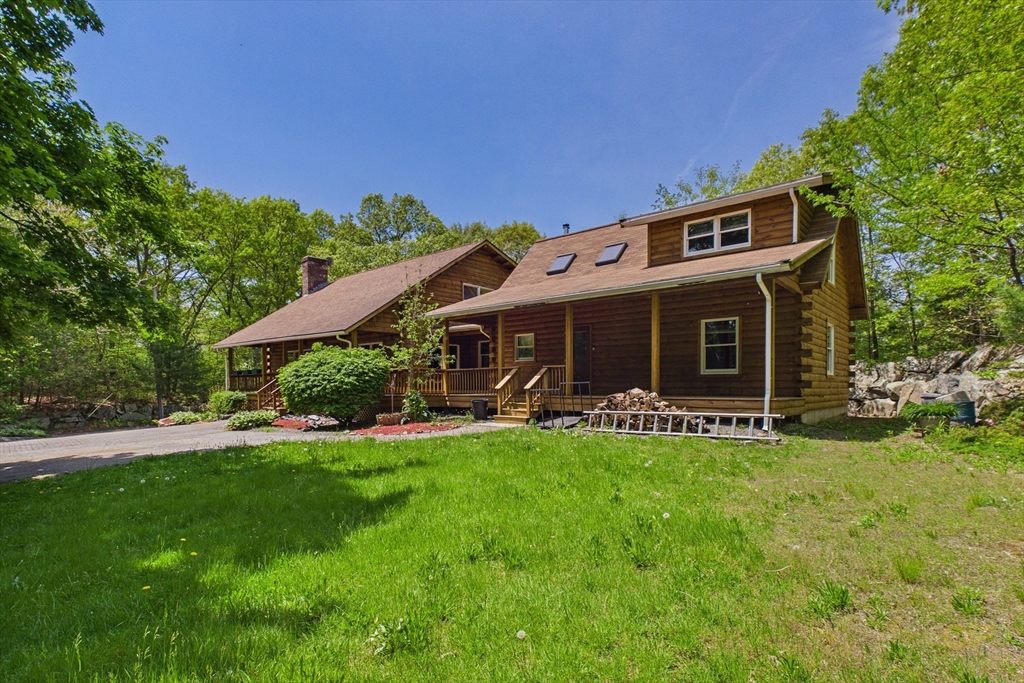
6 Sunnyside Ave, Randolph, MA 02368
Norfolk County
Key Facts
Description
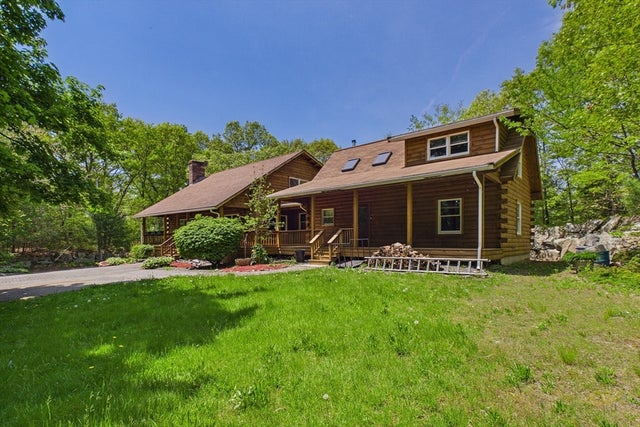
Amazing Opportunity to own this one of a kind 4 BR 3 Bath Custom Log Cabin Ranch with Central Air located in Randolph. Best of all this Home also has a legal 1BR In-Law. This one is set on a beautiful, wooded lot. It's hard to believe you are just a short drive to Boston. Gleaming Hardwood floors throughout this open floor plan are accented w beautifully finished plank walls & exposed beams. Spacious Living Room features Cathedral Ceilings and a beautiful Stone Fireplace. This Home would be the perfect place to Host the Holidays or Entertain Family & Friends. A covered Farmer's porch stretches along the front of the Home and really offers a rustic outdoor living space perfect for grilling, relaxing after a long day, or just enjoying the serenity of the location. A perfect fit for buyers seeking expanded living space or independent living as the In-Law unit is connected to the main house. City Water & Sewer. Commuter's Delight just minutes to MBTA Stations & Southeast Expressway.
Property Information
Property Type
Residential
Sub-Type
Single Family Residence
Style
Cape
Year Built
1988
Living Area
2,775 sq ft
Lot Size
0.17 acres
Parking Spaces
8
Zoning
RH
Days on Market
45
MLS® Listing#
73523454
Property Features
Interior
Appliances
Cooling
Heating
Flooring
Fireplace
Basement
Parking
Laundry
Patio
Lot Features
Foundation
Roof
Windows
Community
Sewer
Water Source
Rooms
- Bathroom 110x8Main
- Bathroom 26x9Main
- Bathroom 38x9Second
- Bedroom 212x9First
- Bedroom 312x13Second
- Bedroom 412x9First
- Dining Room12x13First
- Kitchen12x13First
- Living Room24x16First
- Master Bedroom12x20Second
Financial Details
HOA
None
Annual Taxes
$8,350
Tax year 2025
Assessed Value
$719,200
Parcel Number
M:73 B:I L:005283,215270
Directions
RT 28 to Woodlawn to North Richmond to Sunnyside Ave.
Affordability Calculator
$149,980
Estimated monthly payment
$3,991/mo
Principal $599,920 · Est. interest $836,942 over 30 yrs
Neighborhood Market Statistics
How this home compares to active listings in Randolph, MA
- $652,000
- Median Listing Price
- 36
- Median Days on Market
- 1,917
- Median Sq Ft
- $329
- Median Price / Sq Ft
- 45
- Active Listings
- This home’s price is 15% above the area median.
- Its price per sq ft is 18% below the area median.
Market statistics compiled from active EXIT Realty® and MLS listings in Randolph, MA.
Location
Map is currently unavailable for this location.
Points of Interest in Randolph, MA
Showing the Randolph area map.
Commute Calculator
Nearby Homes

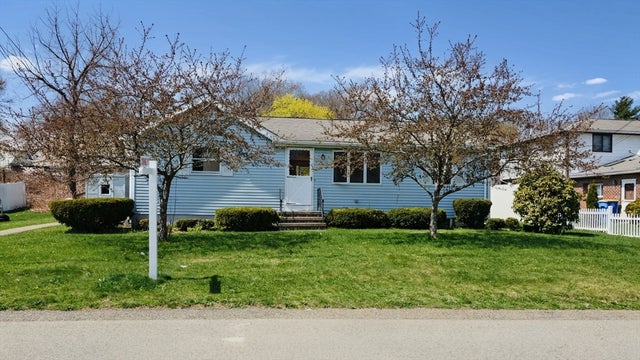
Similar Homes Nearby
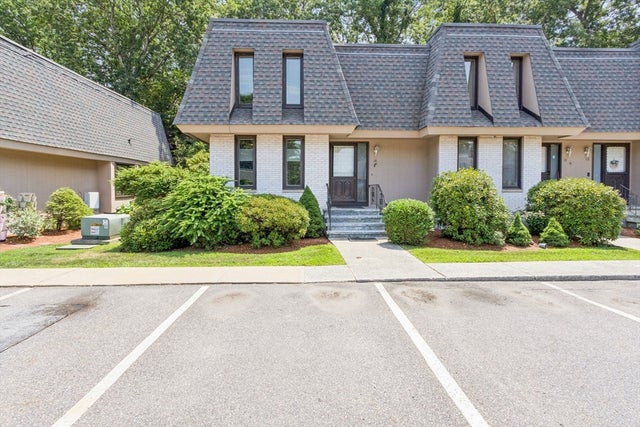

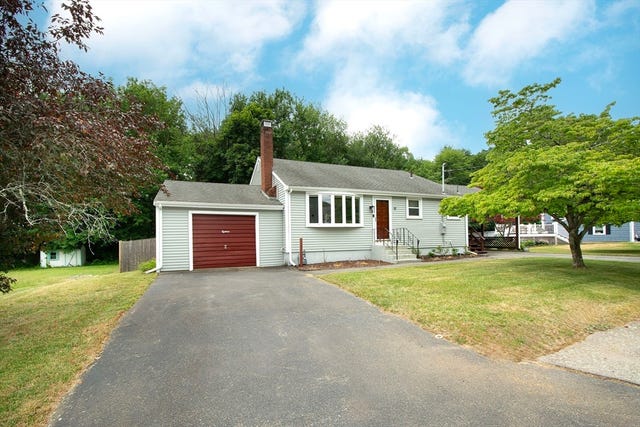


Similar Home Values
Comparable nearby listings and their asking prices.
| Address | Price | Beds | Baths | Sq Ft |
|---|---|---|---|---|
| 14 Grove Square 14, Randolph, MA | $525,000 | 3 | 3 | 1,986 |
| 12 Althea Rd, Randolph, MA | $575,000 | 3 | 2 | 1,260 |
| 18 Oakwood Dr, Randolph, MA | $579,900 | 3 | 1 | 1,560 |
| 4 Ryan St, Randolph, MA | $614,900 | 4 | 2 | 1,416 |
| 6 Almond Dr, Randolph, MA | $619,900 | 4 | 2 | 1,958 |
| 20 Millhouse Ave, Randolph, MA | $619,999 | 3 | 2 | 952 |
Moving Cost Estimate
EXIT Agents in Randolph


Listing Courtesy: Milestone Realty, Inc. - 5089896371
Presented by: Jayson LaPlante