

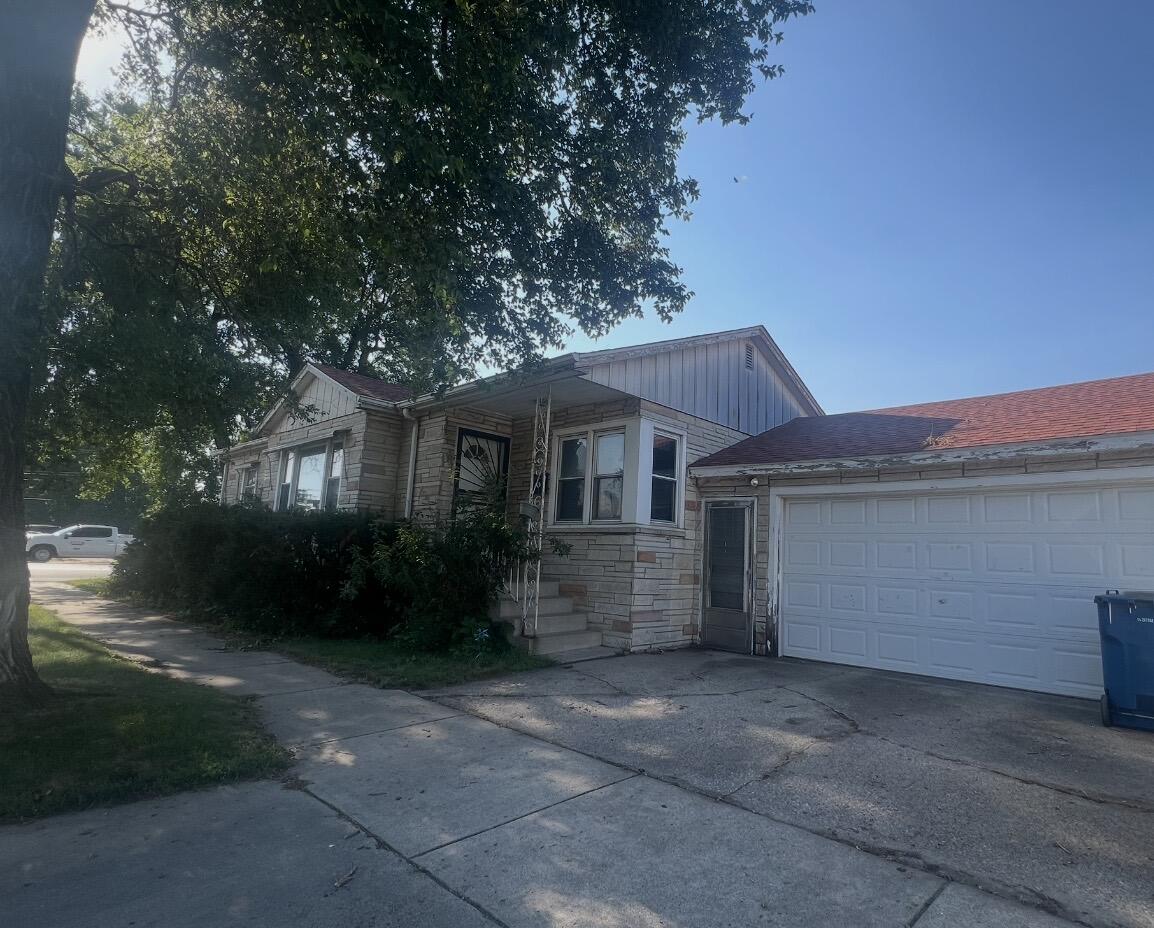
3747 Hohman Avenue, Hammond, IN 46327
Douglas Park Manor · Lake County
Key Facts
Description
Stone exterior home, corner lot, attached 2 car garage, fenced yard. Spacious living room, dining room, 3 bedrooms on main level with full bath. Original hardwood floors. All appliances and pool table stay. Home sold AS IS.
Property Information
Property Type
Residential
Sub-Type
Single Family Residence
Year Built
1956
Living Area
1,194 sq ft
Lot Size
0.11 acres
Garage Spaces
2.5
Days on Market
1
MLS® Listing#
842298
Property Features
- Interior:
- Ceiling Fan(s)
- Exterior:
- Private Yard
- Appliances:
- Dryer, Washer, Refrigerator, Range, Gas Water Heater, Gas Range
- Cooling:
- Central Air
- Heating:
- Natural Gas, Forced Air
- Flooring:
- Carpet, Hardwood
- Basement:
- Full
- Pool:
- None
- Parking:
- Attached, On Street, Garage Faces Front, Driveway, Additional Parking, Off Street, Garage Door Opener
- Laundry:
- Gas Dryer Hookup, Washer Hookup, Sink
- Fencing:
- Back Yard, Fenced, Chain Link
- Lot Features:
- Back Yard, Corner Lot
- Construction:
- Stone
- Roof:
- Shingle
- Windows:
- Storm Window(s)
- Security:
- Carbon Monoxide Detector(s), Smoke Detector(s)
- Utilities:
- Electricity Connected, Water Connected, Sewer Connected, Natural Gas Connected
- Sewer:
- Public Sewer
- Water Source:
- Public
Financial Details
HOA
None
Annual Taxes
$1,601
Tax year 2024
Assessed Value
$147,100
Parcel Number
450224402014000023
Directions
Calumet to 141st west to Hohman north to home
Affordability Calculator
$33,600
Estimated monthly payment
$894/mo
Principal $134,400 · Est. interest $187,500 over 30 yrs
Neighborhood Market Statistics
How this home compares to active listings in Hammond, IN
- 38
- Median Days on Market
- 1,295
- Median Sq Ft
- $159
- Median Price / Sq Ft
- 68
- Active Listings
- Its price per sq ft is 11% below the area median.
Market statistics compiled from active EXIT Realty® and MLS listings in Hammond, IN.
Location
- 3747 Hohman Avenue, Hammond, IN 46327
Points of Interest in Hammond, IN
Showing the Hammond area map.
Nearby Schools
Abraham Lincoln Elementary School
Elementary · 0.6 mi away
Burnham Elementary School
Elementary · 1.3 mi away
Washington Irving Elementary School
Elementary · 1.3 mi away
City Baptist Schools
School · 1.5 mi away
Chicago Public Schools
Elementary · 1.6 mi away
East Chicago Central High School
Secondary · 1.7 mi away
Bishop Noll Institute
Secondary · 1.8 mi away
Wilson Elementary School
Elementary · 1.9 mi away
Hammond Academy of Science and Technology
School · 1.9 mi away
West Side Junior High School
Secondary · 1.9 mi away
Carrie Gosch Early Learning Center
School · 1.9 mi away
Harrison Elementary School
Elementary · 2.0 mi away
William McKinley Elementary School
Elementary · 2.2 mi away
McKinley Elementary School East Chicago, Indiana
Elementary · 2.2 mi away
Wentworth Intermediate School
Elementary · 2.2 mi away
Chicago Public Schools
Elementary · 2.2 mi away
Columbia Elementary School
Elementary · 2.3 mi away
Wentworth Junior High School
Secondary · 2.3 mi away
Tom Thumb Child Care Center
School · 2.3 mi away
School City of Hammond
School · 2.3 mi away
Commute Calculator
Nearby Homes
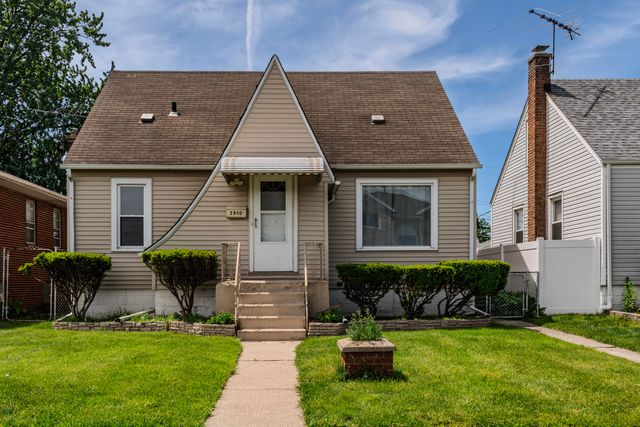
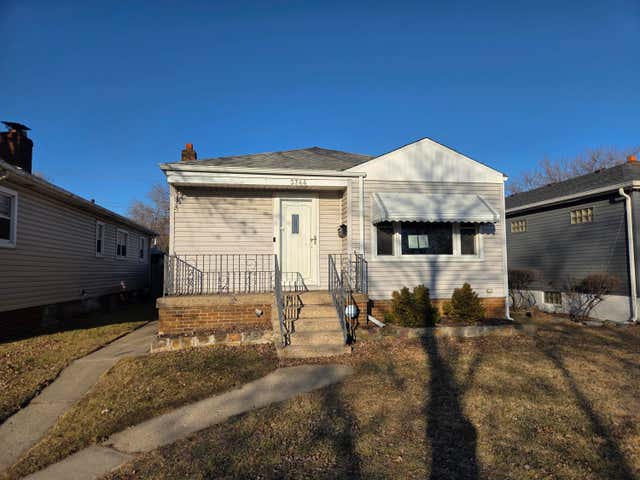
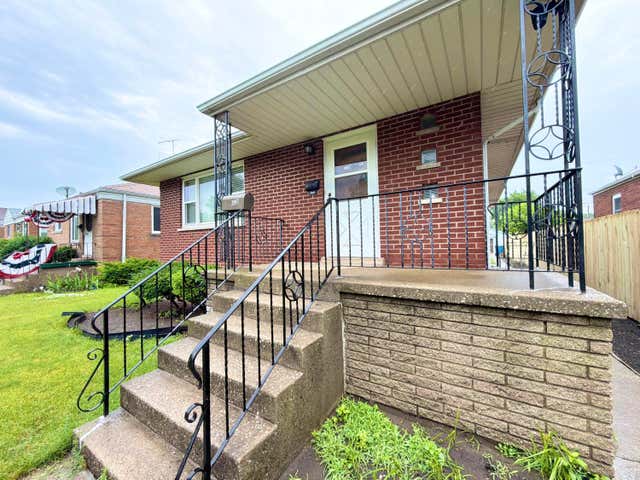

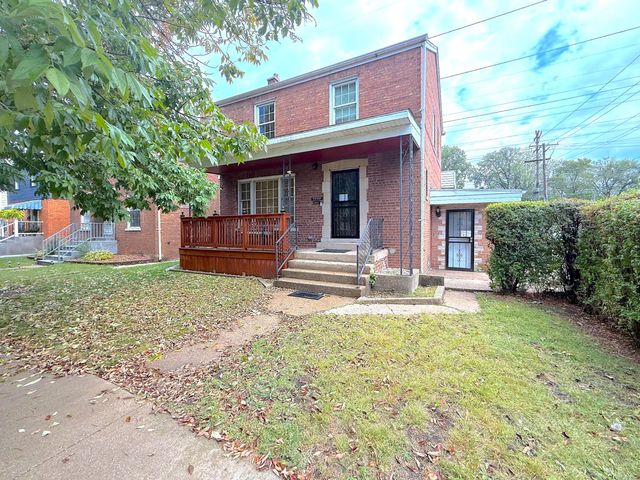
Similar Homes Nearby
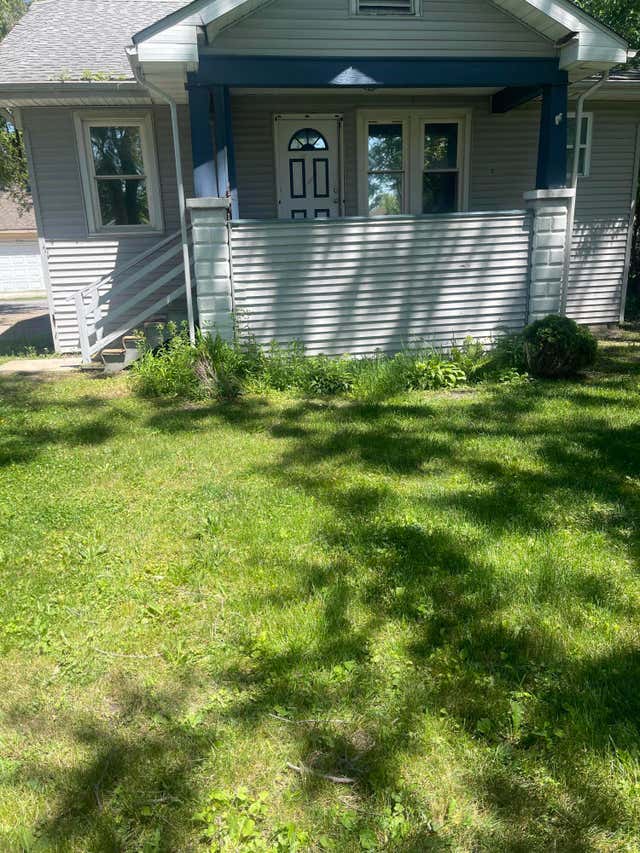


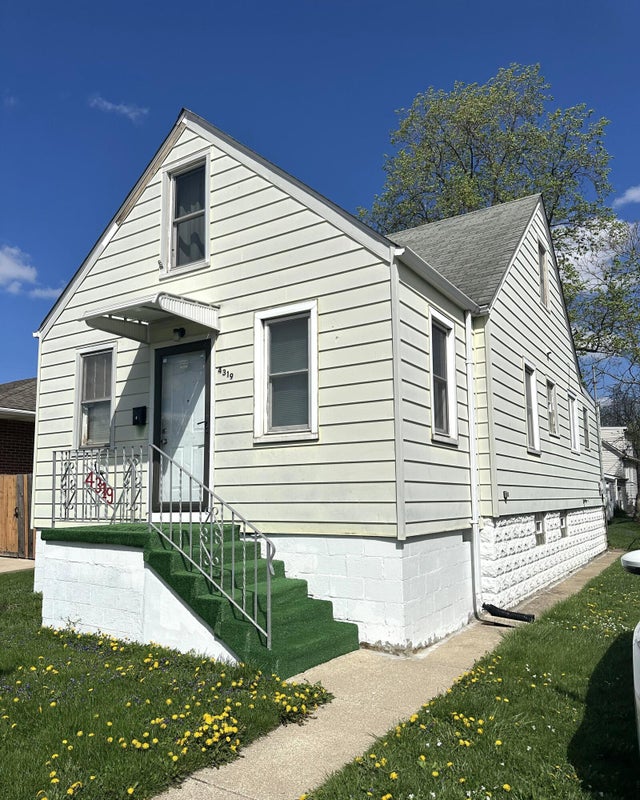

Similar Home Values
Comparable nearby listings and their asking prices.
| Address | Price | Beds | Baths | Sq Ft |
|---|---|---|---|---|
| 1443 175th Street, Hammond, IN | $119,900 | 2 | 1 | 840 |
| 814 Summer Street, Hammond, IN | $129,700 | 3 | 1 | 940 |
| 266 Dyer Boulevard, Hammond, IN | $129,900 | 3 | 2 | 1,216 |
| 840 175th Street, Hammond, IN | $134,900 | 2 | 1 | 672 |
| 4319 Torrence Avenue, Hammond, IN | $137,900 | 3 | 1 | 1,020 |
| 5856 Wallace Road, Hammond, IN | $139,900 | 3 | 1 | 1,092 |
Moving Cost Estimate
EXIT Agents in Hammond


Listing Courtesy: McColly Real Estate - 2199346300
Presented by: Maria Carmen Becerra
Last Updated: 2026-07-14