

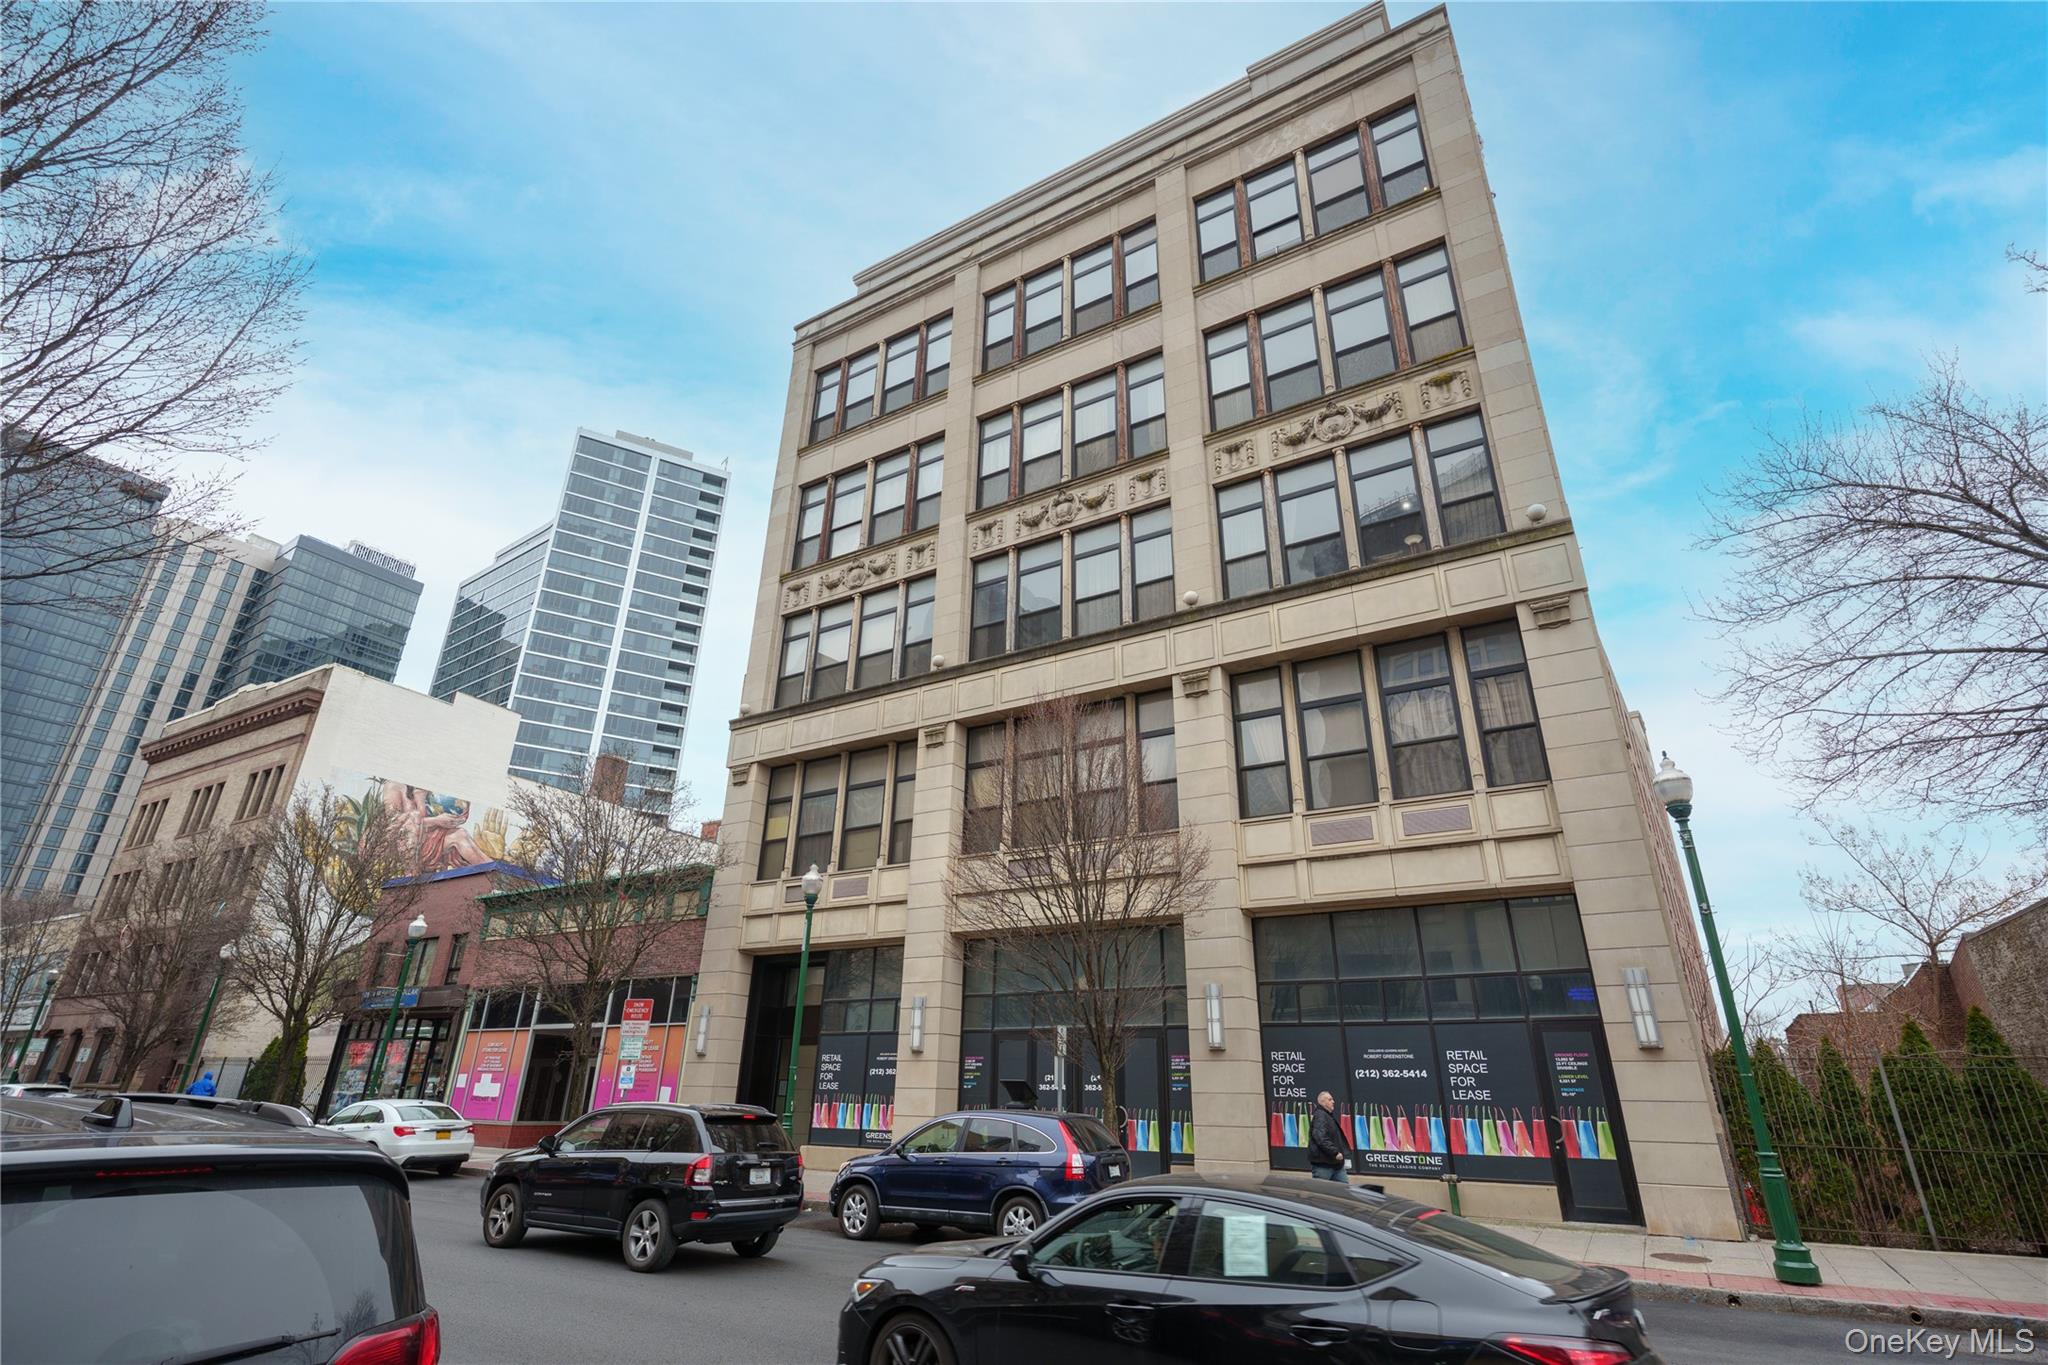
25 Leroy Place PH1, New Rochelle, NY 10801
Westchester County
Key Facts
Description
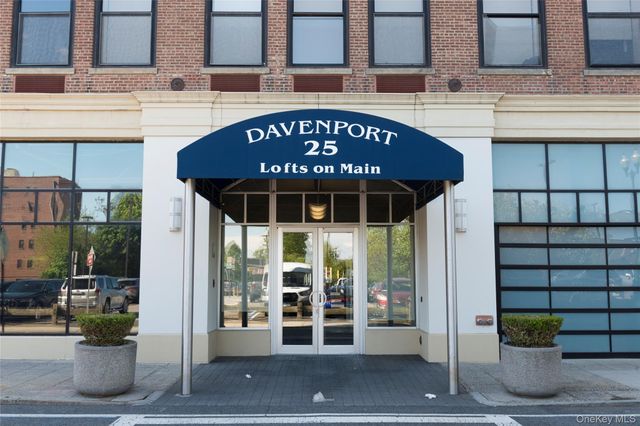
A rare and dramatic penthouse rental at the iconic Davenport Lofts, this oversized two bedroom, two and a half bath residence offers striking scale, beautiful natural light, and refined downtown living in one of New Rochelle’s most notable historic buildings. With approximately 1,420 square feet, soaring ceilings, private storage room and double height windows, the home delivers an exceptional sense of volume and light. Sweeping views of downtown New Rochelle, Main Street, and the Long Island Sound create a remarkable backdrop, while a large private terrace offers a front row seat to sunrise skies and open-air living. Set within an exceptionally quiet building, the residence feels both elevated and comfortable, with a layout that lives well and presents beautifully. Custom outfitted closets, in-unit washer and dryer, a wine fridge, and interiors designed for integrated audio add convenience and thoughtful luxury to the home’s polished design. Residents enjoy concierge service from 8 a.m. to midnight, a fitness center, conference room, pet grooming area, and direct access to Main Street. The building is pet friendly, and a municipal parking lot sits adjacent to the building for added convenience. Perfectly positioned in downtown New Rochelle, the location offers a true metropolitan lifestyle with dining, shopping, entertainment, and everyday conveniences just moments from your door. A distinctive lease opportunity in the heart of downtown New Rochelle. One-two year lease preferred.
Property Information
Property Type
Residential Lease
Sub-Type
Condominium
Style
A-Frame
Year Built
2003
Living Area
1,420 sq ft
Days on Market
92
MLS® Listing#
981767
Property Features
Interior
Exterior
Appliances
Cooling
Heating
Flooring
Parking
Laundry
Construction
Community
Utilities
Sewer
Water Source
Schools
- Elementary:
- Trinity Elementary School
- Middle:
- Isaac E Young Middle School
- High:
- New Rochelle High School
Affordability Calculator
$758
Estimated monthly payment
$20/mo
Principal $3,032 · Est. interest $4,230 over 30 yrs
Neighborhood Market Statistics
How this home compares to active listings in New Rochelle, NY
- $715,909
- Median Listing Price
- 62
- Median Days on Market
- 1,398
- Median Sq Ft
- $483
- Median Price / Sq Ft
- 811
- Active Listings
- This home’s price is 99% below the area median.
- Its price per sq ft is 99% below the area median.
Market statistics compiled from active EXIT Realty® and MLS listings in New Rochelle, NY.
Location
Map is currently unavailable for this location.
Points of Interest in New Rochelle, NY
Showing the New Rochelle area map.
Commute Calculator
Nearby Homes

Similar Homes Nearby



Similar Home Values
Comparable nearby listings and their asking prices.
| Address | Price | Beds | Baths | Sq Ft |
|---|---|---|---|---|
| 267 Edgecombe Avenue 1c, New York (Manhattan), NY | $2,795/mo | 1 | 1 | 45,072 |
| 11 Winmar Crescent, New Hartford, NY | $2,800/mo | 3 | 3 | 1,723 |
| 3 Elm Street, New Windsor, NY | $2,800/mo | 3 | 1 | 1,444 |
| 1006 Jericho Turnpike 2F, New Hyde Park, NY | $2,800/mo | 2 | 1 | 4,098 |
| 402 Jericho Turnpike 1, New Hyde Park, NY | $2,850/mo | 1 | 1 | 616 |
| 110 Stonelea Place 1B, New Rochelle, NY | $2,895/mo | 2 | 1 | 800 |
Moving Cost Estimate
EXIT Agents in New Rochelle


Listing Courtesy: Sheridan Residential Group LLC - 9147404600
Presented by: Tanya M. Riggs
 Fair Housing Notice